Listed by Jefri C. Estrada, The E Group Real Estate
Listing Description
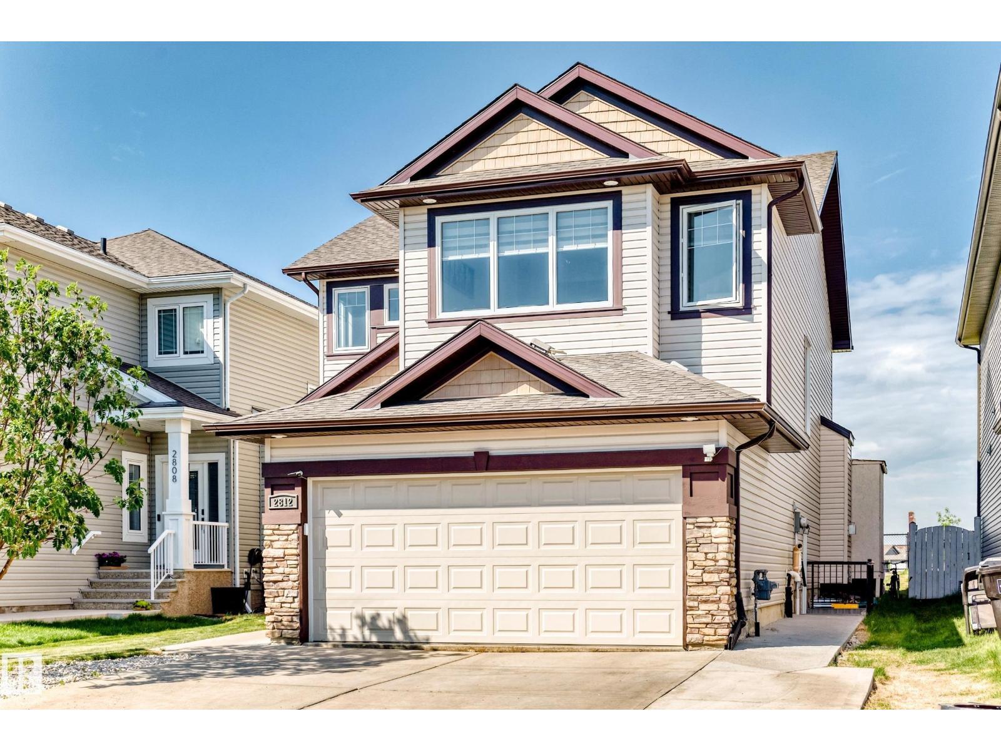
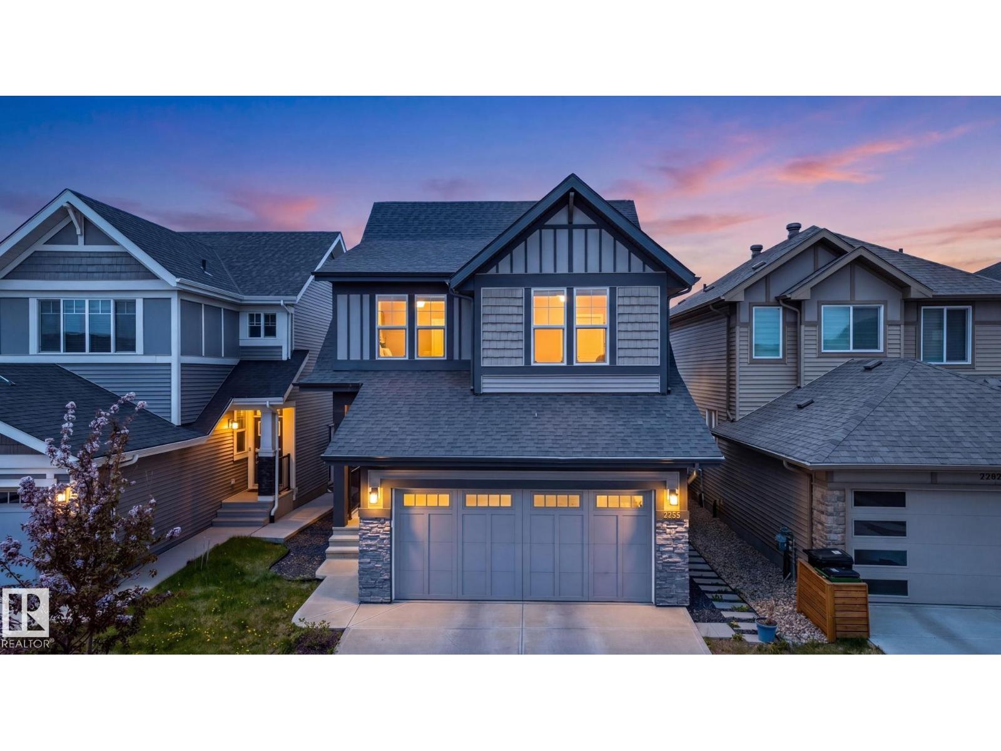
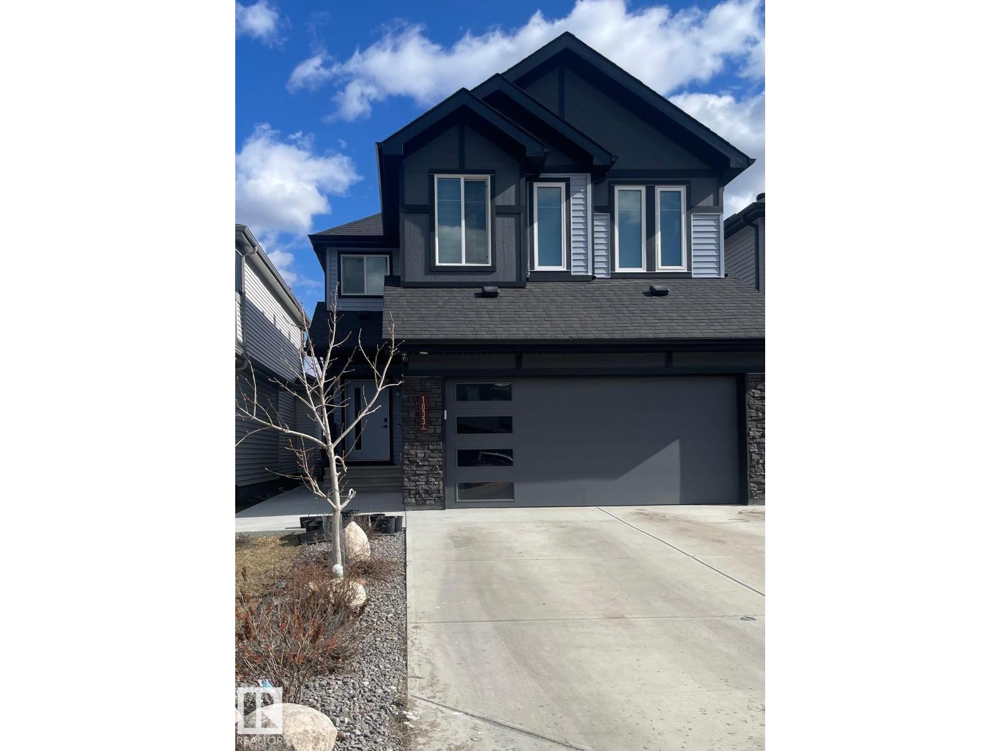
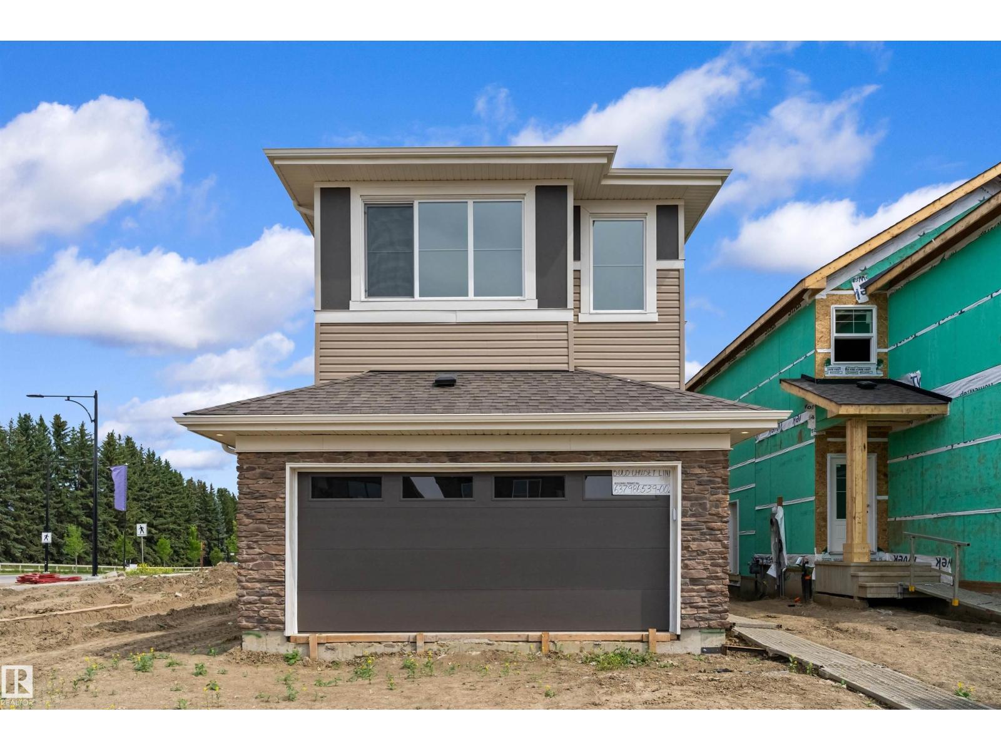
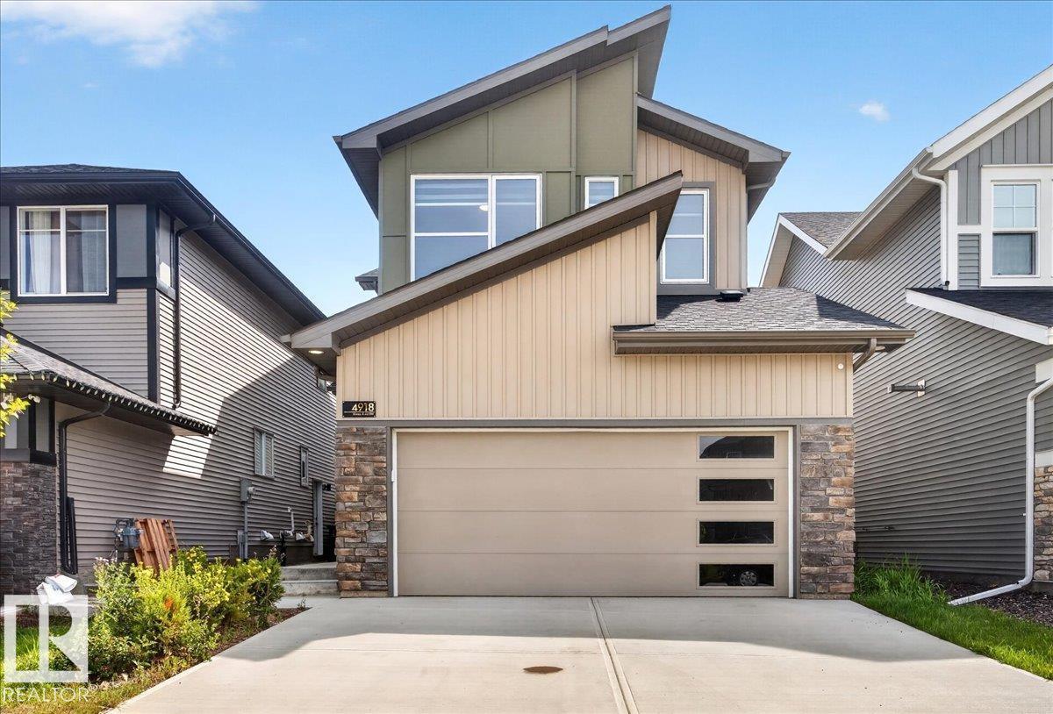
Welcome to this exceptional home in the heart of Maple Crest, situated on a massive lot backing onto green space, walking trails, and a ravine/environmental reserve. Designed for modern family living, this home offers 5 bedrooms and 3 full bathrooms, including a main floor bedroom with full bath—perfect for parents, guests, or multi-generational living. The bright open-concept layout features a vaulted, open-to-above front entry, spacious living area, and a stylish kitchen with quartz countertops, upgraded cabinetry, pot & pan drawers, and a separate spice kitchen, plus a dining nook overlooking the backyard. Upstairs includes 4 generous bedrooms, a large bonus room, and convenient upper laundry. Separate side entrance to basement for future suite potential. Oversized double attached garage fits full-size trucks. Close to schools, shopping, parks, and all amenities—an ideal family home in a prime location. (id:66704)
Property Summary
Property Type
Single Family
Building Type
House
Storeys
2
Square Footage
2,616 sqft
Neighbourhood
Maple Crest
Title
Freehold
Built
2018
Property Details
Interior Features
Appliances Included
Dishwasher, Dryer, Garage Door Opener Remote(s), Garage Door Opener, Hood Fan, Refrigerator, Stove, Central Vacuum, Washer, Window Coverings
Basement Type
Full (unfinished)
Fireplace
No
Building Features
Features
Flat Site, No Animal Home, No Smoking Home
Construction Style
Detached
Heating & Cooling
Heating Type
Forced Air
Neighbourhood Features
Community Features
Public Swimming Pool
Amenities Nearby
Park, Playground, Public Transit, Schools, Shopping
Additional Details
Amenities
Ceiling - 9ft
Basement Development
Unfinished
Structure
Deck
Measurements
Square Footage
2,616 Sqft
Rooms
Main Level
Living Room
14.11 m x 15.10 m46'4" x 49'6"
Dining Room
11.10 m x 8.10 m36'5" x 26'7"
Kitchen
11.10 m x 13.80 m36'5" x 45'3"
Bedroom 5
10.50 m x 9.11 m34'5" x 29'11"
Upper Level
Primary Bedroom
15.00 m x 16.50 m49'3" x 54'2"
Bedroom 2
10.50 m x 9.11 m34'5" x 29'11"
Bedroom 3
10.10 m x 10.11 m33'2" x 33'2"
Bedroom 4
10.80 m x 10.11 m35'5" x 33'2"
Bonus Room
17.00 m x 11.10 m55'9" x 36'5"
Lot Features
Fencing
Cross Fenced, Fence
Additional Land Details
Acreage
No
Land Amenities
Park, Playground, Public Transit, Schools, Shopping