Active

9215 150 St NW Edmonton, Alberta

$549,900

MLS® Number: E4502589

  • Sherwood
  • 11 days on market
  • 54 active listings within 1km
5 Beds
4 Baths
1,921 Sqft

Listed by Jaclyn N. Horne, MaxWell Progressive

Listing Description

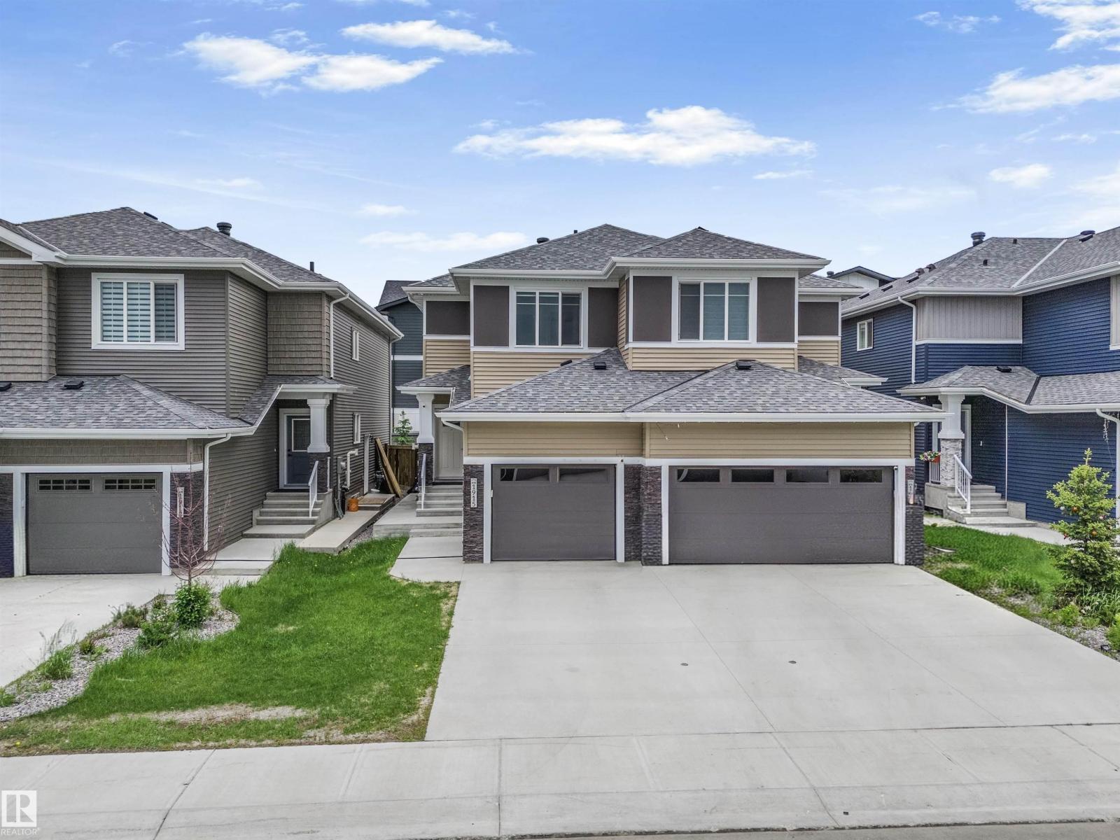
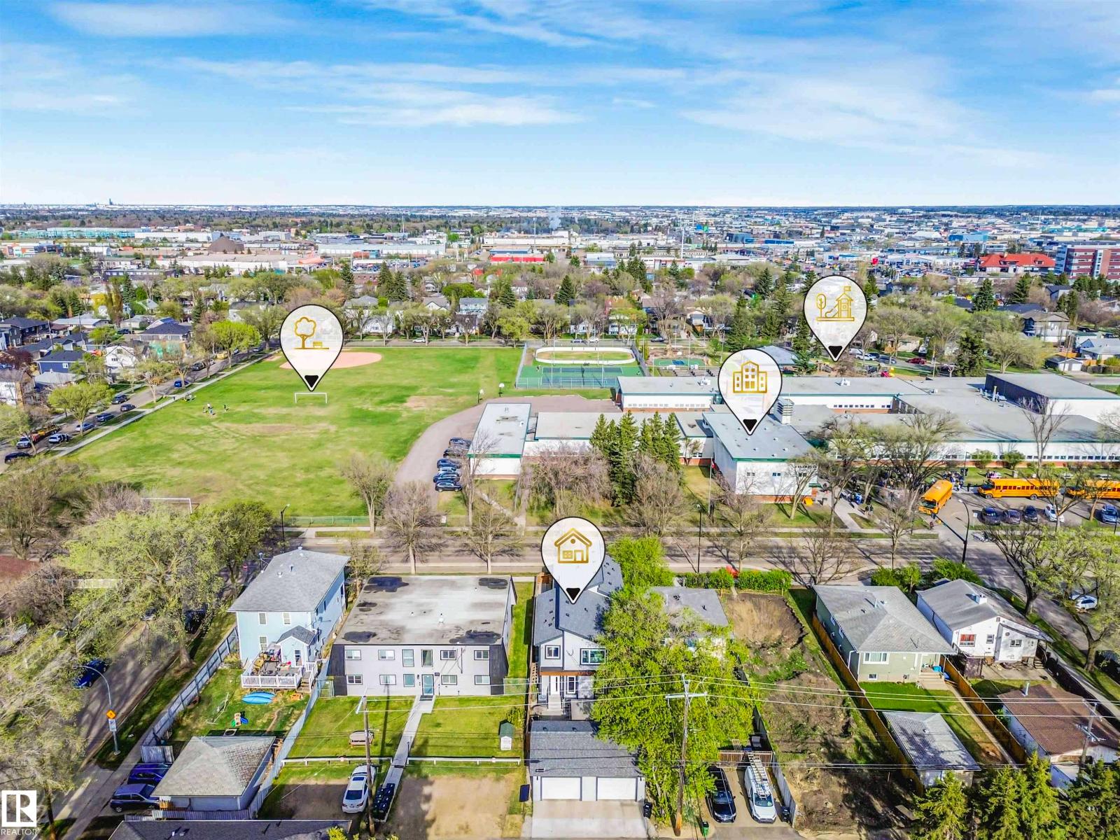
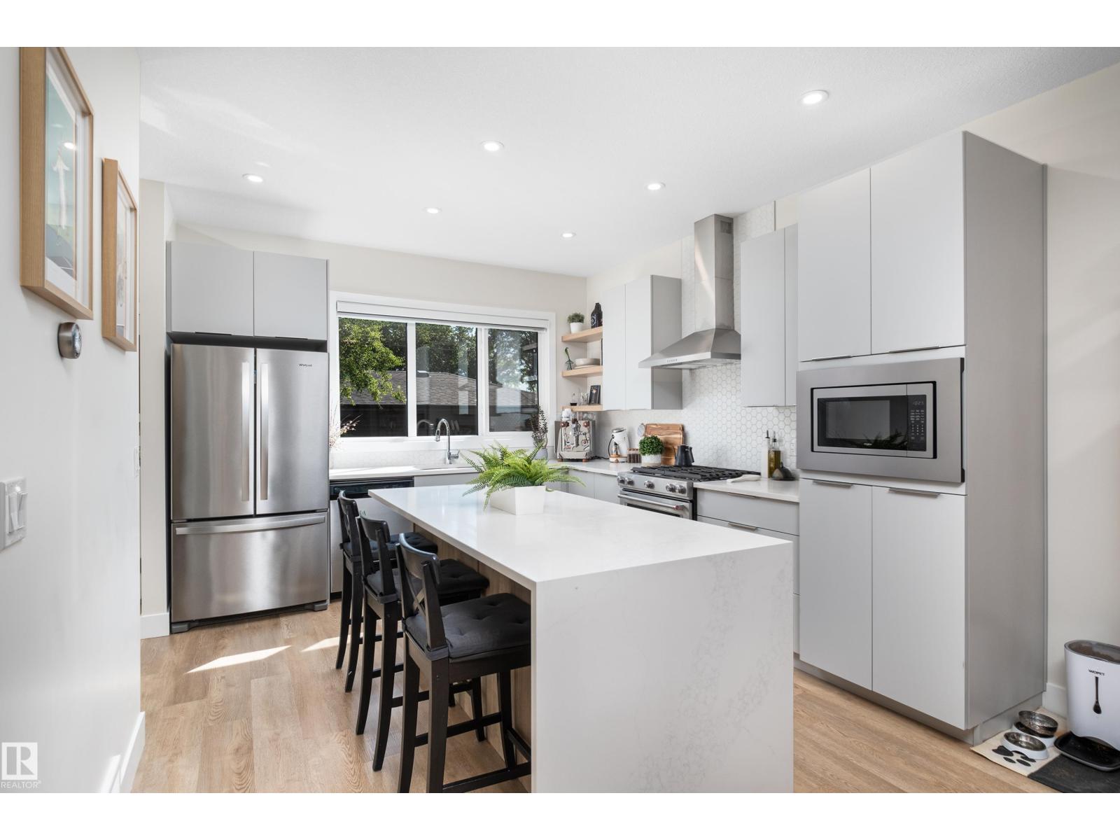
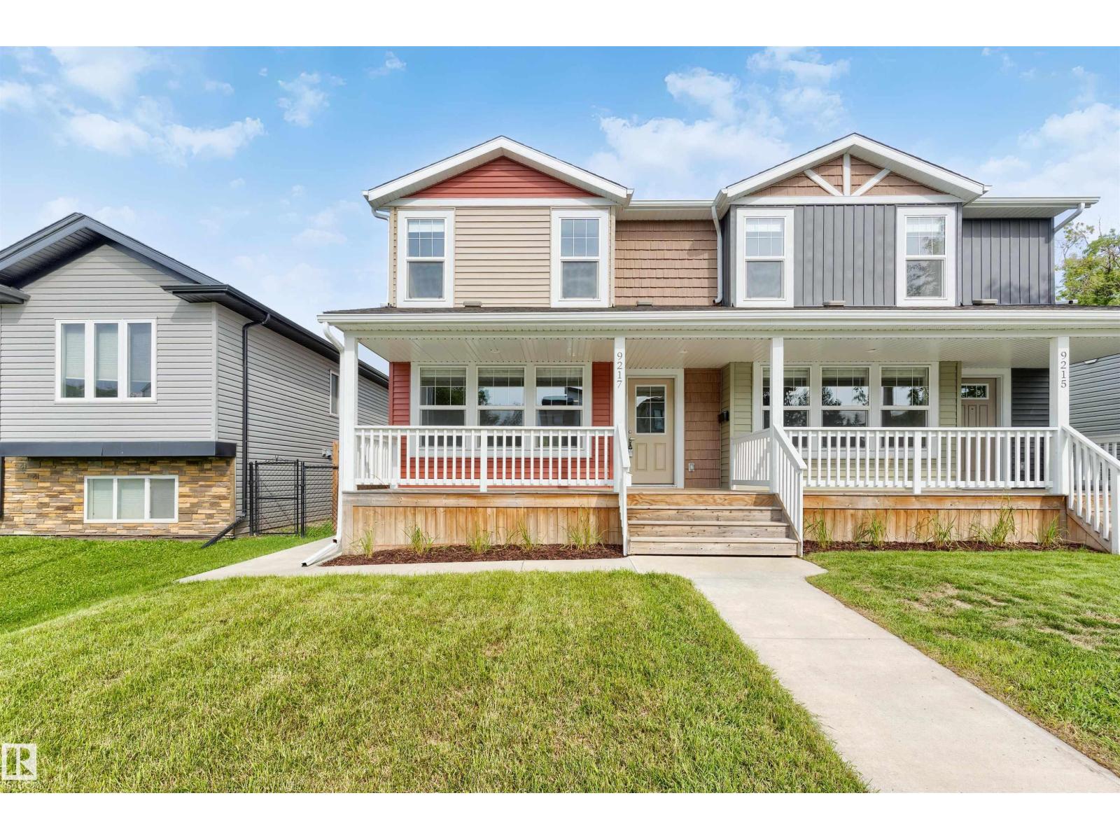
Character+charm welcomes you to this amazing investment opportunity,with this just like new half duplex,nestled on a quiet street.Whether you are looking to buy one side or the full duplex(both w/legal basement suites) the time is now!Finished in a modern colour palette+boasting a spacious floor plan(1920sqft above grade)--this home has it all!The large living room offers a large front picture window+vinyl plank floors(extending through).The kitchen has 2-toned cabinets,s/s appliances+a separate dining area(w/extended cabinets).The main floor is complete w/a front foyer(w/built in bench)+a 2pc bath.The second level has a large primary(w/walk-in closet+4pc ensuite).There are two more bedrooms,a 4pc bath,laundry+stairs to the third floor loft(w/vaulted ceiling).The basement suite offers an open concept kitchen/family room,2 bedrooms,4pc bath+laundry.Enjoy the spacious yard complete w/double garage+large front veranda.Close to schools,parks,shopping(WEM),transit+major freeways.An amazing opportunity awaits! (id:66704)

Property Summary

Property Type
Single Family
Building Type
Duplex
Storeys
2
Square Footage
1,921 sqft
Neighbourhood
Sherwood
Title
Freehold
Land Size
343.56 m²
Built
2019

Property Details

Interior Features

Appliances Included Garage Door Opener, Window Coverings, Dryer, Two Refrigerators, Two Stoves, Two Washers, Dishwasher
Basement Features Suite
Basement Type Full (finished)
Fireplace No

Building Features

Features Park/reserve, Lane
Construction Style Semi-detached

Heating & Cooling

Heating Type Forced Air

Neighbourhood Features

Amenities Nearby Playground, Public Transit, Schools, Shopping

Additional Details

Basement Development Finished
Half Bath Total 1
Parking Space Total 2
Structure Porch

Measurements

Square Footage 1,921 Sqft

Rooms

Basement
Bedroom 4 2.75 m x 3.05 m 9' x 10'
Bedroom 5 2.72 m x 3.04 m 8'11" x 10'
Second Kitchen 3.65 m x 2.24 m 12' x 7'4"
Laundry Room 0.86 m x 0.98 m 2'10" x 3'3"
Main Level
Living Room 3.92 m x 4.46 m 12'10" x 14'8"
Dining Room 4.11 m x 3.67 m 13'6" x 12'
Kitchen 3.68 m x 4.57 m 12'1" x 15'
Mud Room 2.01 m x 2.81 m 6'7" x 9'3"
Upper Level
Primary Bedroom 3.98 m x 4.01 m 13'1" x 13'2"
Bedroom 2 3.02 m x 3.16 m 9'11" x 10'4"
Bedroom 3 2.67 m x 3.77 m 8'9" x 12'4"
Bonus Room 4.65 m x 3.70 m 15'3" x 12'2"
Laundry Room 1.70 m x 0.90 m 5'7" x 2'11"

Lot Features

Fencing Fence

Additional Land Details

Acreage No
Land Amenities Playground, Public Transit, Schools, Shopping
Size Irregular 343.56

Location

Talk to us

Questions about this home?

Call or email our team directly — no forms, no waiting on a callback.

Call (780) 000-0000