Active

19019 49 Av NW Edmonton, Alberta

$474,900

MLS® Number: E4485678

  • Jamieson Place
  • 108 days on market
  • 29 active listings within 1km
3 Beds
4 Baths
1,575 Sqft

Listed by Loida Lumanlan, REMAX River City

Listing Description

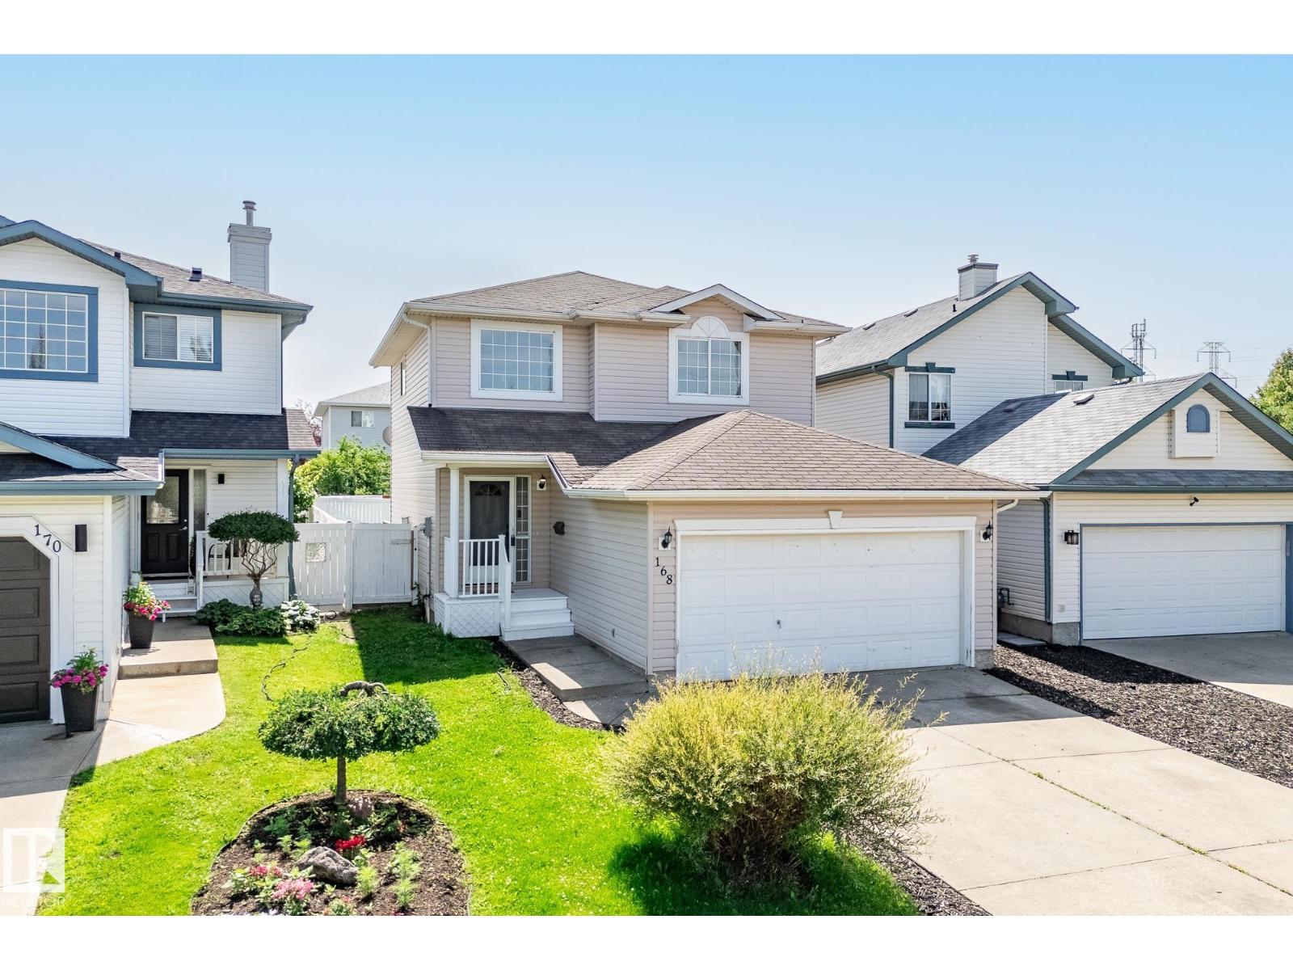
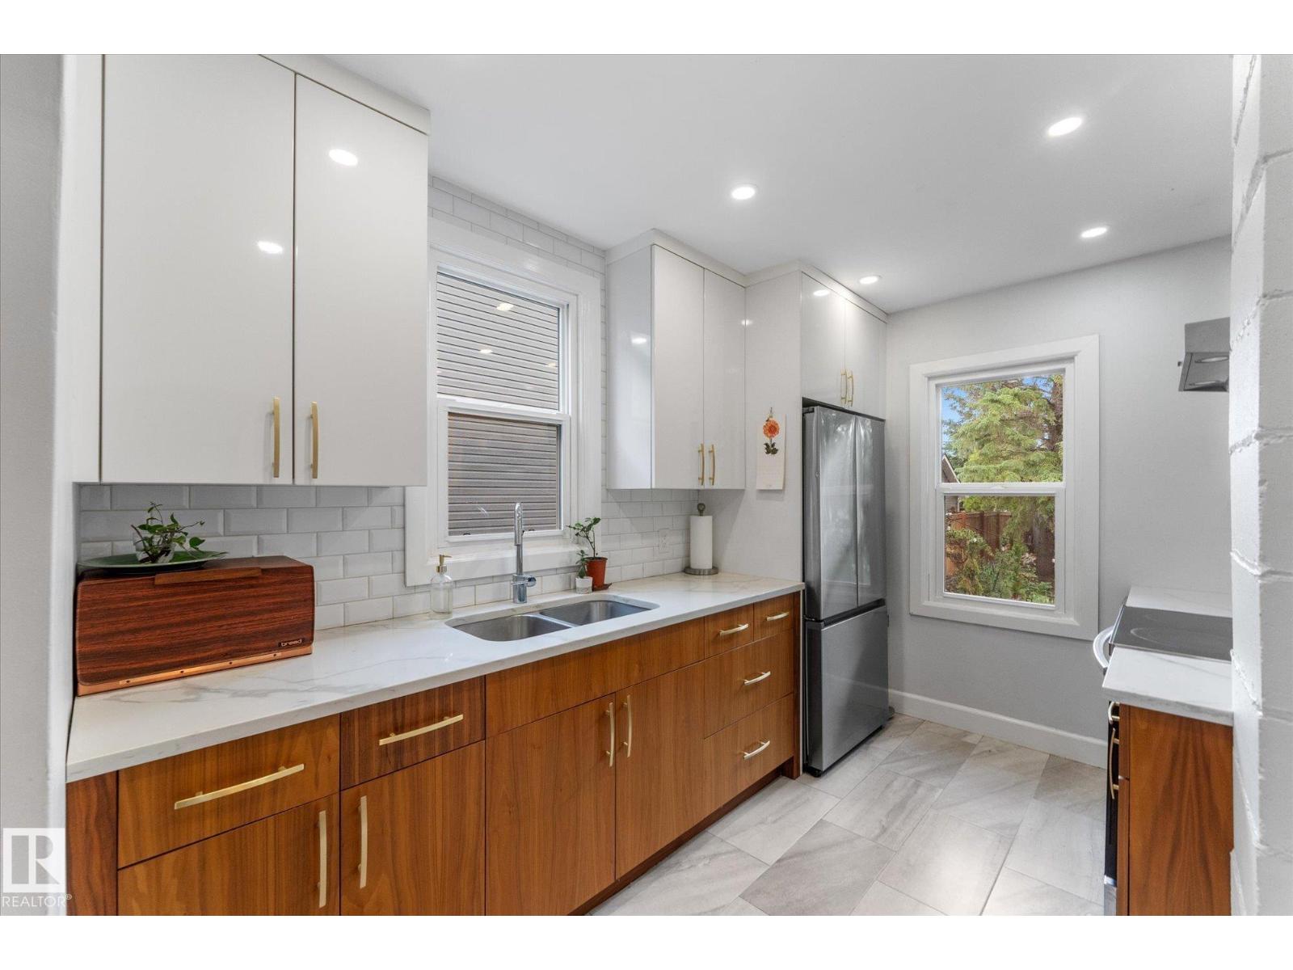
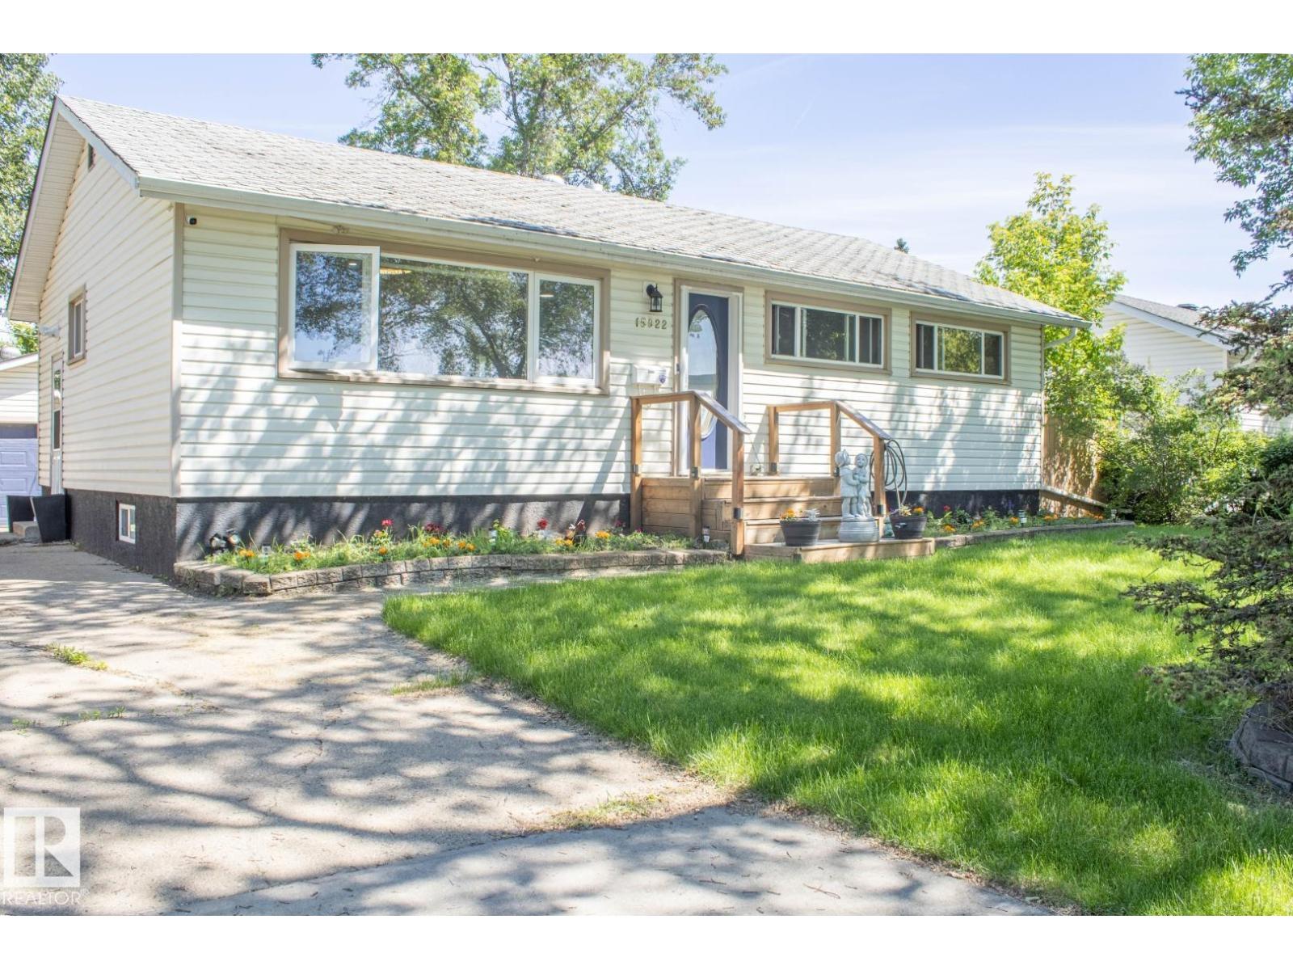
Family Home with Double Attached Front Garage in Jamieson Place! This bright two-storey offers a spacious open-concept main floor featuring a large kitchen with a walk-in pantry, a breakfast nook, and a great room with easy deck access to a private yard. A flexible front room serves perfectly as a formal dining or lounge area. Main floor laundry and a 2-pc bath add everyday convenience. Upstairs, the primary retreat includes a walk-in closet and a 4pc ensuite with a Jacuzzi. Two more spacious bedrooms and another full bath provide plenty of room for everyone. The fully finished basement expands your living space with a theatre room, a fitness room, a flex room, and a full 4pc bathroom. Updated Shingles, furnace, AC, water tank, enlarged driveway. Ideally located near Colonel F.C. Jamieson Park, schools, and the Anthony Henday for an easy commute. Move-in ready and waiting for you! Enjoy this family friendly community! Furnace, water tank, AC (2015 ), Shingles 2016, Driveway foam lift + extension (2025) (id:66704)
Property Summary

Property Type
Single Family
Building Type
House
Storeys
2
Square Footage
1,575 sqft
Neighbourhood
Jamieson Place
Title
Freehold
Land Size
414.60 m²
Built
2003

Property Details

Interior Features

Appliances Included Dishwasher, Dryer, Hood Fan, Refrigerator, Stove, Washer
Basement Type Full (finished)
Fireplace No

Building Features

Features See Remarks, Park/reserve
Construction Style Detached

Heating & Cooling

Heating Type Forced Air

Neighbourhood Features

Amenities Nearby Public Transit, Schools, Shopping

Additional Details

Basement Development Finished
Half Bath Total 1

Measurements

Square Footage 1,575 Sqft

Rooms

Basement
Family Room Measurements not available
Den Measurements not available
Main Level
Living Room 4.90 m x 3.81 m 16'1" x 12'6"
Dining Room 3.32 m x 2.34 m 10'11" x 7'8"
Kitchen 4.20 m x 4.05 m 13'9" x 13'3"
Upper Level
Primary Bedroom 4.00 m x 3.25 m 13'1" x 10'8"
Bedroom 2 3.23 m x 2.94 m 10'7" x 9'8"
Bedroom 3 3.42 m x 3.03 m 11'3" x 9'11"

Additional Land Details

Acreage No
Land Amenities Public Transit, Schools, Shopping
Size Irregular 414.6

Location

Talk to us

Questions about this home?

Call or email our team directly — no forms, no waiting on a callback.

Call (780) 000-0000