Listed by Joshua T. Currie, MaxWell Challenge Realty
Listing Description
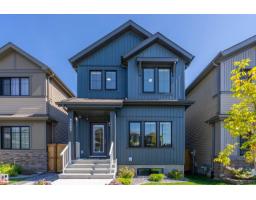
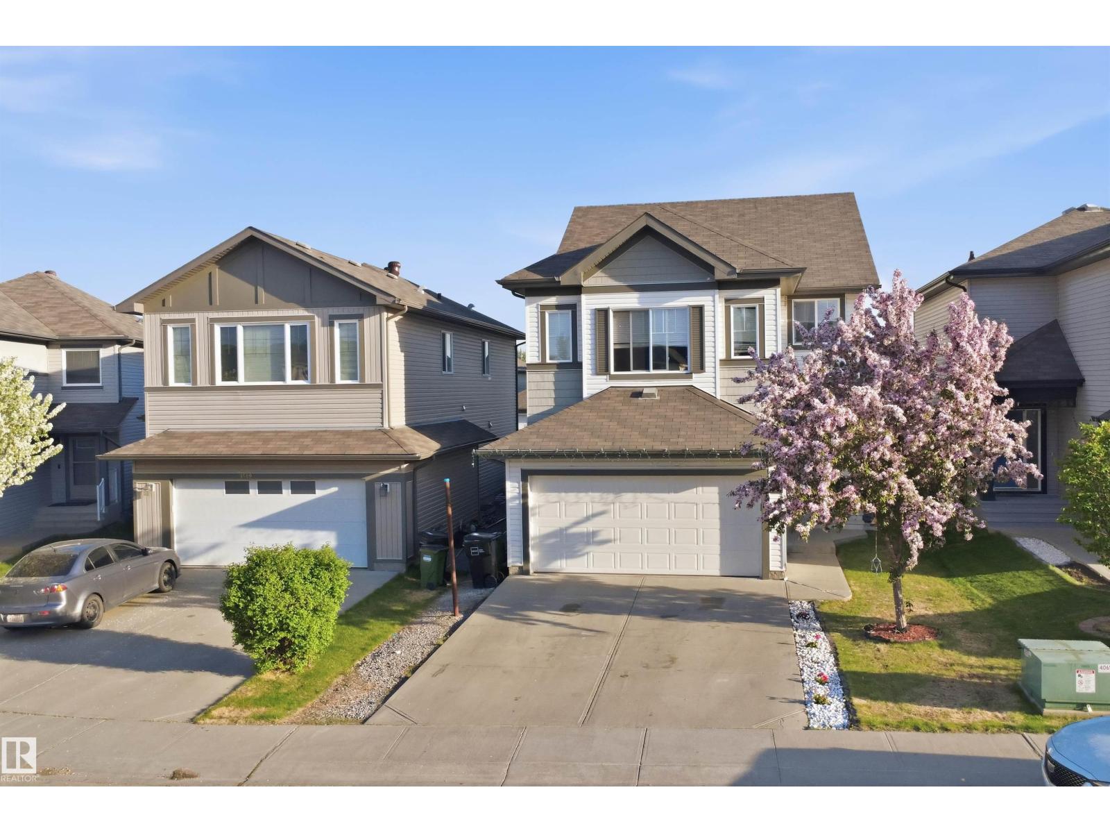
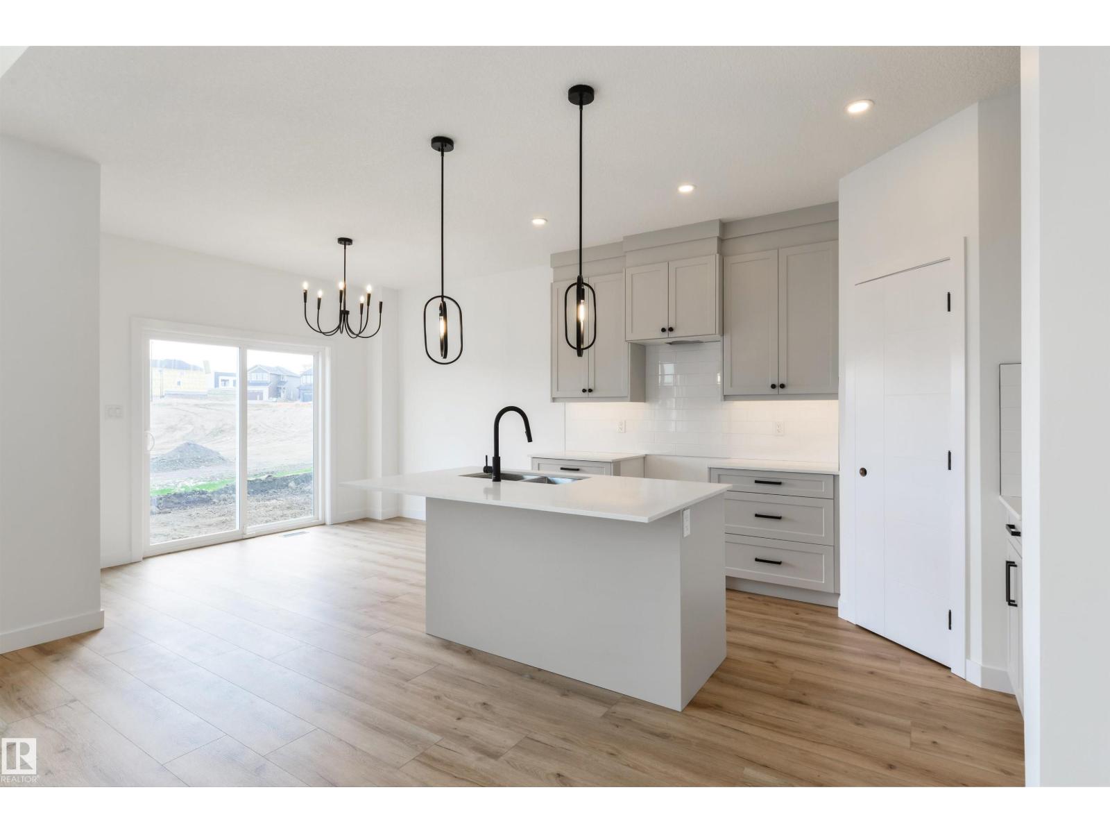
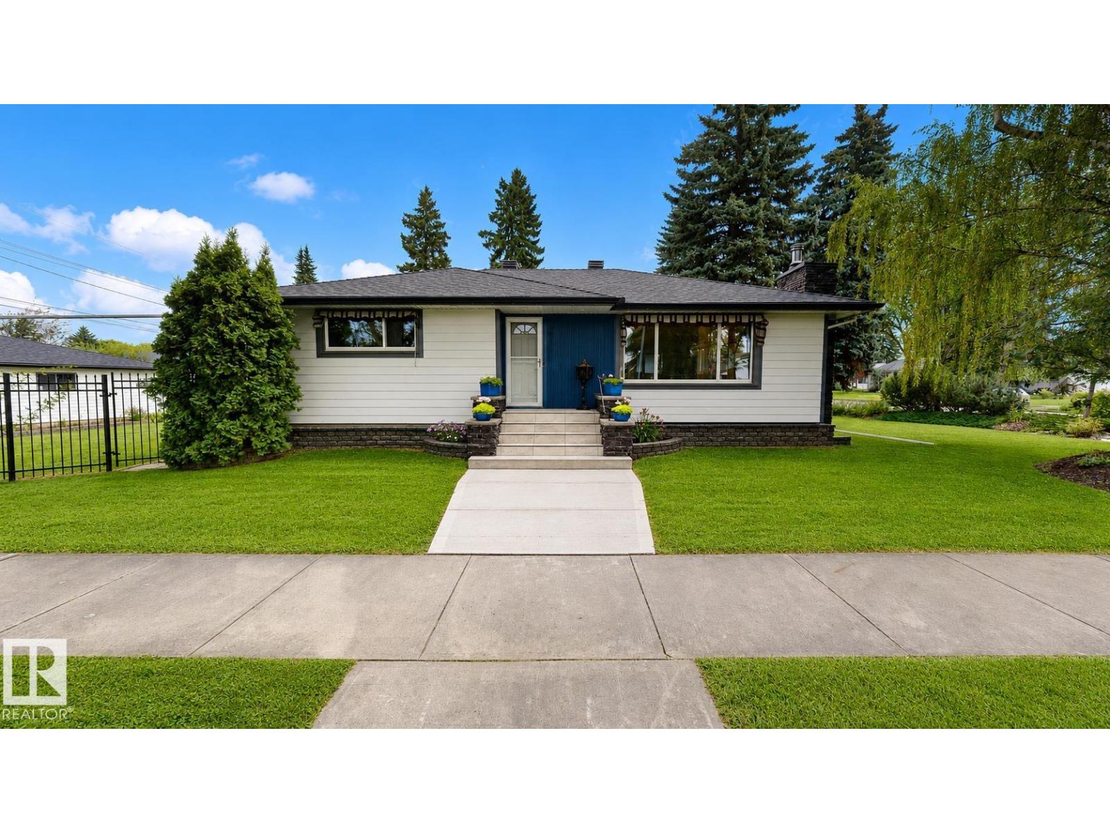
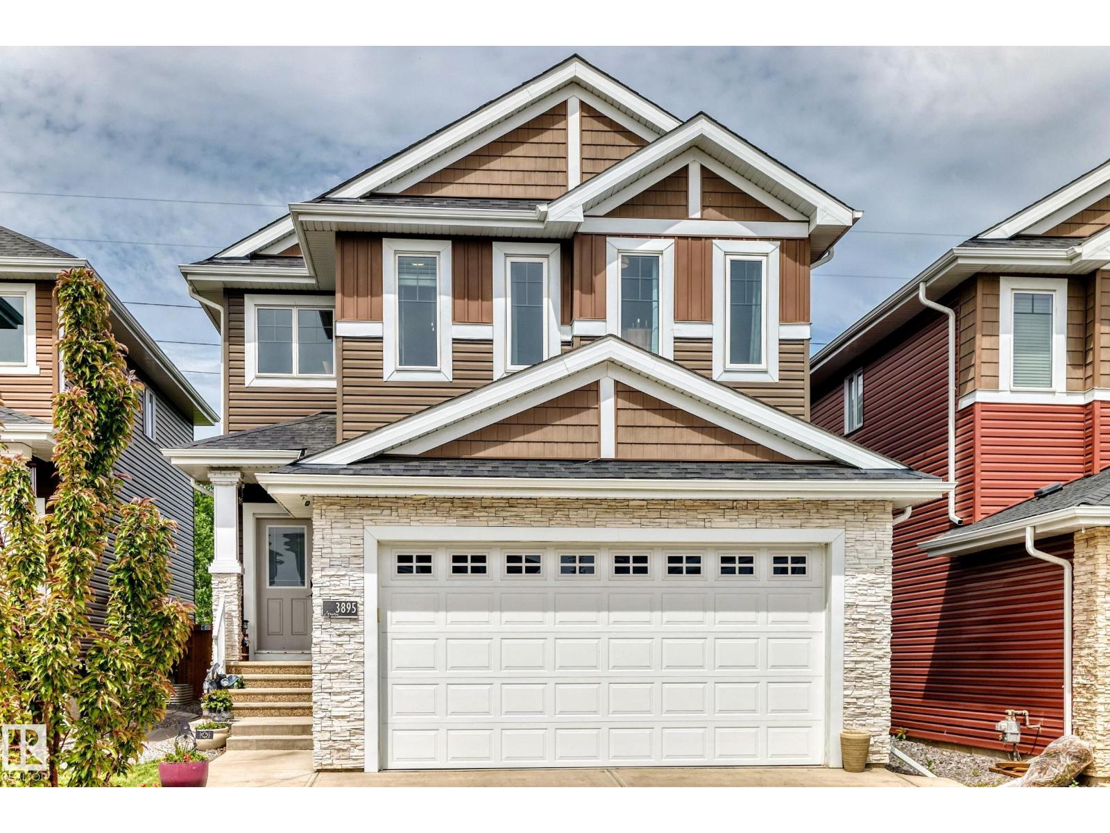
Welcome to Hawks Ridge and this beautiful WALK-OUT home offering a bright, functional layout. The main floor is flooded w/ natural light and features a spacious kitchen , dedicated dining area, and inviting living room complete with a slat wood feature wall. The main floor also offers a 2-pce bath and a bedroom/office, perfect for a home office, extra bedroom, or additional flexibility. Upstairs you’ll find a bonus room overlooking the GREEN SPACE with views toward the lake. The upper level also features two additional bedrooms, a 4-pce bath, laundry, and a primary suite complete w/ ensuite and large walk-in closet w/ custom cabinetry. The walk-out basement is ready for your future development and offers endless potential to create additional living space that opens directly to the backyard. Outside, enjoy a beautifully landscaped yard with a large and functional concrete patio. The fully finished, heated garage is a standout feature with epoxy flooring and plenty of space. Additional comforts include AC! (id:66704)
Property Summary
Property Type
Single Family
Building Type
House
Storeys
2
Square Footage
1,949 sqft
Neighbourhood
Hawks Ridge
Title
Freehold
Land Size
369.24 m²
Built
2019
Property Details
Interior Features
Appliances Included
Dishwasher, Dryer, Garage Door Opener Remote(s), Garage Door Opener, Hood Fan, Refrigerator, Stove, Washer, Window Coverings
Basement Type
Full (unfinished)
Fireplace
No
Building Features
Features
Closet Organizers
Construction Style
Detached
Heating & Cooling
Heating Type
Forced Air
Cooling Type
Central Air Conditioning
Neighbourhood Features
Amenities Nearby
Park, Golf Course, Playground, Public Transit, Shopping
Additional Details
Amenities
Ceiling - 9ft, Vinyl Windows
Basement Development
Unfinished
Half Bath Total
1
Parking Space Total
4
Structure
Deck
Measurements
Square Footage
1,949 Sqft
Rooms
Main Level
Living Room
4.14 m x 4.13 m13'7" x 13'7"
Dining Room
3.46 m x 4.13 m11'4" x 13'7"
Kitchen
5.05 m x 2.43 m16'7" x 8'
Bedroom 4
2.58 m x 3.06 m8'6" x 10'
Upper Level
Family Room
3.79 m x 4.18 m12'5" x 13'9"
Primary Bedroom
3.89 m x 6.29 m12'9" x 20'8"
Bedroom 2
3.64 m x 2.88 m11'11" x 9'5"
Bedroom 3
3.71 m x 3.26 m12'2" x 10'8"
Lot Features
Fencing
Fence
View
Lake View
Additional Land Details
Acreage
No
Land Amenities
Park, Golf Course, Playground, Public Transit, Shopping