Active

#427 3425 19 St NW Edmonton, Alberta

$197,900

MLS® Number: E4500696

  • Wild Rose
  • 25 days on market
  • 71 active listings within 1km
2 Beds
3 Baths
1,490 Sqft

Listed by Dawn J. Morgan, Exp Realty

Listing Description

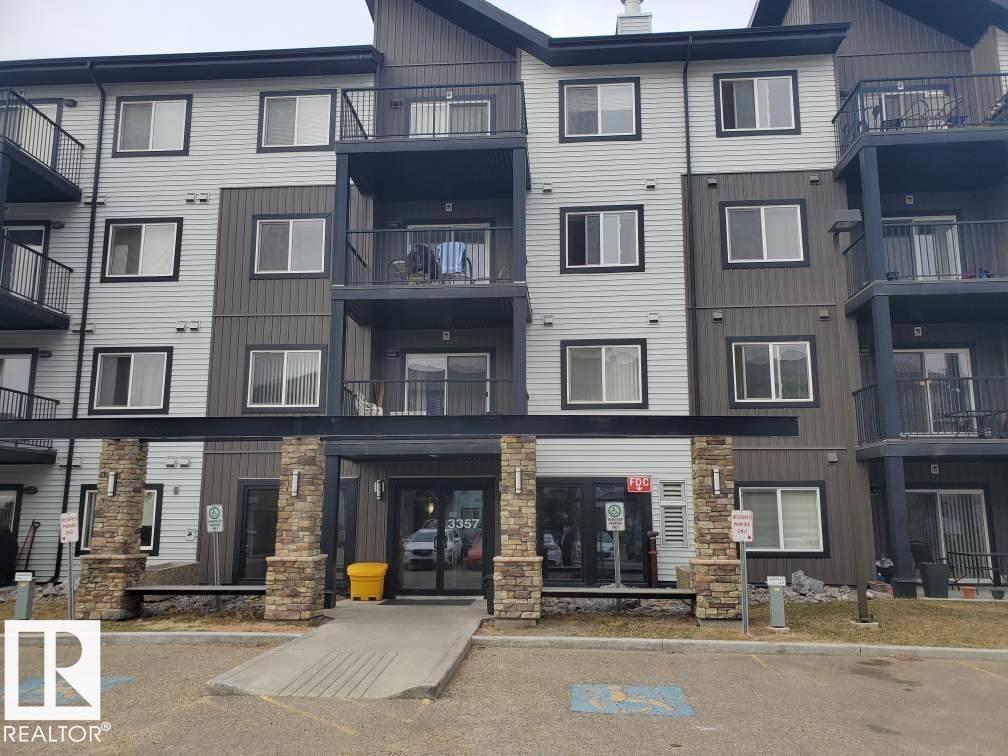
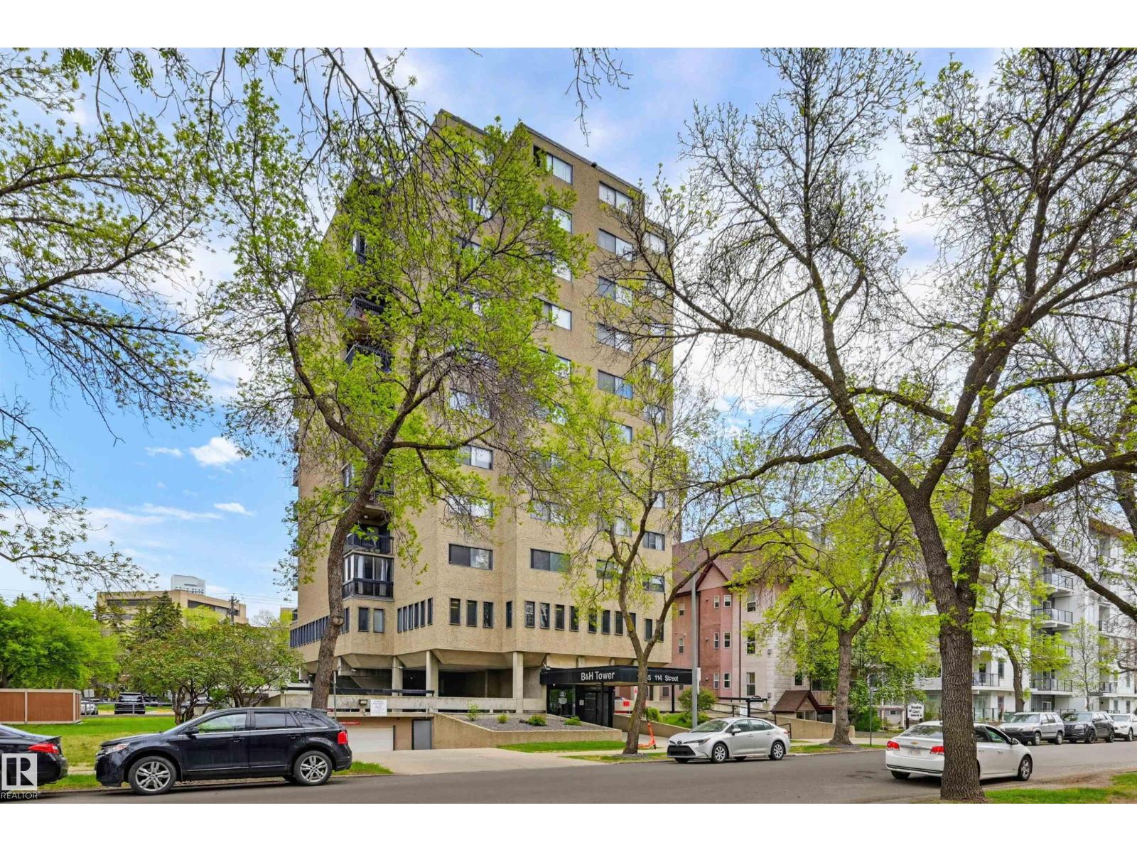
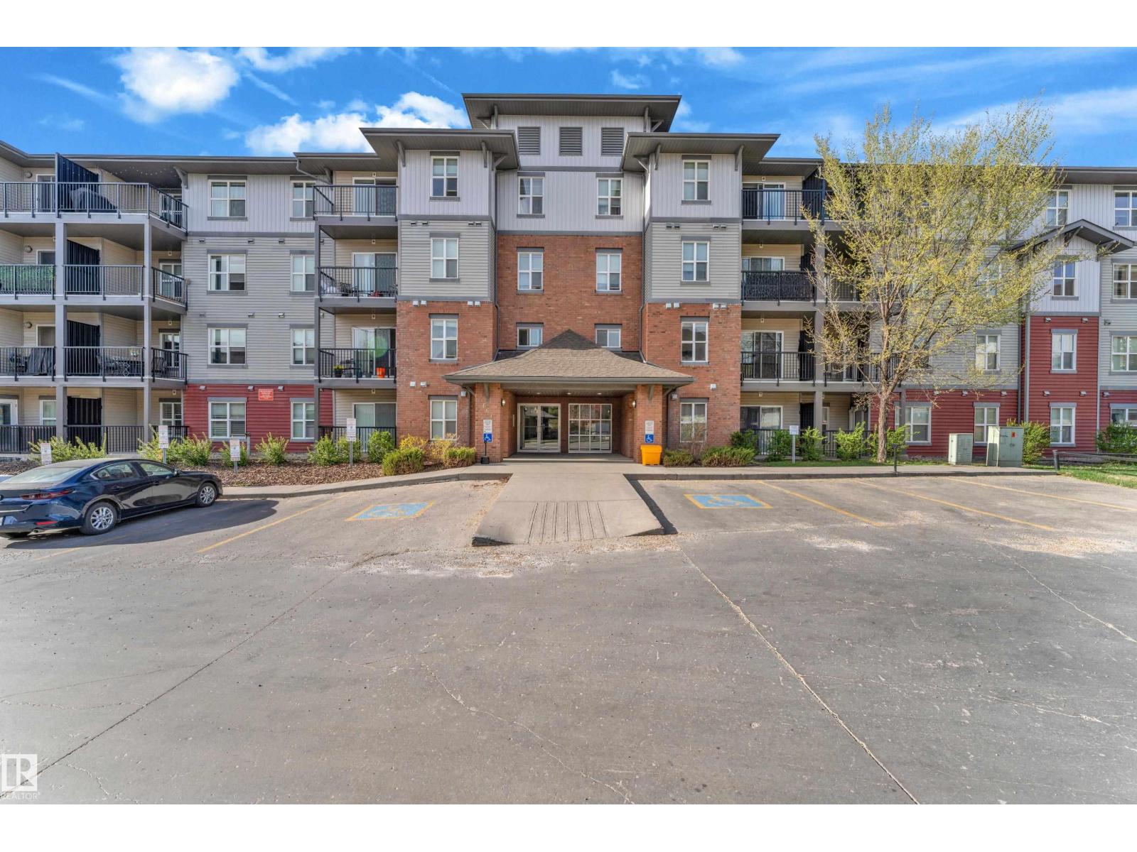
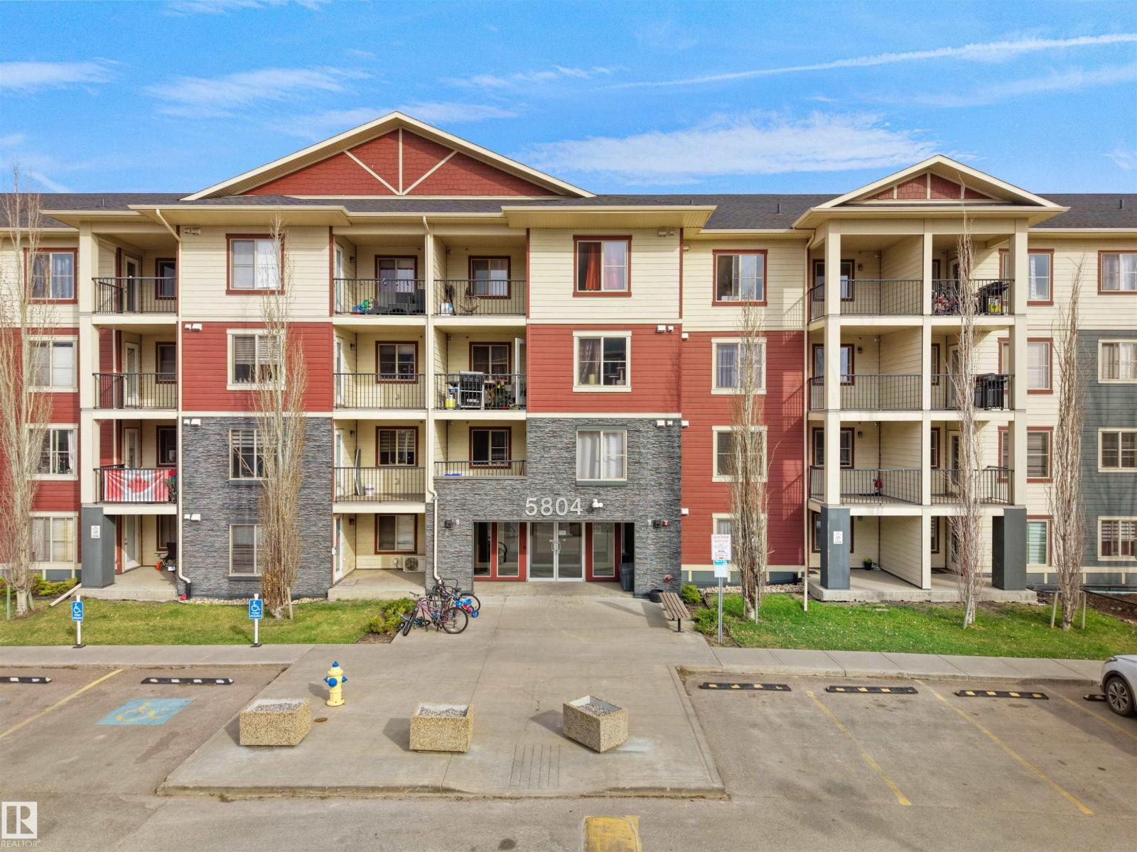
Nearly 1,500 sq ft of living space without all the maintenance of a house. This TOP-FLOOR CORNER UNIT offers a soaring loft-style design, a wrap-around balcony, and 2 titled parking stalls. Bright and beautifully updated, the home features 2 bedrooms, 3 full bathrooms, and a huge upper loft that can become whatever your life needs next, whether that is a 3rd bedroom, office, gym, family room, creative space or all of the above. The open-concept kitchen flows into generous living and dining areas filled with natural light, while the wrap-around balcony gives you multiple places to sit, relax, and take in views toward the downtown skyline. Newer vinyl plank flooring and fresh paint give the home a clean, modern feel. With quick access to Whitemud Drive and Anthony Henday, plus shopping, restaurants, parks, schools, and everyday amenities nearby, this is a rare combination of space, light, flexibility, and low-maintenance living. (id:66704)
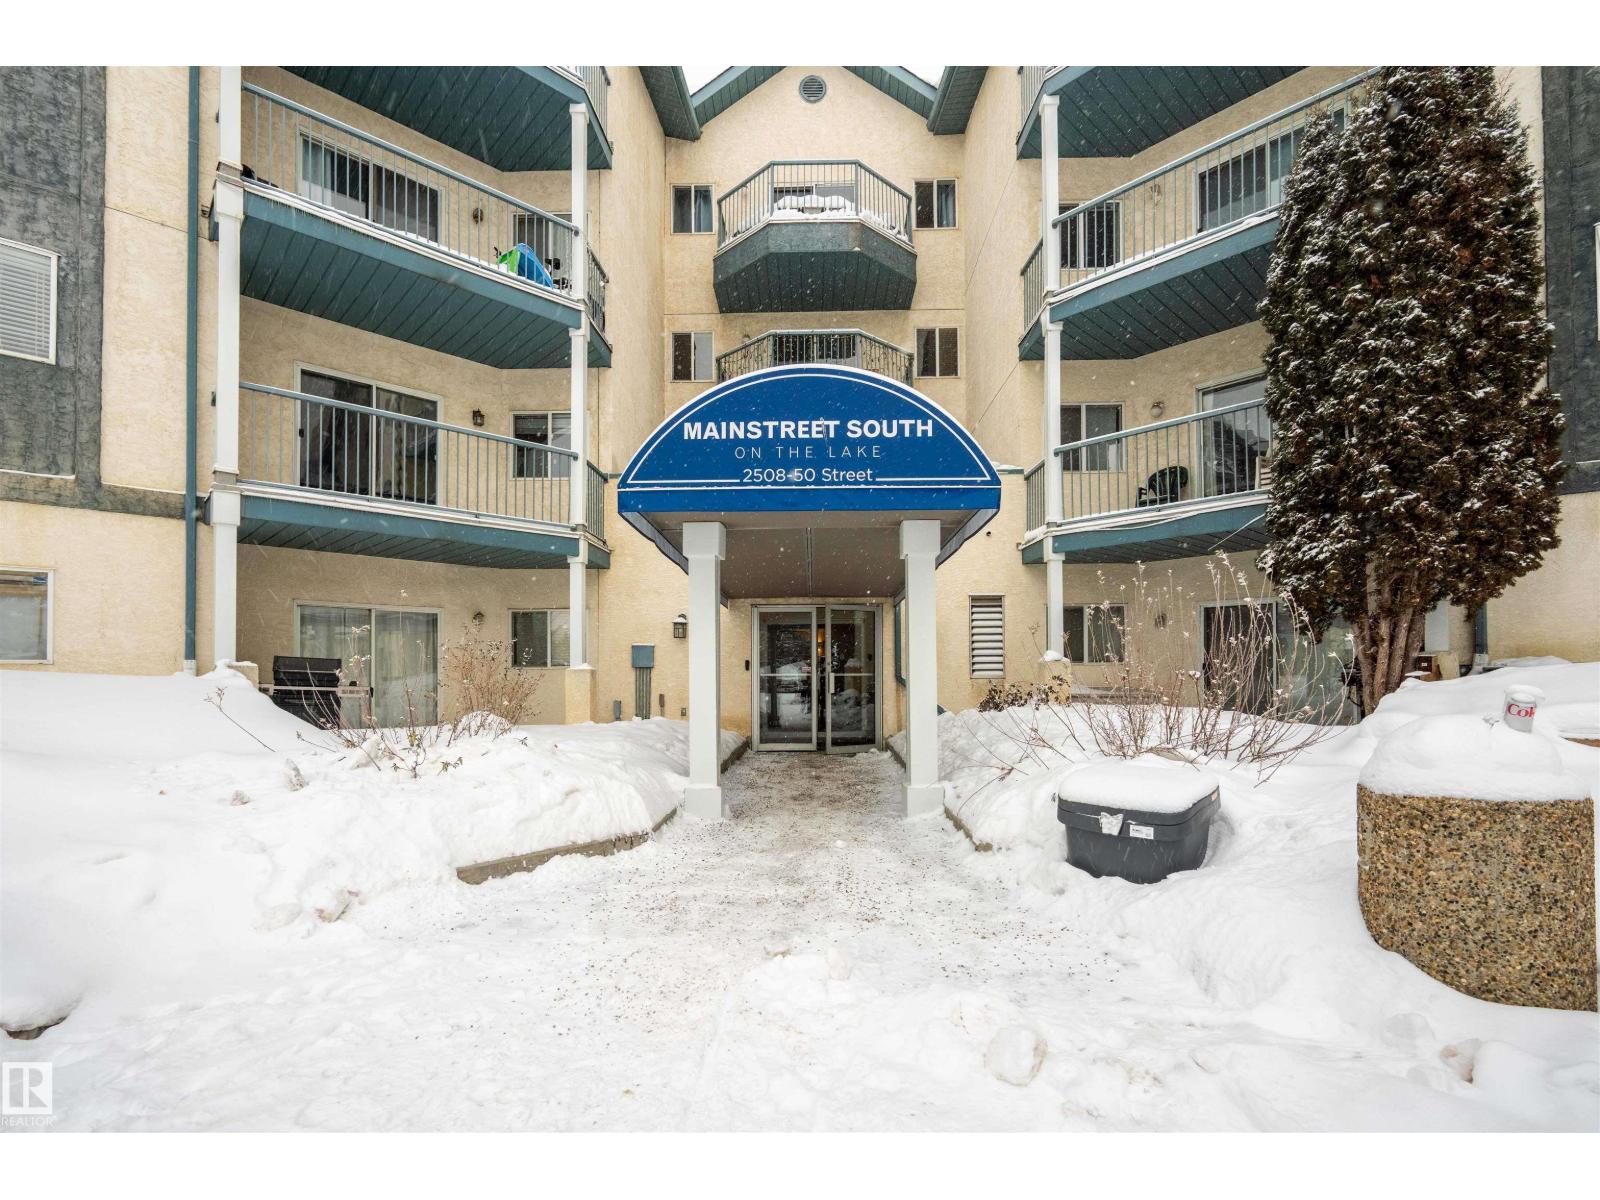
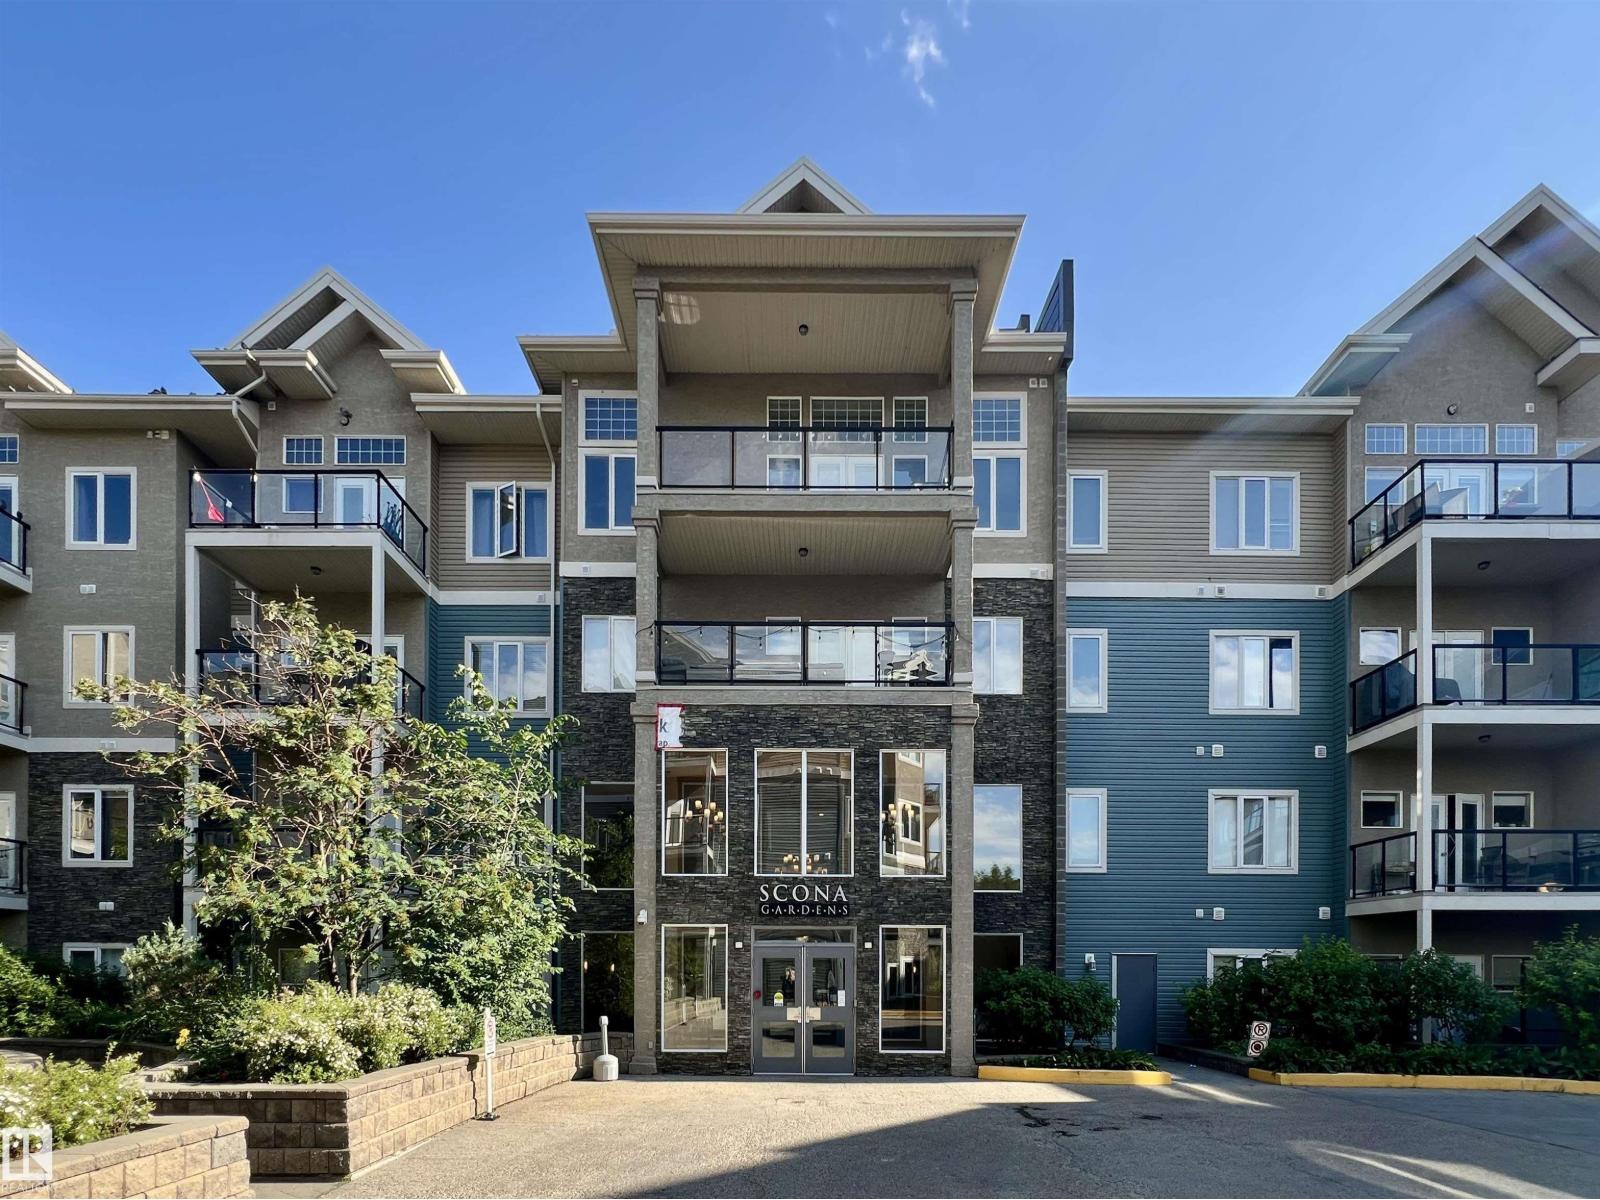
Property Summary

Property Type
Single Family
Building Type
Apartment
Square Footage
1,490 sqft
Neighbourhood
Wild Rose
Title
Condominium/Strata
Land Size
142.16 m²
Built
2005

Property Details

Interior Features

Appliances Included Dishwasher, Hood Fan, Refrigerator, Washer/dryer Stack-up, Stove
Basement Type None
Fireplace No

Building Features

Features Flat Site, No Animal Home, No Smoking Home

Heating & Cooling

Heating Type Baseboard Heaters

Neighbourhood Features

Community Features Public Swimming Pool
Amenities Nearby Playground, Public Transit, Schools, Shopping

Additional Details

Amenities Ceiling - 9ft
Fire Protection Smoke Detectors
Parking Space Total 2
Structure Patio(s)

Measurements

Square Footage 1,490 Sqft

Rooms

Main Level
Living Room 4.24 m x 4.03 m 13'11" x 13'3"
Dining Room 3.33 m x 3.77 m 10'11" x 12'4"
Kitchen 3.05 m x 2.64 m 10' x 8'8"
Primary Bedroom 3.61 m x 3.40 m 11'10" x 11'2"
Bedroom 2 3.37 m x 4.12 m 11'1" x 13'6"
Upper Level
Bonus Room 8.65 m x 7.07 m 28'5" x 23'2"
Storage 3.37 m x 1.50 m 11'1" x 4'11"

Lot Features

View City View

Additional Land Details

Acreage No
Land Amenities Playground, Public Transit, Schools, Shopping
Size Irregular 142.16

Location

Talk to us

Questions about this home?

Call or email our team directly — no forms, no waiting on a callback.

Call (780) 000-0000