Listed by Carrie A. Banham-Posty, RE/MAX Excellence
Listing Description

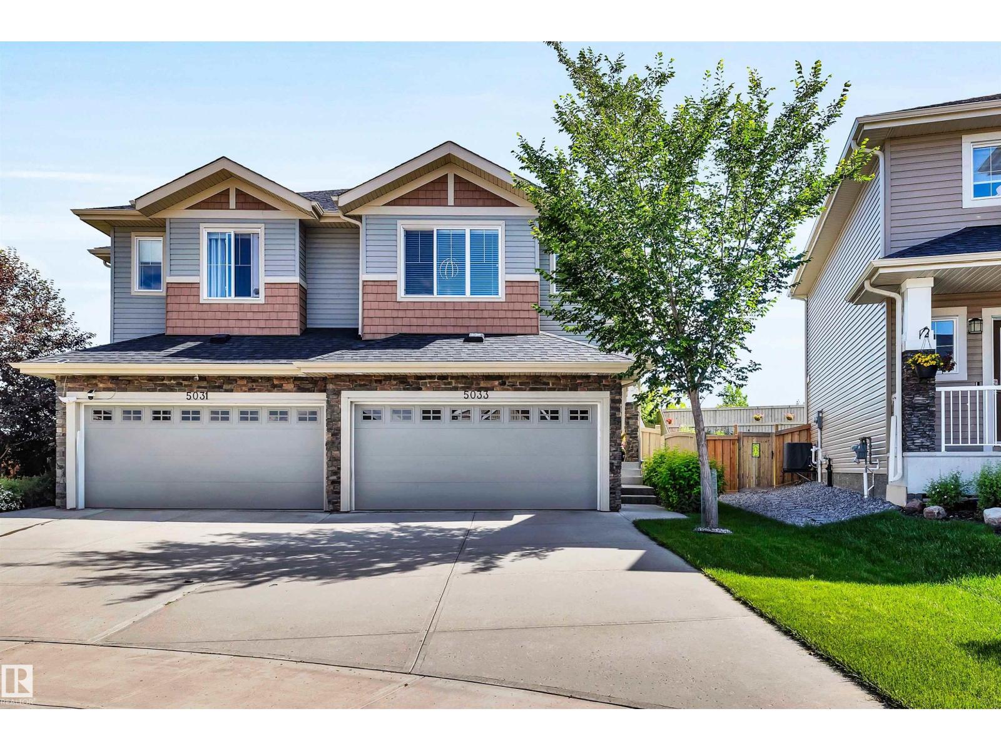
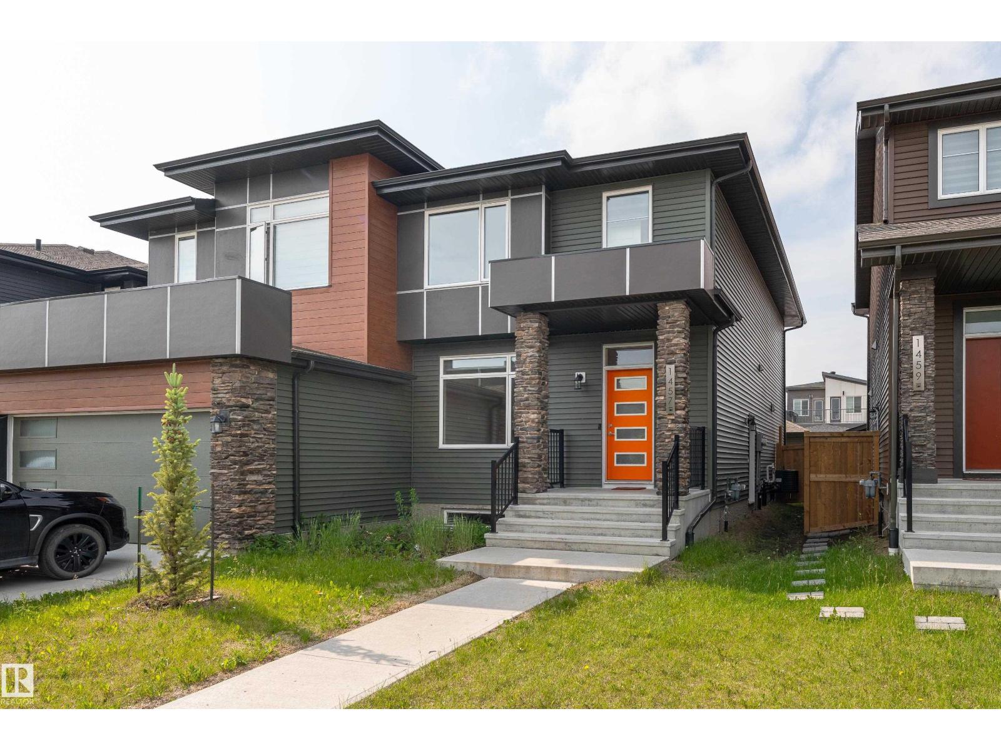
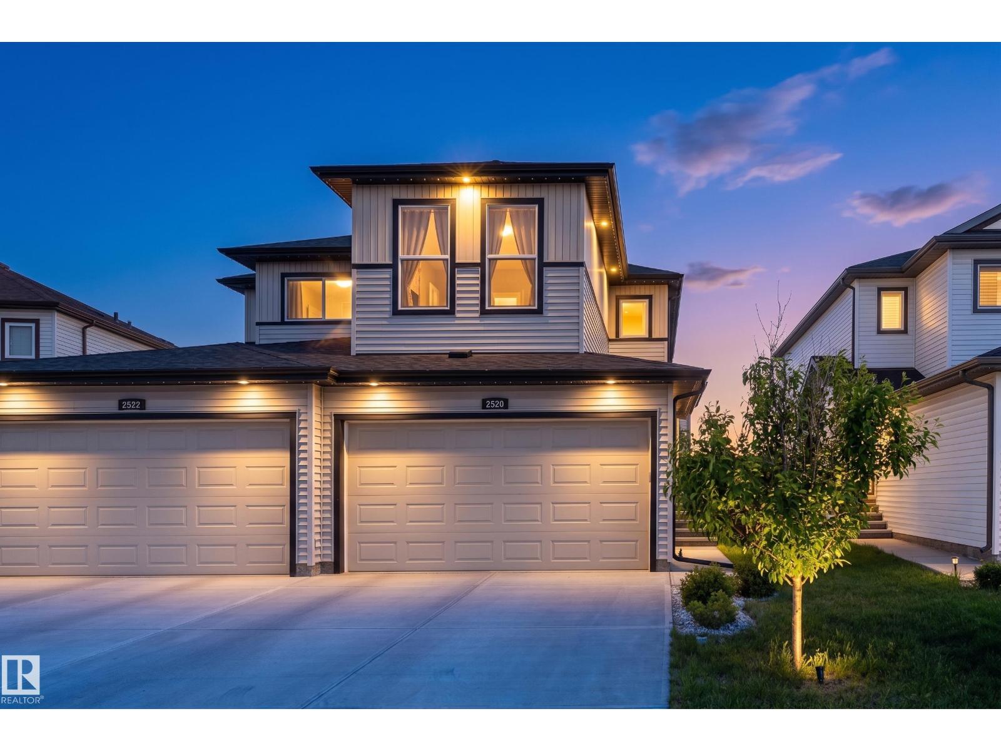
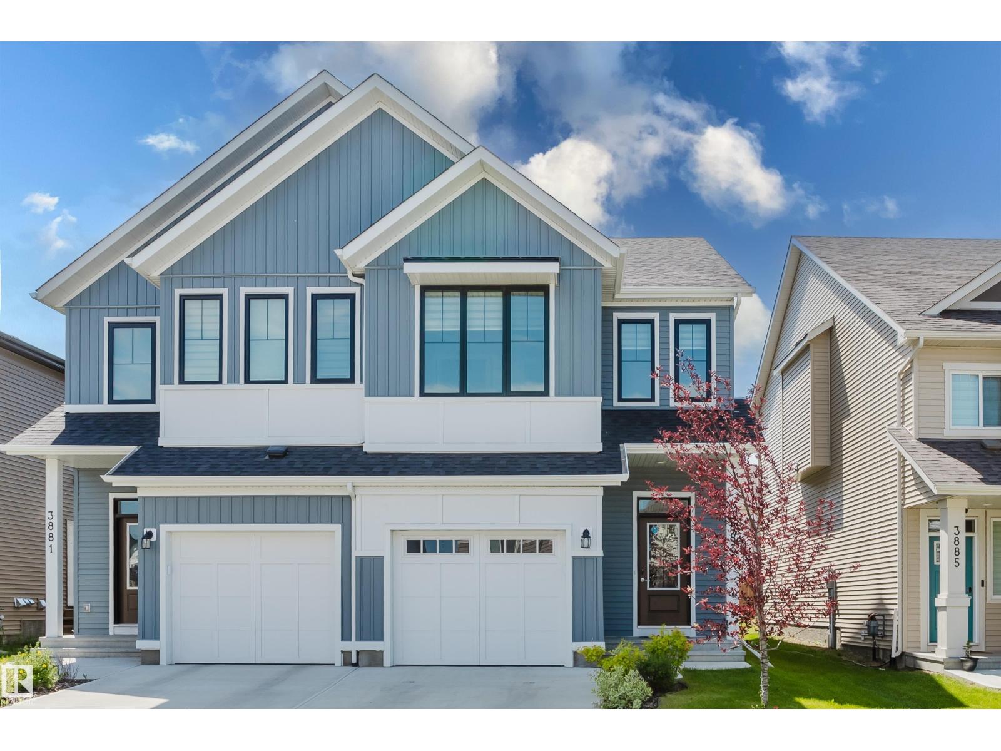
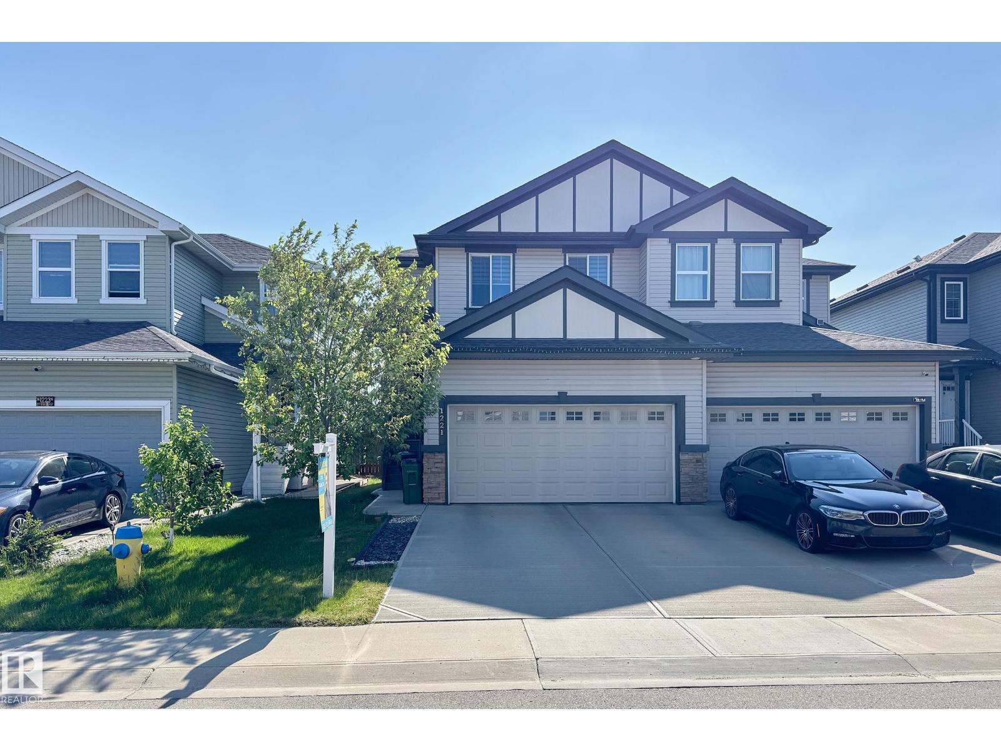
Absolutely stunning 2-storey half duplex in the sought-after community of Trumpeter, offering over 1,600 sq. ft. of beautifully finished living space and an inviting layout! The bright open-concept main floor is ideal for everyday living and entertaining, featuring a stylish kitchen with quartz countertops, stainless steel appliances, a large island, walk-through pantry and plenty of cabinetry. Vinyl plank flooring flows throughout the main level, while the spacious living and dining areas are filled with natural light and centred around a cozy gas fireplace. Upstairs offers a versatile bonus room, convenient laundry and two generous primary suites, each complete with a walk-in closet and private ensuite. The partially finished basement provides even more potential and is ready for a future bedroom and bathroom. Step outside to a backyard oasis featuring a beautiful tiered deck, stunning landscaping, mature trees, shrubs and perennials, all backing onto a quiet walkway for added privacy and extra privacy. (id:66704)
Property Summary
Property Type
Single Family
Building Type
Duplex
Storeys
2
Square Footage
1,608 sqft
Neighbourhood
Trumpeter Area
Title
Freehold
Land Size
280.04 m²
Built
2015
Property Details
Interior Features
Appliances Included
Dishwasher, Dryer, Microwave Range Hood Combo, Refrigerator, Stove, Washer