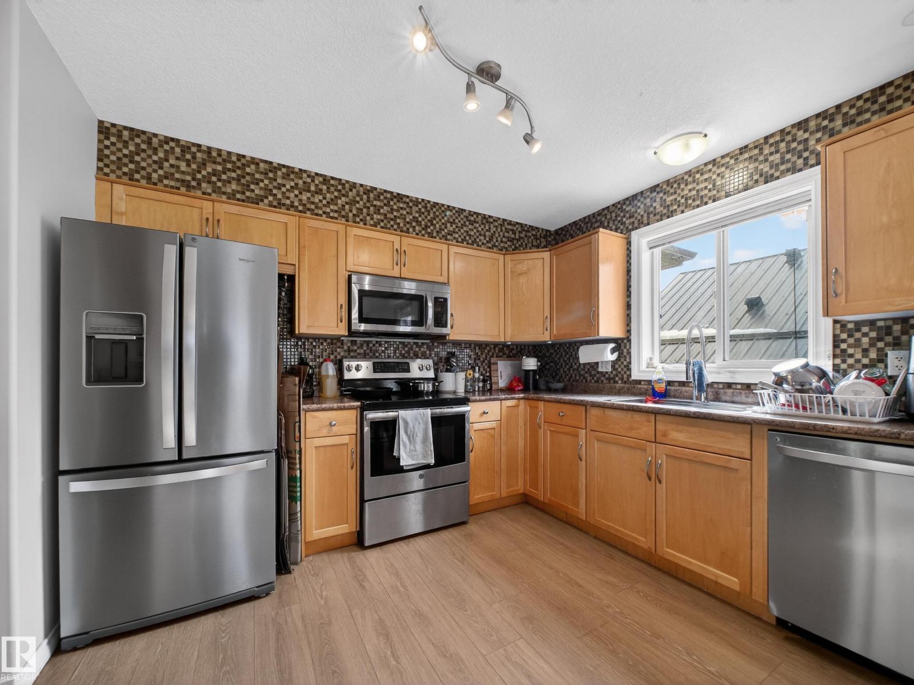
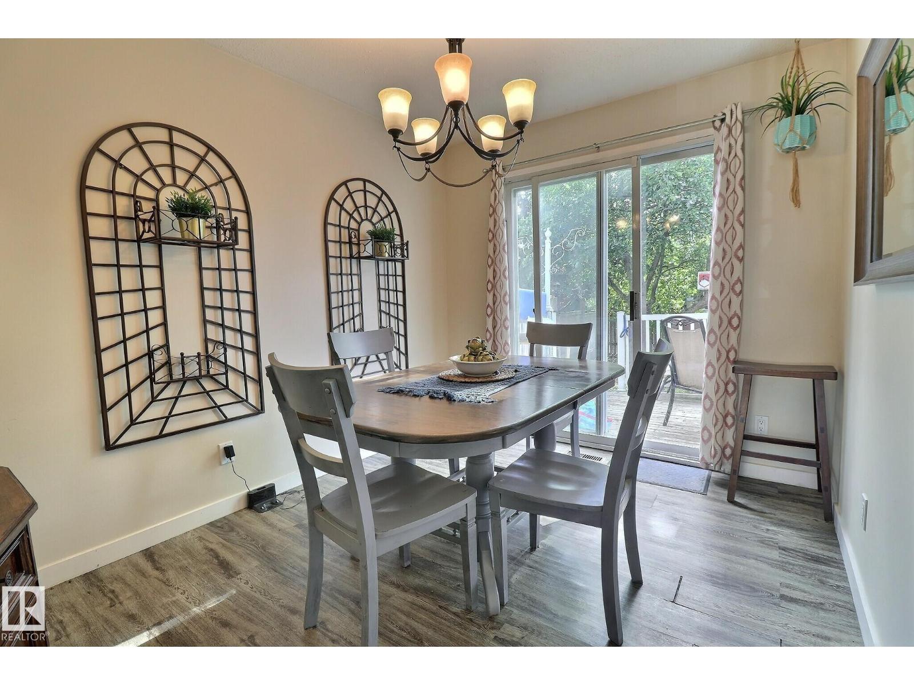
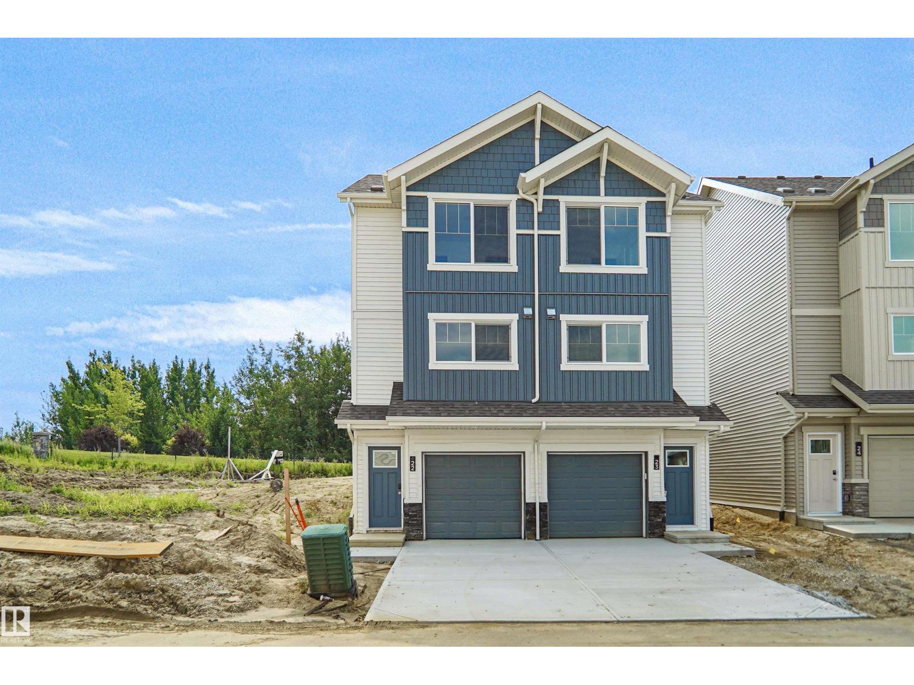
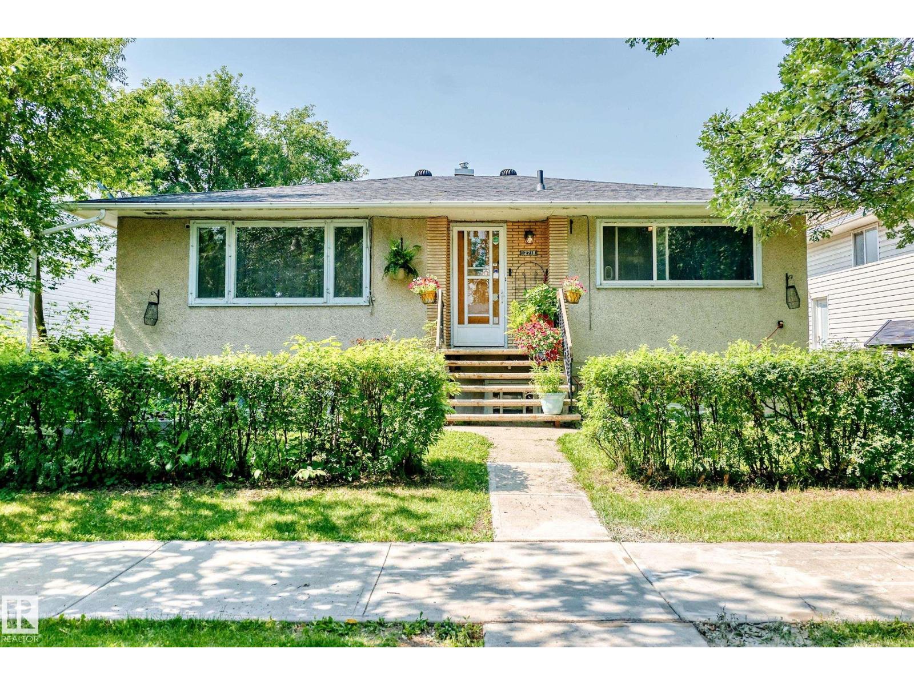
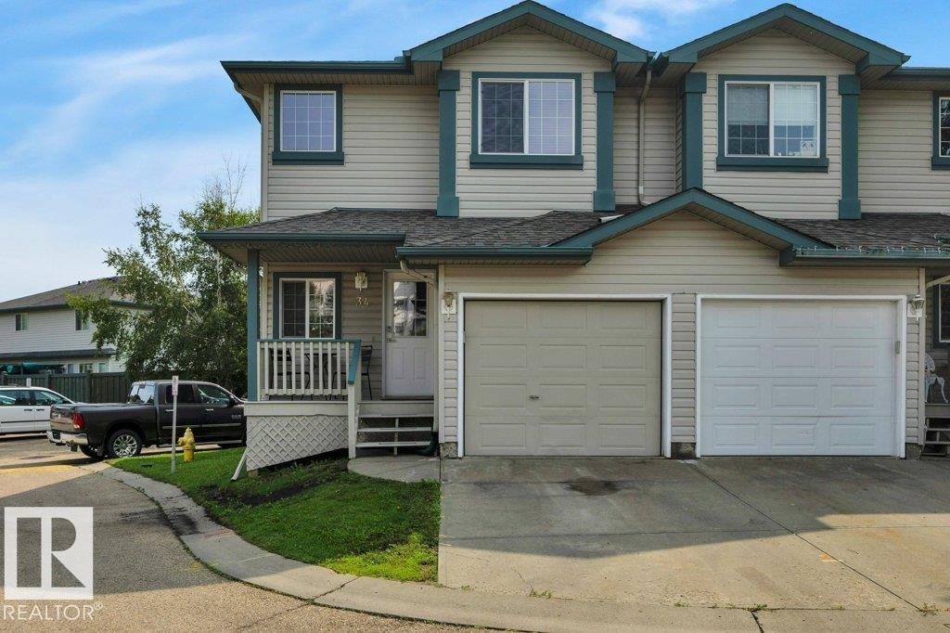
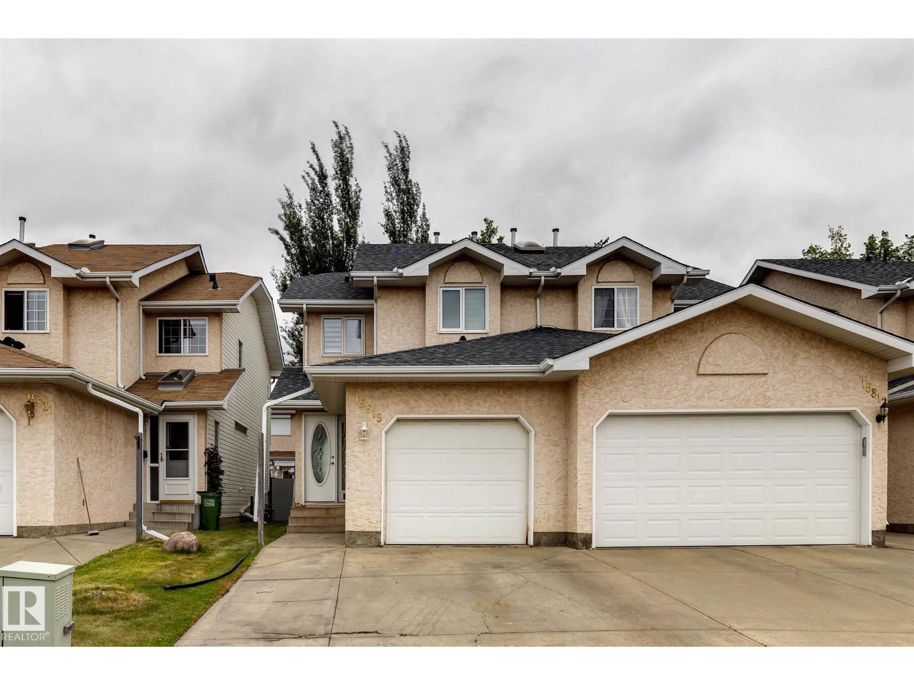
Attention first-time buyers & investors! This spacious bungalow-style half duplex is in the highly desirable community of Royal Gardens! Offering 4 bedrooms, 2 full bathrooms, and a separate side entrance to the fully finished basement, this home is also ideal for multi-generational families. Enjoy the freedom of homeownership with no condo fees or HOA fees. The bright main floor features a generous living room, an updated kitchen with ample cabinets, counter space, and 3 well-sized bedrooms. Downstairs, you'll find a second kitchen, a large family room, an additional bedroom, a full bathroom, and shared laundry! Outside, enjoy the fully fenced and landscaped backyard with garden beds, plus a single detached garage and a large rear parking pad offering plenty of parking. Conveniently located within walking distance to schools, parks, shopping, public transit, and just minutes from the University of Alberta, Southgate Centre, and the LRT, this move-in ready home. Outstanding value in an unbeatable location (id:66704)
Property Summary
Property Type
Single Family
Building Type
Duplex
Storeys
1
Square Footage
985 sqft
Neighbourhood
Royal Gardens (Edmonton)
Title
Freehold
Land Size
330.44 m²
Built
1967
Parking Type
Stall
Property Details
Interior Features
Appliances Included
Garage Door Opener Remote(s), Refrigerator, Stove, Window Coverings