Active

2 Bay Drive Rural Lac Ste. Anne County, Alberta

$479,900

MLS® Number: E4477520

  • Silver Sands
  • 158 days on market
  • 5 active listings within 1km
2 Beds
2 Baths
1,590 Sqft

Listed by Lisa M. Yakimchuk, Sterling Real Estate

Listing Description

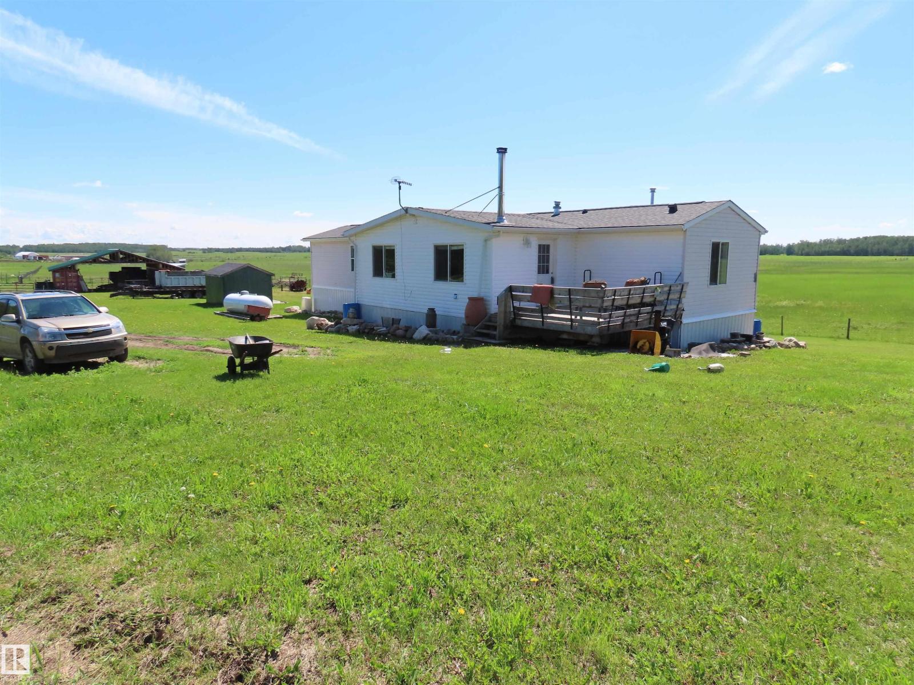
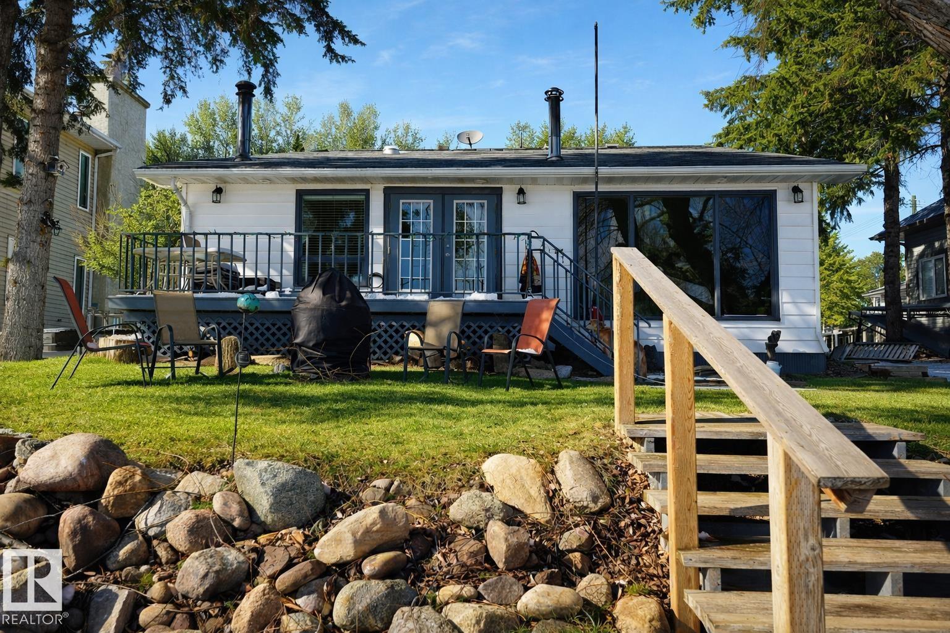
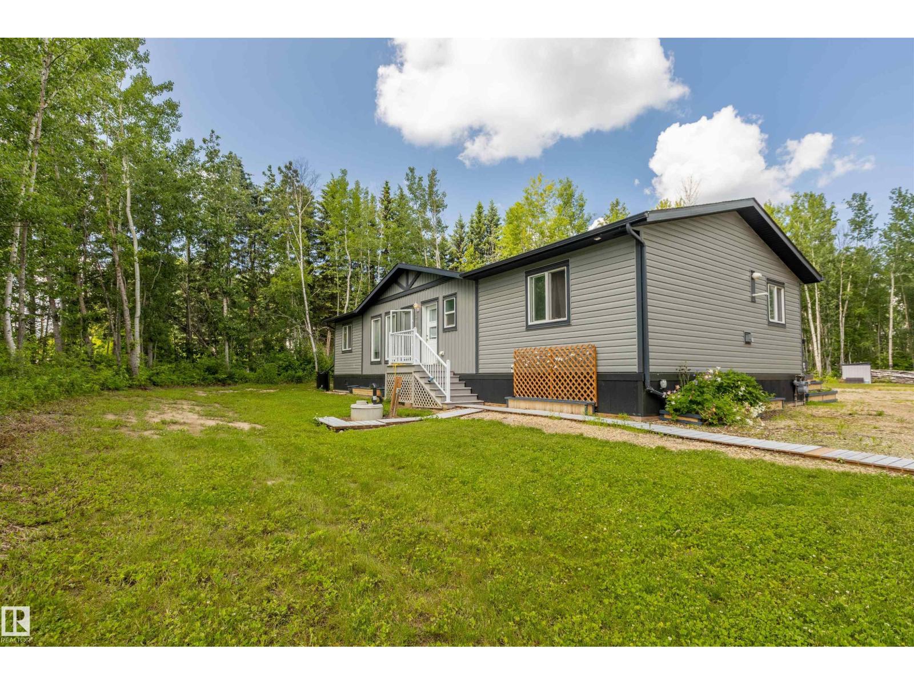
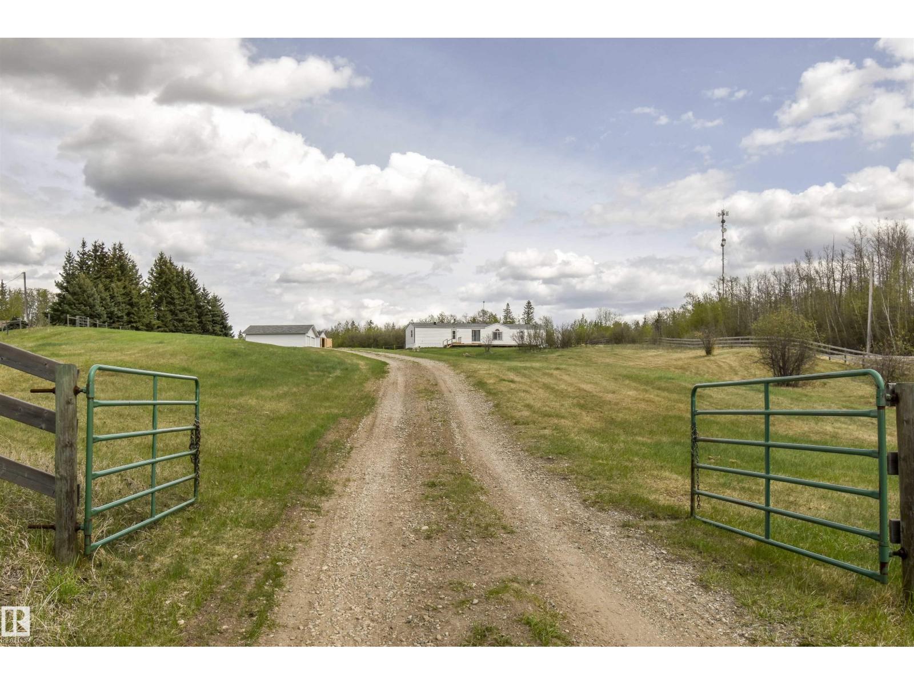
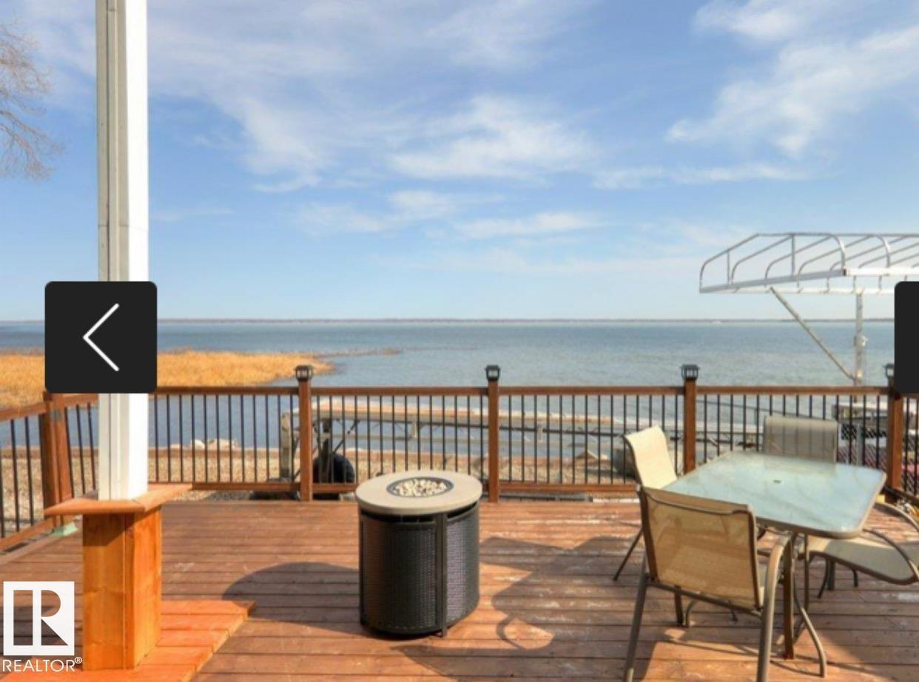
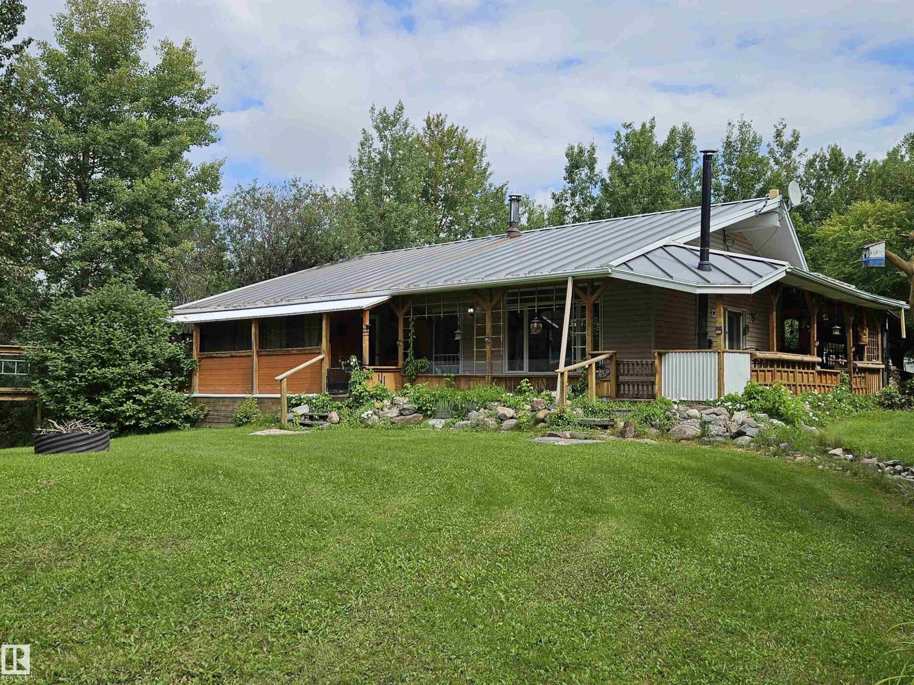
Paradise!!! Welcome to this home that's on a large beautiful lot, amongst mature trees and steps away from the lake and golf course. Completely private oasis to relax and enjoy the sounds & views of nature! This bungalow has an electric and woodburning (not active) fireplace, in floor heating throughout, vinyl plank flooring, lots of countertops, all appliances. Enjoy the four seasons sun room with perfect access to the BBQ through the patio doors. Beautiful built in entertainment cabinets in the living room, two baths and two bedrooms. Immaculate oversized double car garage, with double commercial sink and an office/storage room. There's RV parking and room for the boat! Concrete double drive pad for a clean parking area. The backyard will blow your mind..beyond the trees, around the firepit you will discover a peaceful oasis, oversized deck, 8 person hot tub, vegetable garden and beautiful landscaping. Enjoy living and entertaining at its finest! (id:66704)
Property Summary

Property Type
Single Family
Building Type
House
Storeys
1
Square Footage
1,590 sqft
Neighbourhood
Silver Sands
Land Size
0.28 ac
Built
2004
Parking Type
Attached Garage

Property Details

Interior Features

Appliances Included Dishwasher, Dryer, Fan, Garage Door Opener, Hood Fan, Refrigerator, Storage Shed, Stove, Washer, Window Coverings
Basement Type None
Fireplace Yes
Fireplace Type Unknown
Fireplace Fuel Wood

Building Features

Features No Back Lane, Park/reserve, Skylight, Recreational
Style Bungalow
Construction Style Detached

Heating & Cooling

Heating Type Forced Air, In Floor Heating

Neighbourhood Features

Community Features Lake Privileges
Amenities Nearby Park, Golf Course, Playground

Additional Details

Ceiling Type Open, Vaulted
Fire Protection Smoke Detectors
Structure Deck, Fire Pit

Measurements

Square Footage 1,590 Sqft

Rooms

Main Level
Living Room 5.18 m x 5.79 m 17' x 19'
Dining Room 2.74 m x 3.96 m 9' x 13'
Kitchen 3.35 m x 4.27 m 11' x 14'
Den 2.29 m x 3.81 m 7'6" x 12'6"
Primary Bedroom 6.25 m x 3.05 m 20'6" x 10'
Bedroom 2 3.66 m x 3.66 m 12' x 12'

Lot Features

Fencing Fence

Additional Land Details

Access Type Boat Access
Acreage No
Land Amenities Park, Golf Course, Playground
Size Irregular 0.28
Surface Water Lake

Location

Talk to us

Questions about this home?

Call or email our team directly — no forms, no waiting on a callback.

Call (780) 000-0000