Active

#1901 11969 Jasper Av NW Edmonton, Alberta

$424,900

MLS® Number: E4485685

  • Wîhkwêntôwin
  • 106 days on market
  • 184 active listings within 1km
2 Beds
2 Baths
925 Sqft

Listed by Nikita L. Gylander, Century 21 Masters

Listing Description

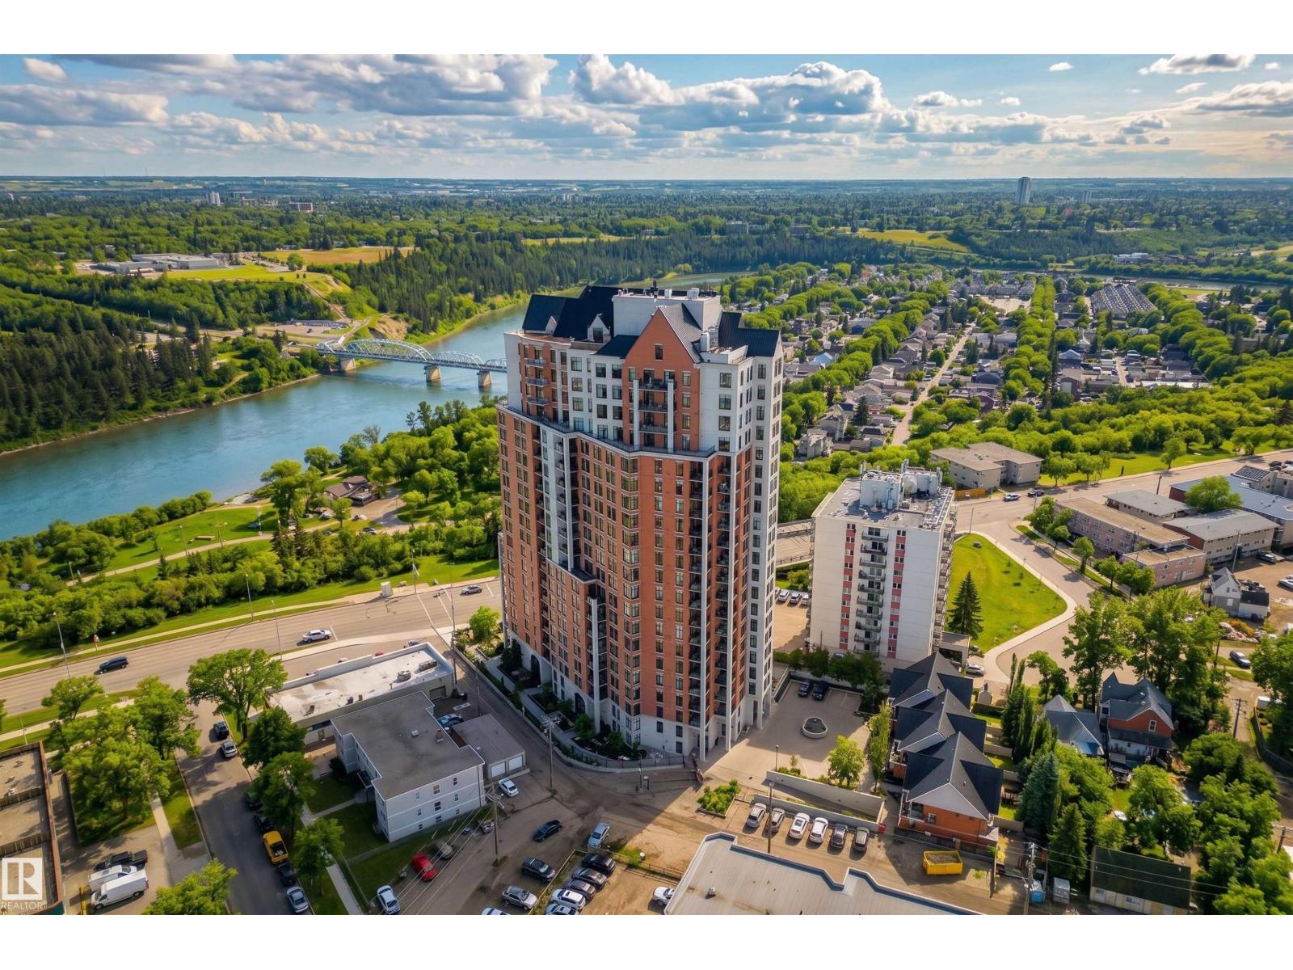
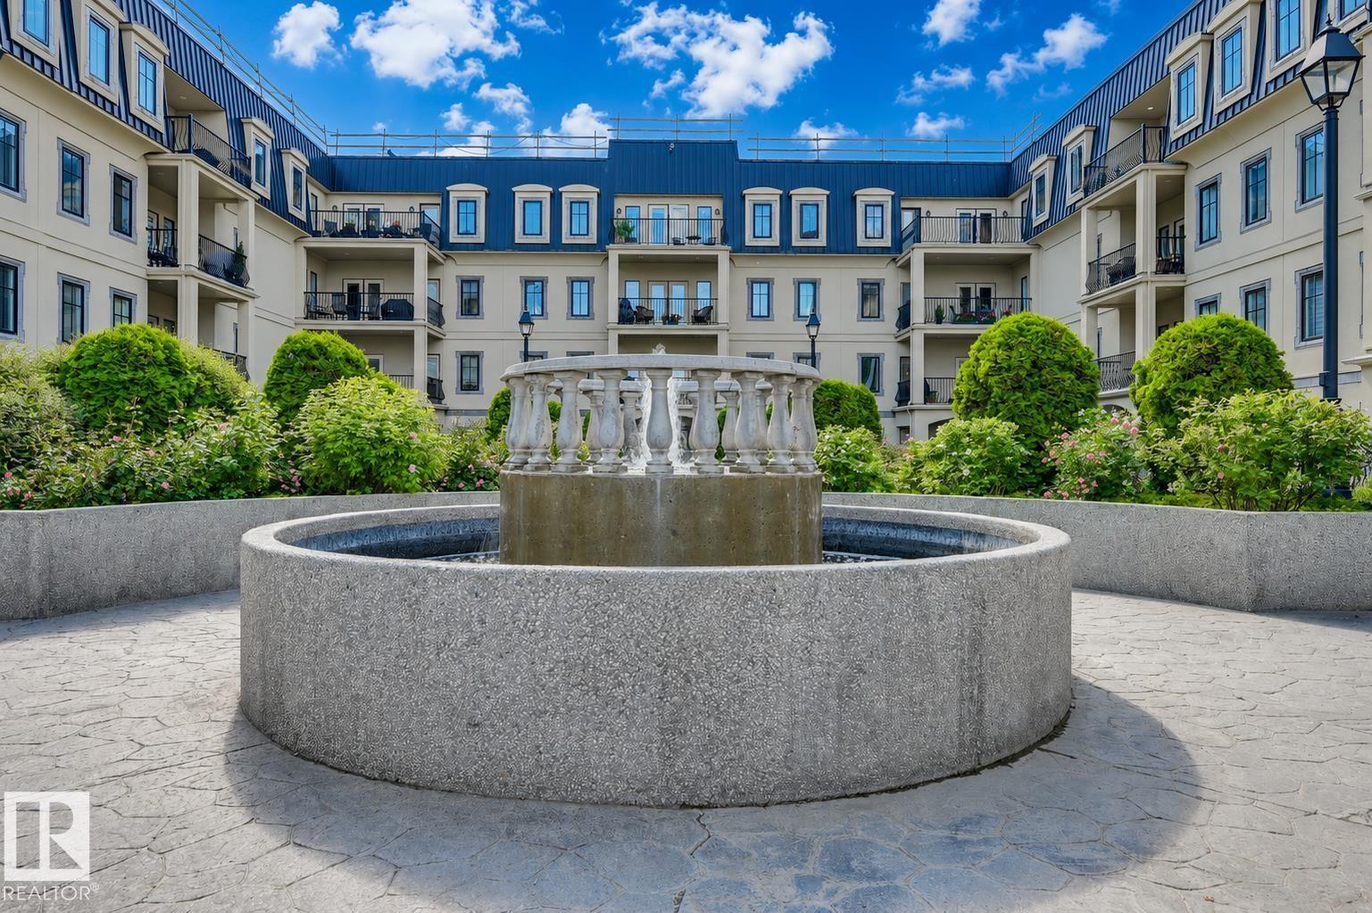
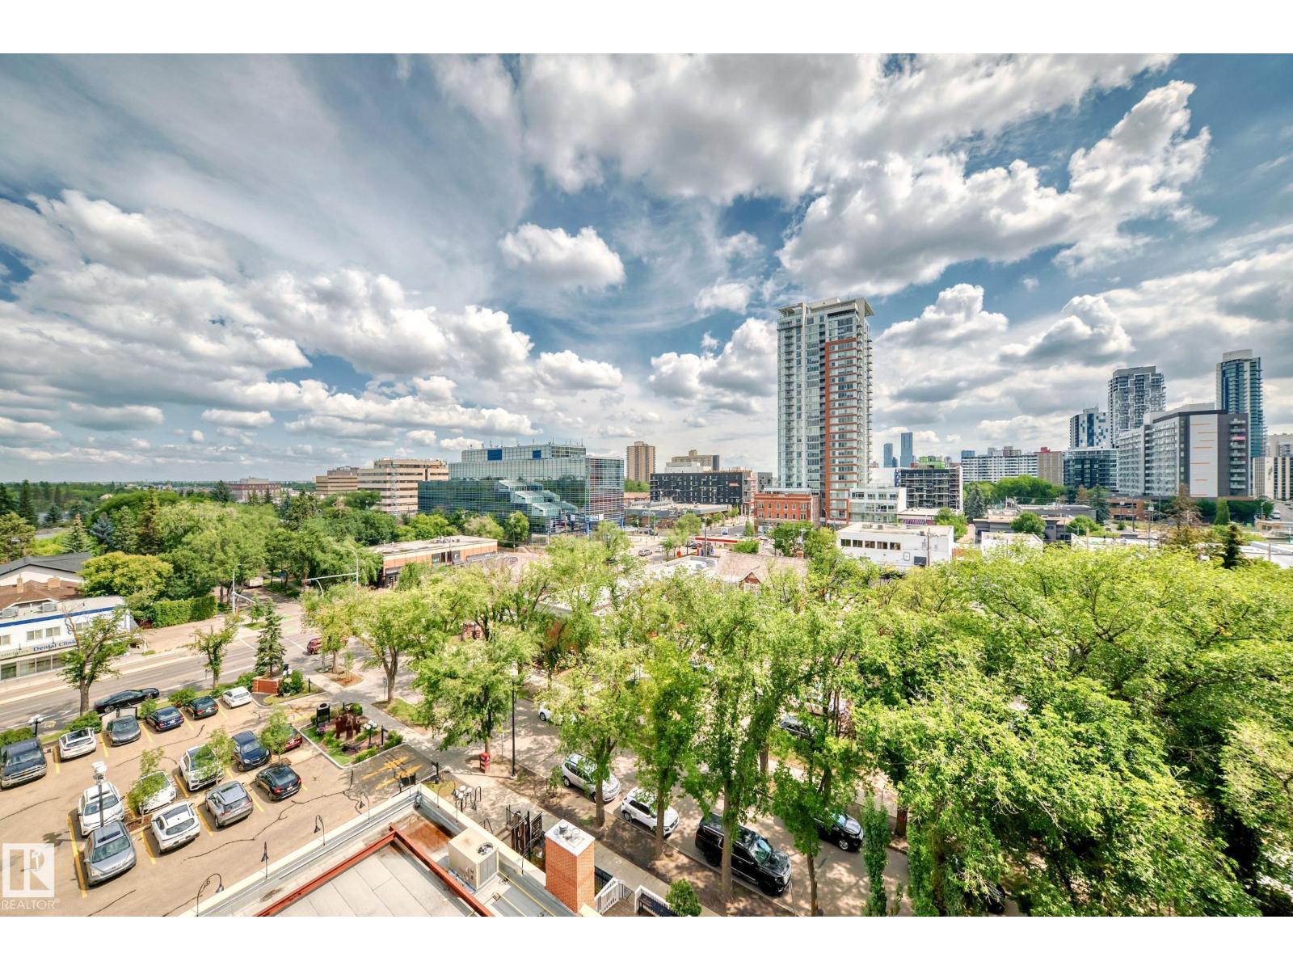
Experience elevated living at The Pearl, perched on the edge of the river valley and surrounded by rich amenities in the vibrant community of Wîhkwêntôwin (formerly Oliver). This FULLY FURNISHED 19th-floor residence showcases JAW-DROPPING, UNOBSTRUCTED VIEWS of the river valley and city captured through floor-to-ceiling windows. Designed for those who appreciate luxury and ease, the open-concept layout features a sleek high-gloss kitchen with granite counters, built-in stainless steel appliances, and refined finishes throughout. Two spacious bedrooms and two full bathrooms offer comfort and flexibility, while details like hardwood and tile flooring, exposed concrete accents, electric fireplace, and central A/C enhance the space. Enjoy premium building amenities including 24 HR CONCIERGE, fully equipped fitness centre, social & entertaining spaces, car wash, and more - plus two titled underground parking stalls and storage. Truly turn key, simply move in and enjoy the views! (id:66704)
Property Summary

Property Type
Single Family
Building Type
Apartment
Square Footage
925 sqft
Neighbourhood
Wîhkwêntôwin
Title
Condominium/Strata
Built
2015
Parking Type
Heated Garage

Property Details

Interior Features

Appliances Included Dishwasher, Oven - Built-in, Microwave, Refrigerator, Washer/dryer Stack-up, Stove, Window Coverings
Basement Type None
Fireplace Yes
Fireplace Type Unknown
Fireplace Fuel Electric

Building Features

Features See Remarks, Closet Organizers, No Animal Home, No Smoking Home

Heating & Cooling

Heating Type Heat Pump

Neighbourhood Features

Community Features Public Swimming Pool
Amenities Nearby Airport, Golf Course, Playground, Public Transit, Schools, Shopping, Ski Hill

Additional Details

Fire Protection Sprinkler System-fire
Parking Space Total 2
Structure Deck

Measurements

Square Footage 925 Sqft

Rooms

Main Level
Living Room 4.28 m x 4.30 m 14'1" x 14'1"
Dining Room 2.71 m x 4.90 m 8'11" x 16'1"
Kitchen 3.35 m x 2.90 m 11' x 9'6"
Primary Bedroom 5.68 m x 3.56 m 18'8" x 11'8"
Bedroom 2 3.16 m x 3.50 m 10'4" x 11'6"
Laundry Room Measurements not available

Lot Features

View Valley View, City View

Additional Land Details

Acreage No
Land Amenities Airport, Golf Course, Playground, Public Transit, Schools, Shopping, Ski Hill

Location

Talk to us

Questions about this home?

Call or email our team directly — no forms, no waiting on a callback.

Call (780) 000-0000