Active

10211 95 Ave Morinville, Alberta

$414,999

MLS® Number: E4499531

  • Morinville
  • 32 days on market
  • 15 active listings within 1km
4 Beds
3 Baths
1,598 Sqft

Listed by Stefan Radovanovic, MaxWell Polaris

Listing Description

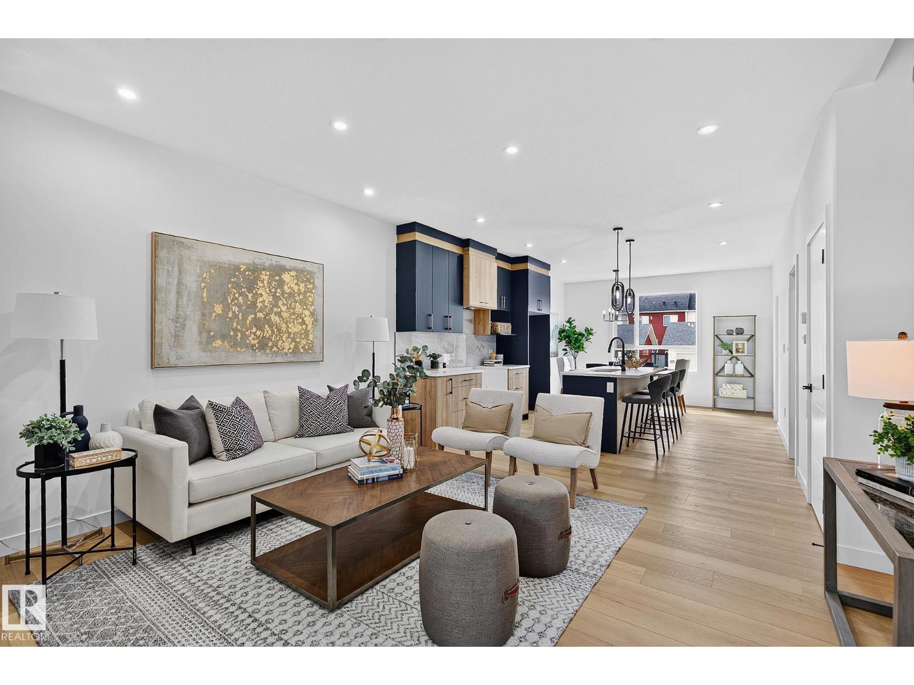
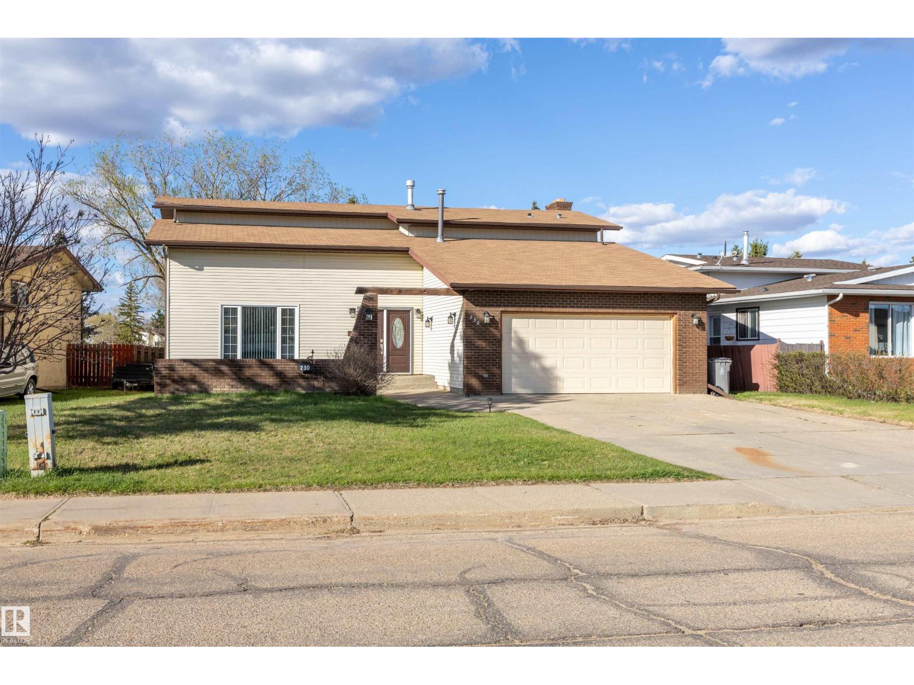
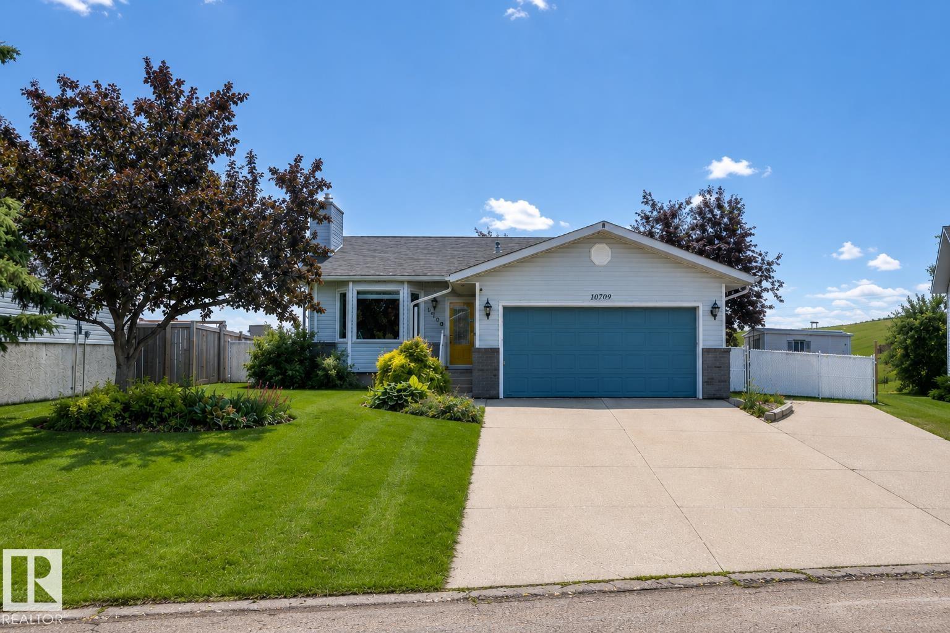
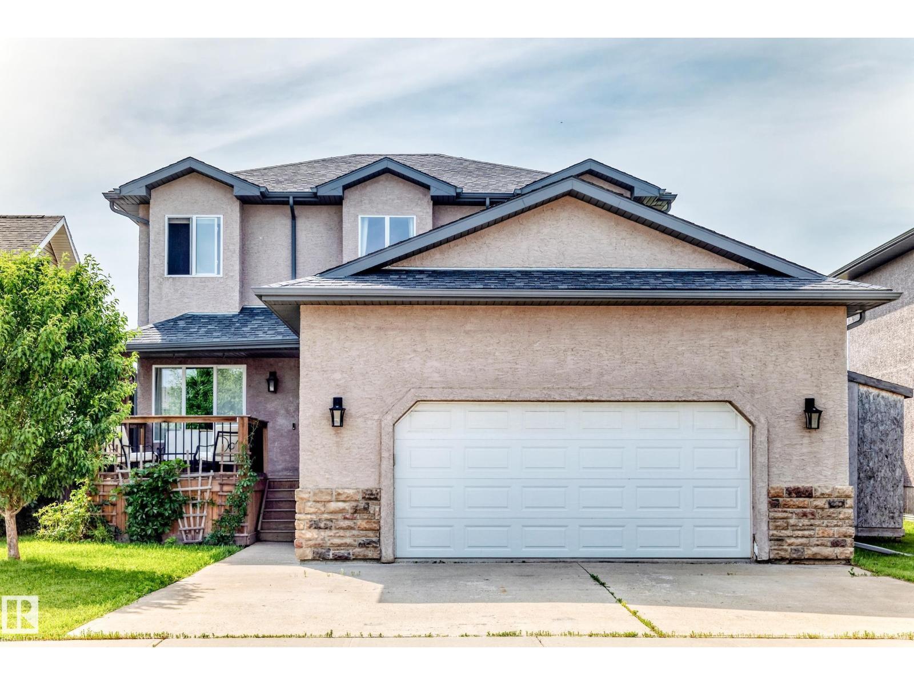
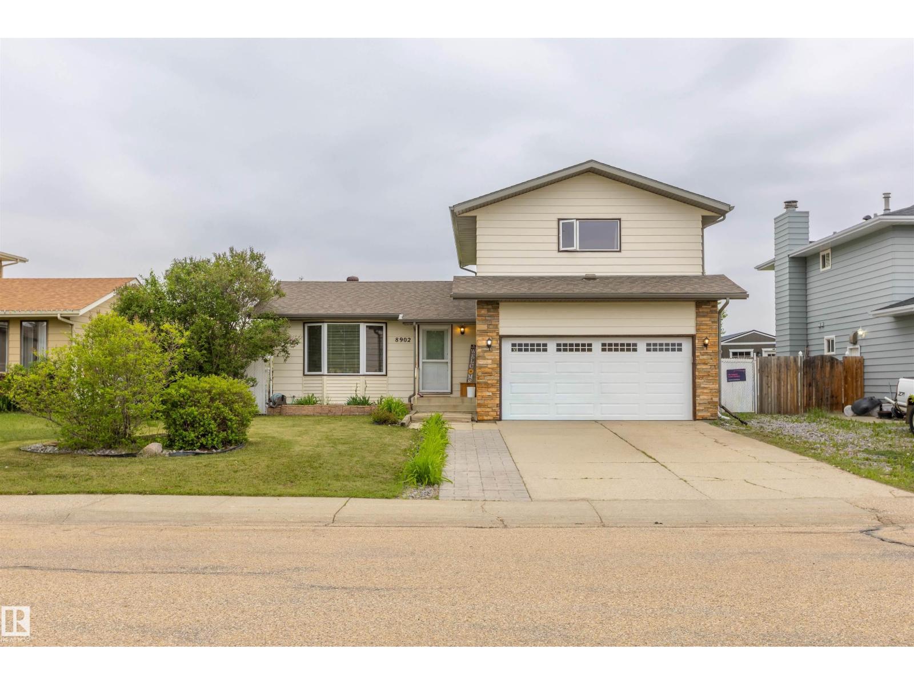
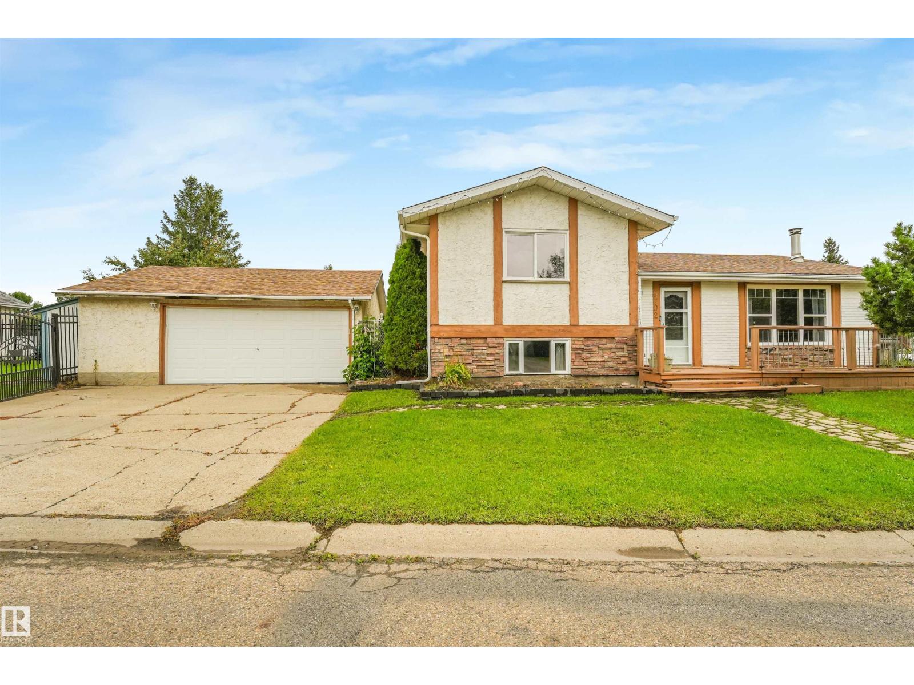
Discover exceptional value in this spacious 4-bedroom, 3-bathroom bungalow nestled in the heart of Morinville! The fully renovated main floor features new flooring, fresh paint, and a stunning open-concept layout centered around a beautifully remodeled kitchen with new cabinetry, modern countertops, and stainless steel appliances. Enjoy year-round comfort with central air conditioning, while the newer windows and roof provide lasting peace of mind. Step outside to a large private backyard backing directly onto green space, offering the perfect setting for relaxing or entertaining. The expansive basement offers excellent development potential, providing endless possibilities to create additional living space, a home theatre, gym, or extra bedrooms. This move-in-ready home combines stylish modern updates, generous living space, and an unbeatable location—an opportunity you won't want to miss! (id:66704)
Property Summary

Property Type
Single Family
Building Type
House
Storeys
1
Square Footage
1,598 sqft
Neighbourhood
Morinville
Title
Freehold
Land Size
800.82 m²
Built
1978
Parking Type
Attached Garage

Property Details

Interior Features

Appliances Included Dishwasher, Dryer, Hood Fan, Refrigerator, Stove, Washer
Basement Type Full (partially Finished)
Fireplace No

Building Features

Features See Remarks, Flat Site, No Animal Home, No Smoking Home
Style Bungalow
Construction Style Detached

Heating & Cooling

Heating Type Forced Air
Cooling Type Central Air Conditioning

Neighbourhood Features

Community Features Public Swimming Pool
Amenities Nearby Playground, Schools, Shopping

Additional Details

Amenities Ceiling - 9ft
Basement Development Partially Finished
Structure Deck, Patio(s)

Measurements

Square Footage 1,598 Sqft

Rooms

Basement
Family Room 2.86 m x 7.29 m 9'5" x 23'11"
Bedroom 4 3.10 m x 3.63 m 10'2" x 11'11"
Main Level
Living Room 4.34 m x 6.45 m 14'3" x 21'2"
Dining Room 4.34 m x 3.04 m 14'3" x 10'
Kitchen 4.10 m x 4.66 m 13'5" x 15'3"
Primary Bedroom 3.62 m x 4.87 m 11'11" x 16'
Bedroom 2 3.67 m x 3.96 m 12' x 13'
Bedroom 3 3.56 m x 2.81 m 11'8" x 9'3"

Lot Features

Fencing Fence

Additional Land Details

Acreage No
Land Amenities Playground, Schools, Shopping
Size Irregular 800.82

Location

Talk to us

Questions about this home?

Call or email our team directly — no forms, no waiting on a callback.

Call (780) 000-0000