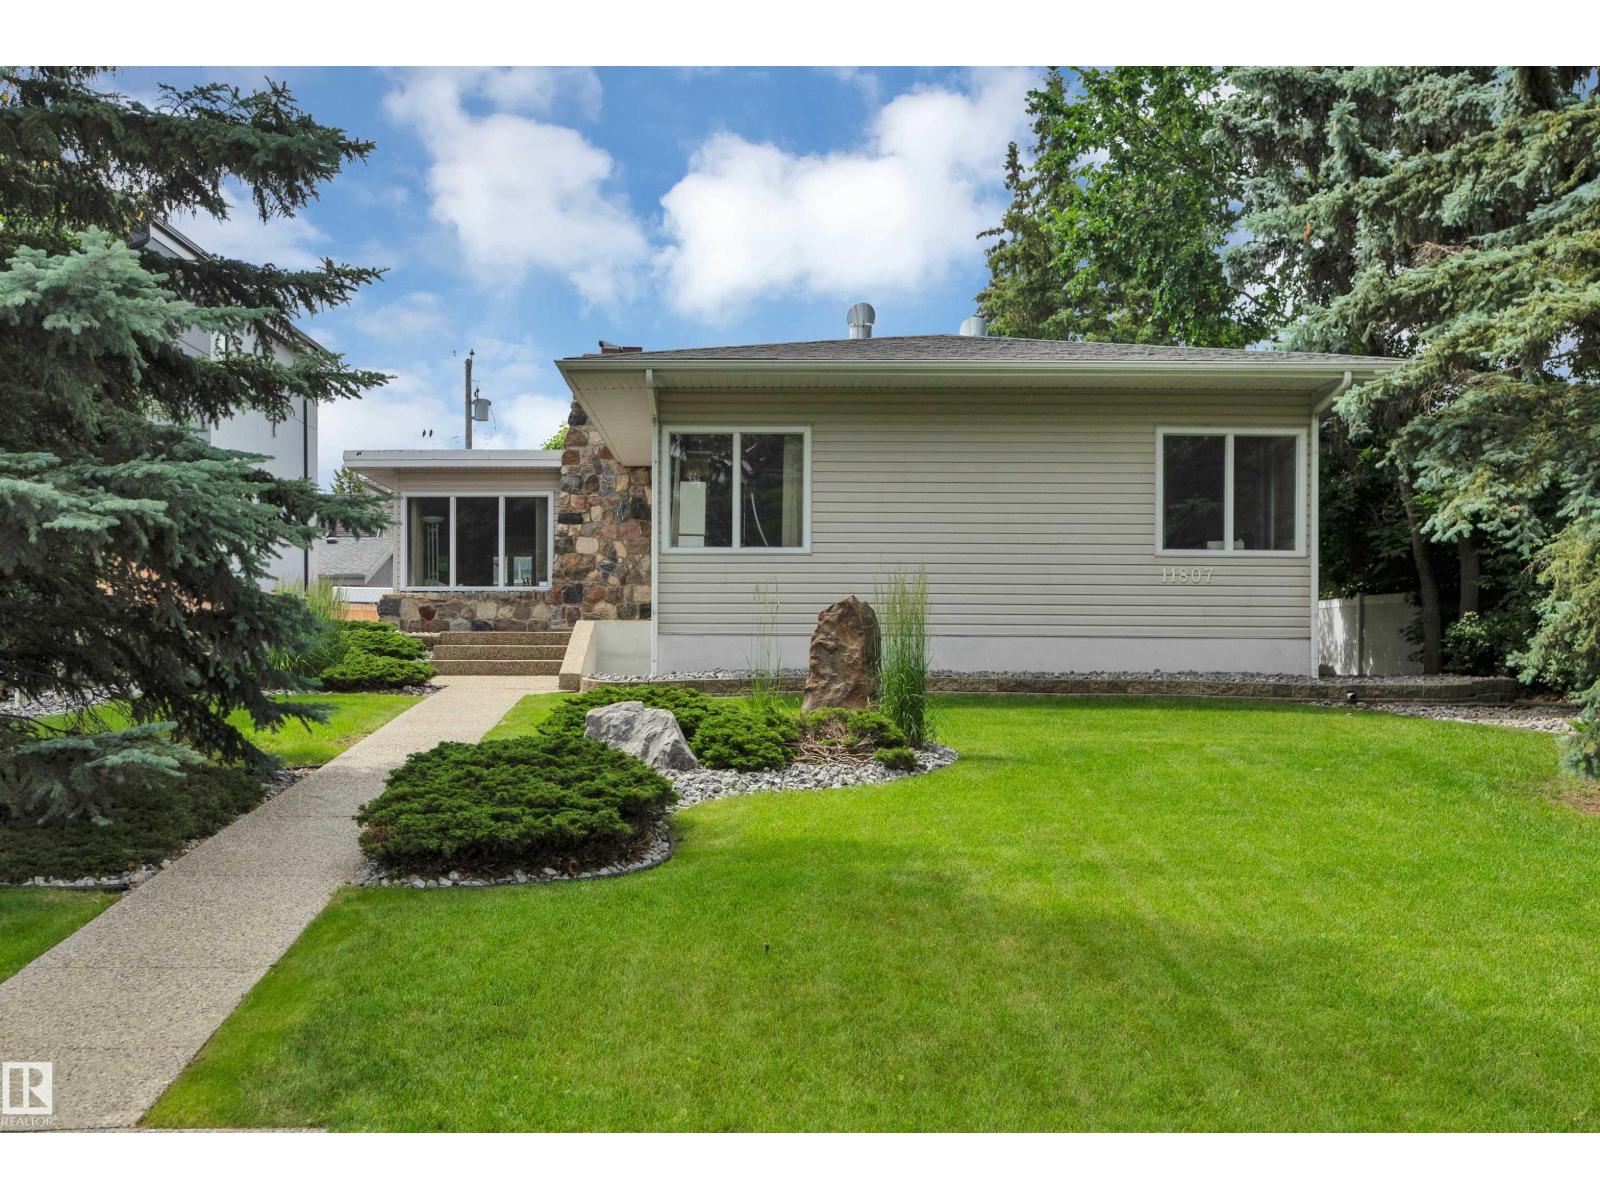
Active

11203 72 Av NW Edmonton, Alberta

$1,199,000

MLS® Number: E4500289

  • Parkallen (Edmonton)
  • 26 days on market
  • 67 active listings within 1km
4 Beds
4 Baths
2,538 Sqft

Listed by Pete Black, REMAX River City

Listing Description

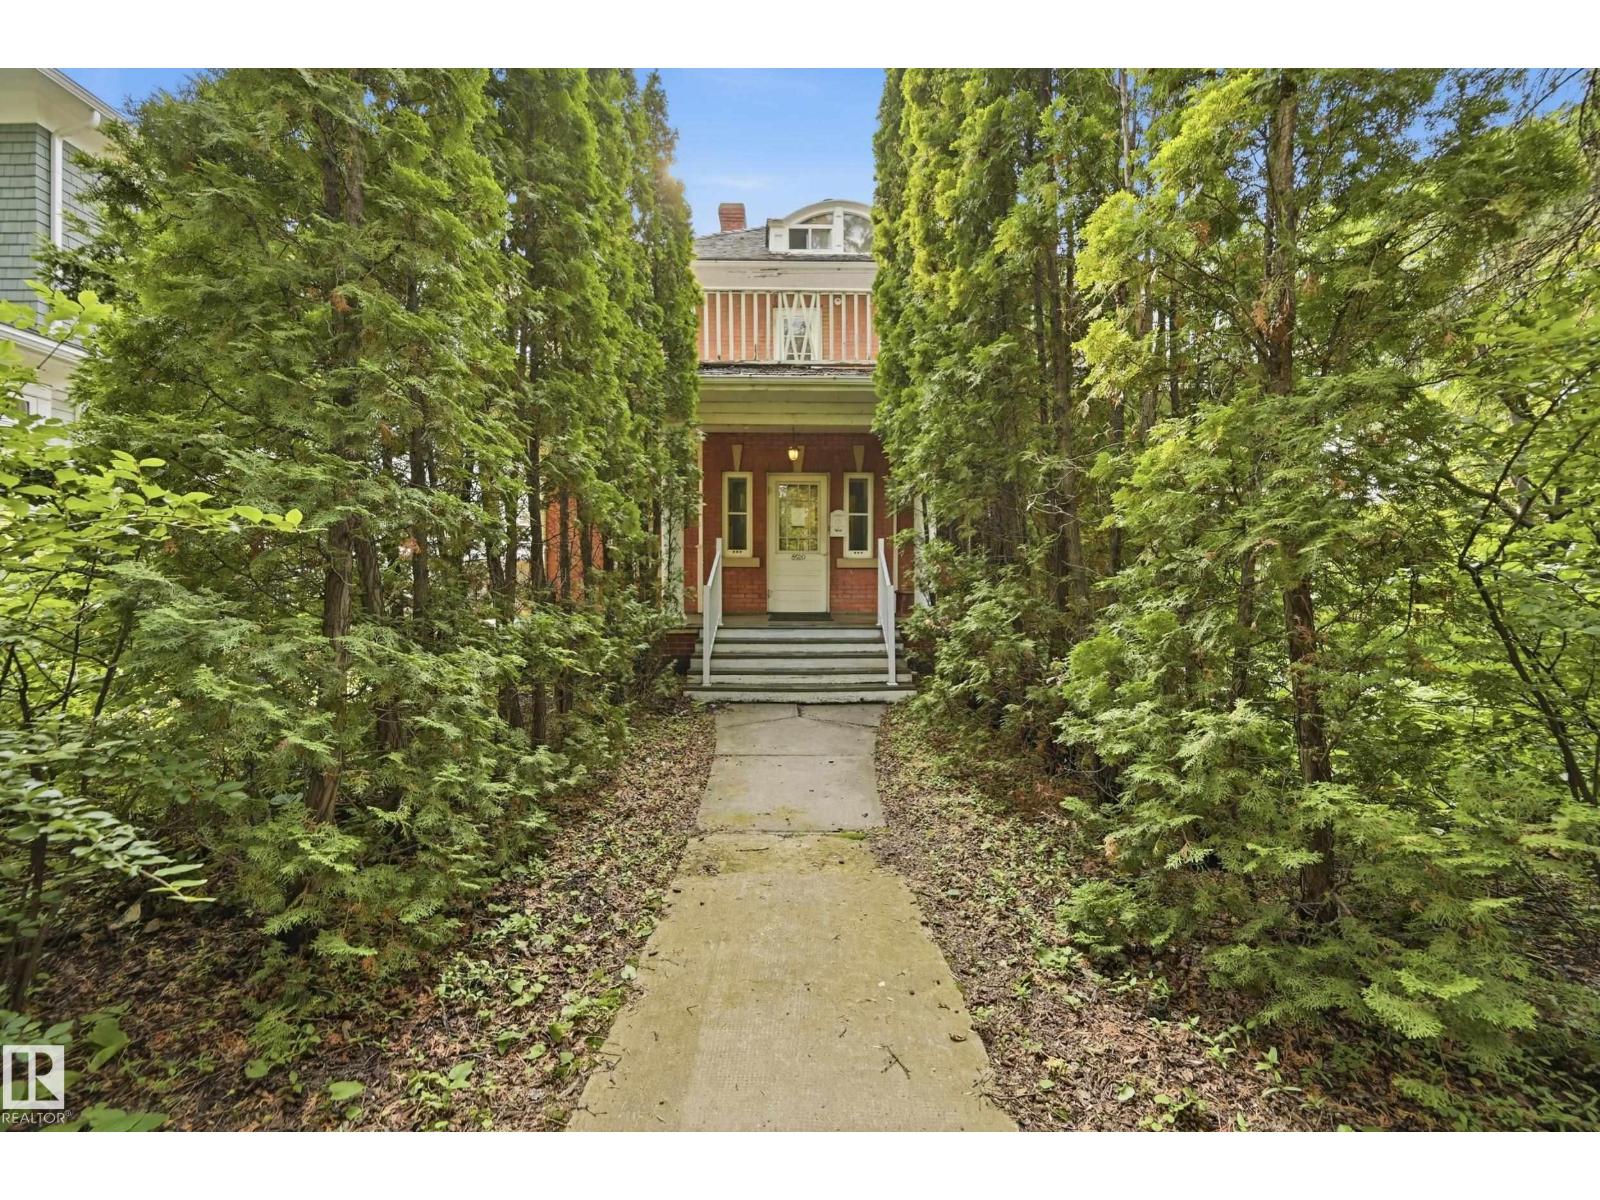
Whether you're looking for space for a growing family, multi generational living, or the flexibility of a legal secondary suite, this custom built Parkallen home delivers. The spacious main and second floors provide comfortable family living, while the legal basement suite, complete with its own entrance, kitchen, and laundry, adds flexibility for extended family or a potential mortgage helper. Set on an oversized lot, approximately 1.5 standard lots, the property offers a massive backyard alongside a garage and parking pad that together accommodate 2 vehicles inside and 4 more outside, all without giving up yard space. The result is a gardener's delight, featuring apple, pear, and plum trees, garden beds ready for planting, and a greenhouse for extending the growing season. Ideally located just minutes from the University of Alberta, hospitals, the river valley, and everyday amenities, this home offers a combination of flexibility, lifestyle, and location. (id:66704)

Property Summary

Property Type
Single Family
Building Type
House
Storeys
2
Square Footage
2,538 sqft
Neighbourhood
Parkallen (Edmonton)
Title
Freehold
Land Size
787.95 m²
Built
2011
Parking Type
Attached Garage

Property Details

Interior Features

Appliances Included Garage Door Opener Remote(s), Garage Door Opener, Storage Shed, Window Coverings, Dryer, Two Refrigerators, Two Stoves, Two Washers, Dishwasher
Basement Features Suite
Basement Type Full (finished)
Fireplace No

Building Features

Features Flat Site, Lane
Construction Style Detached

Heating & Cooling

Heating Type Forced Air

Neighbourhood Features

Amenities Nearby Public Transit, Schools, Shopping

Additional Details

Amenities Ceiling - 10ft
Basement Development Finished
Fire Protection Smoke Detectors
Half Bath Total 1
Structure Deck, Fire Pit, Greenhouse

Measurements

Square Footage 2,538 Sqft

Rooms

Lower Level
Bedroom 4 2.83 m x 3.46 m 9'3" x 11'4"
Second Kitchen 2.52 m x 3.43 m 8'3" x 11'3"
Breakfast 2.52 m x 3.43 m 8'3" x 11'3"
Main Level
Living Room 2.83 m x 3.46 m 9'3" x 11'4"
Dining Room 3.05 m x 3.31 m 10' x 10'10"
Kitchen 3.52 m x 4.69 m 11'7" x 15'5"
Family Room 4.62 m x 4.67 m 15'2" x 15'4"
Upper Level
Primary Bedroom 3.93 m x 4.76 m 12'11" x 15'7"
Bedroom 2 3.37 m x 3.34 m 11'1" x 10'11"
Bedroom 3 3.35 m x 3.33 m 11' x 10'11"
Bonus Room 6.13 m x 4.26 m 20'1" x 14'

Lot Features

Fencing Fence

Additional Land Details

Acreage No
Land Amenities Public Transit, Schools, Shopping
Size Irregular 787.95

Location

Talk to us

Questions about this home?

Call or email our team directly — no forms, no waiting on a callback.

Call (780) 000-0000