Listed by Priya Sharma, Century 21 Signature Realty
Listing Description
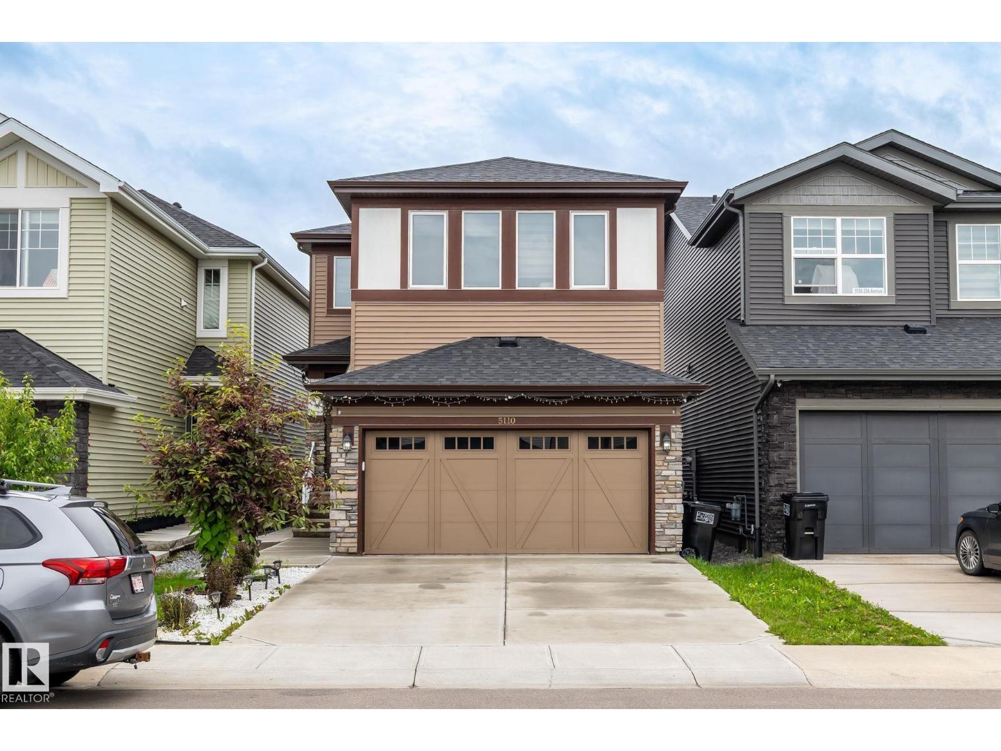
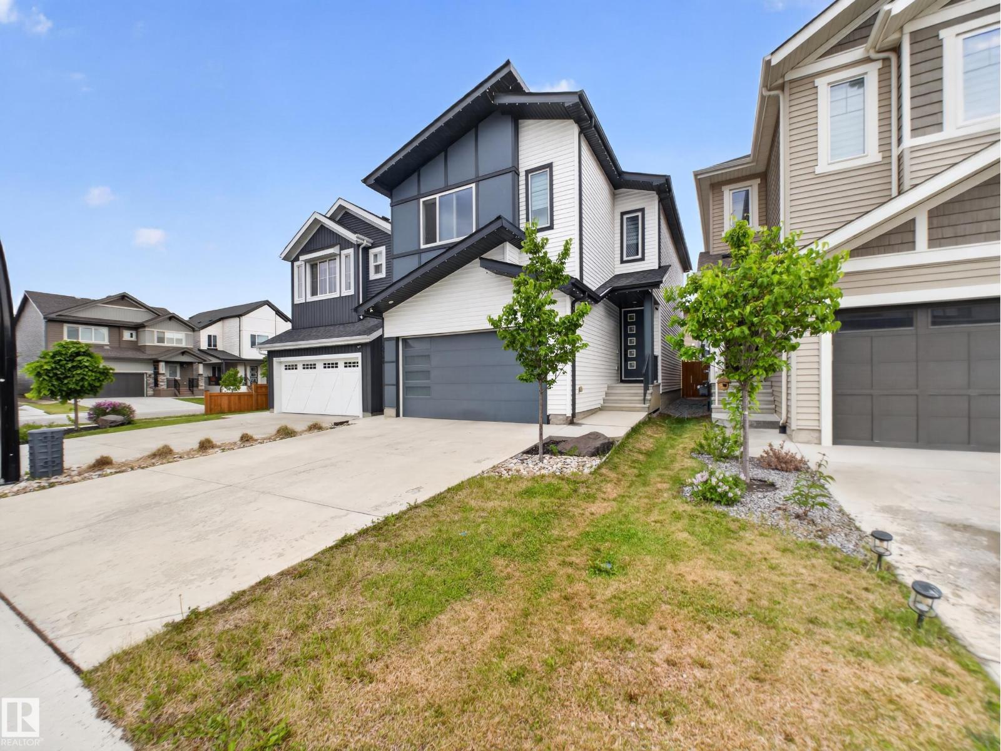
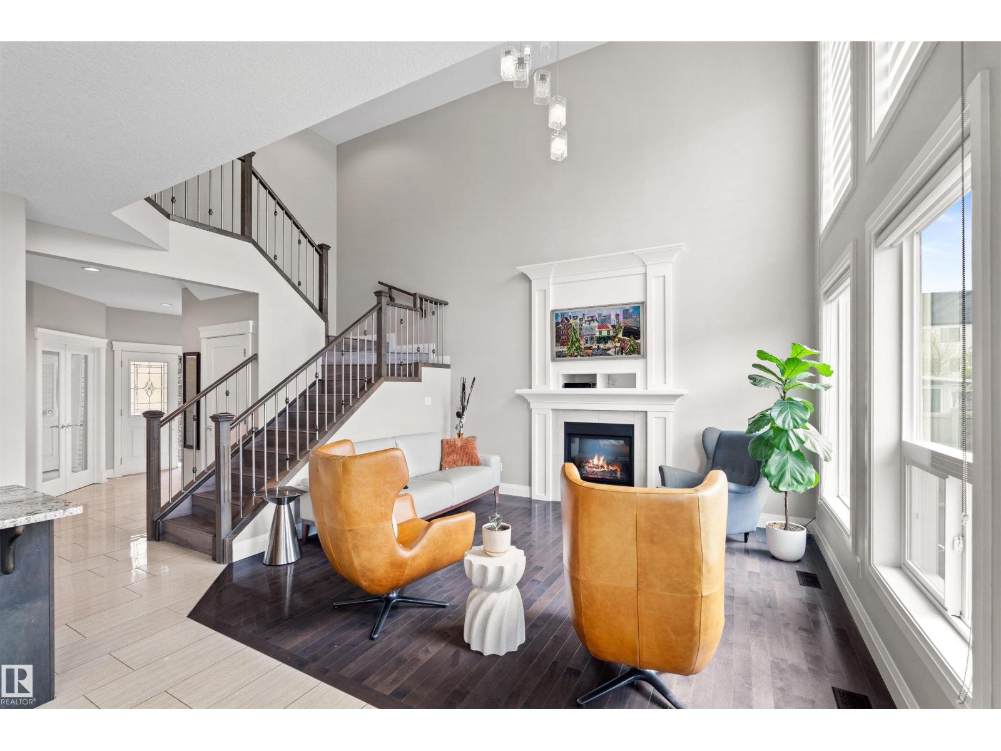
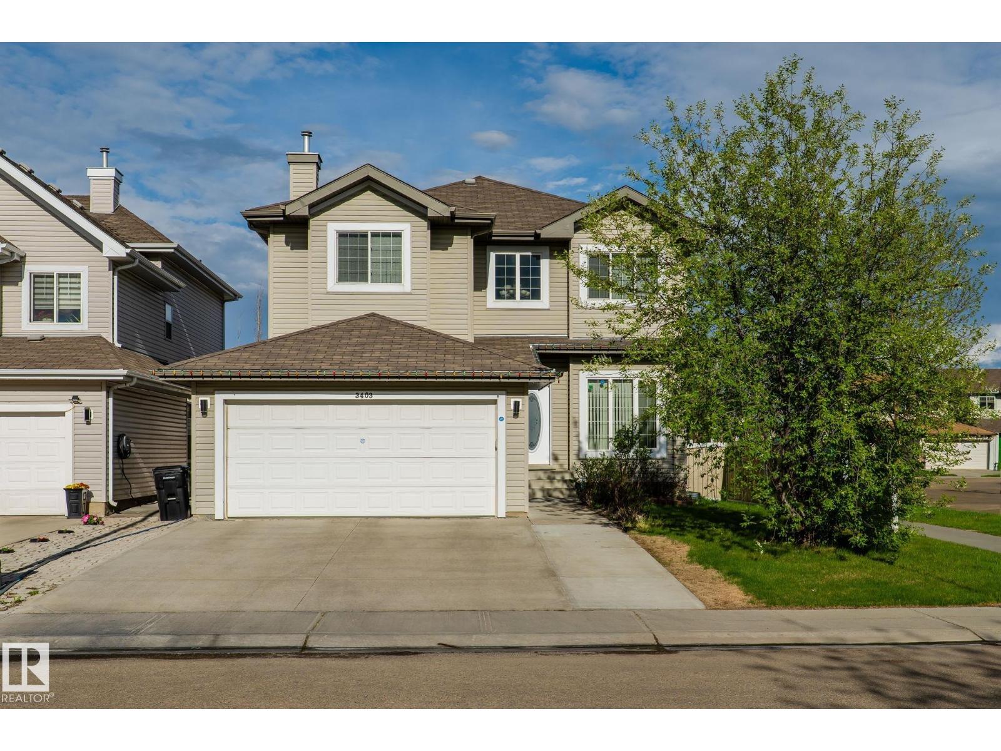
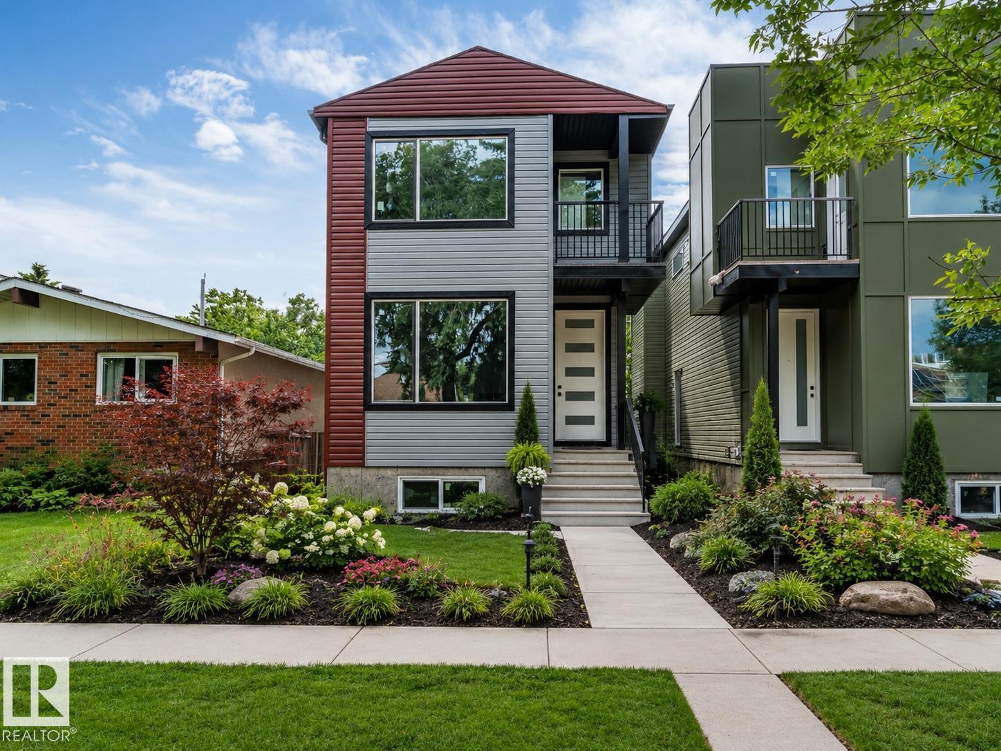
Investor Delight! Welcome to this brand new Birmingham II offering 1713 SQFT + 719 sq.ft 2 bedroom legal basement suite by award winning builder Blackstone Homes in Woodhaven Edgemont with double detached garage, a perfect income generating property. Main floor offers a spacious great room with fireplace finished with feature wall, dining with beautiful coffered ceiling, a spacious den, perfect for work from home days/play room, beautiful kitchen offering up to the ceiling soft closing cabinets. The 2nd floor offers 3 large bedrooms, 2 baths, bonus room & laundry. Master bedroom is huge with beautiful en-suite & good size closet. The legal basement suite offers 2 bedrooms, kitchen, bathroom, laundry, full bathroom & seprate furnace. Other upgrades - 9' main/basement ceiling, MDF shelving, black electrical & plumbing fixtures, feature walls, upgraded quartz throughout, rear deck with metal railing, stainless steel appliances & New Home Warranty. Great location close to Anthony Henday/park/school/shopping. (id:66704)
Property Summary
Property Type
Single Family
Building Type
House
Storeys
2
Square Footage
1,714 sqft
Neighbourhood
Edgemont (Edmonton)
Title
Freehold
Built
2026
Property Details
Interior Features
Appliances Included
Dryer, Garage Door Opener, Hood Fan, Microwave Range Hood Combo, Washer/dryer Stack-up, Washer, Two Refrigerators, Two Stoves, Dishwasher
Basement Features
Suite
Basement Type
Full (finished)
Fireplace
Yes
Fireplace Type
Insert
Fireplace Fuel
Electric
Building Features
Features
Park/reserve, Lane, Closet Organizers, No Animal Home, No Smoking Home