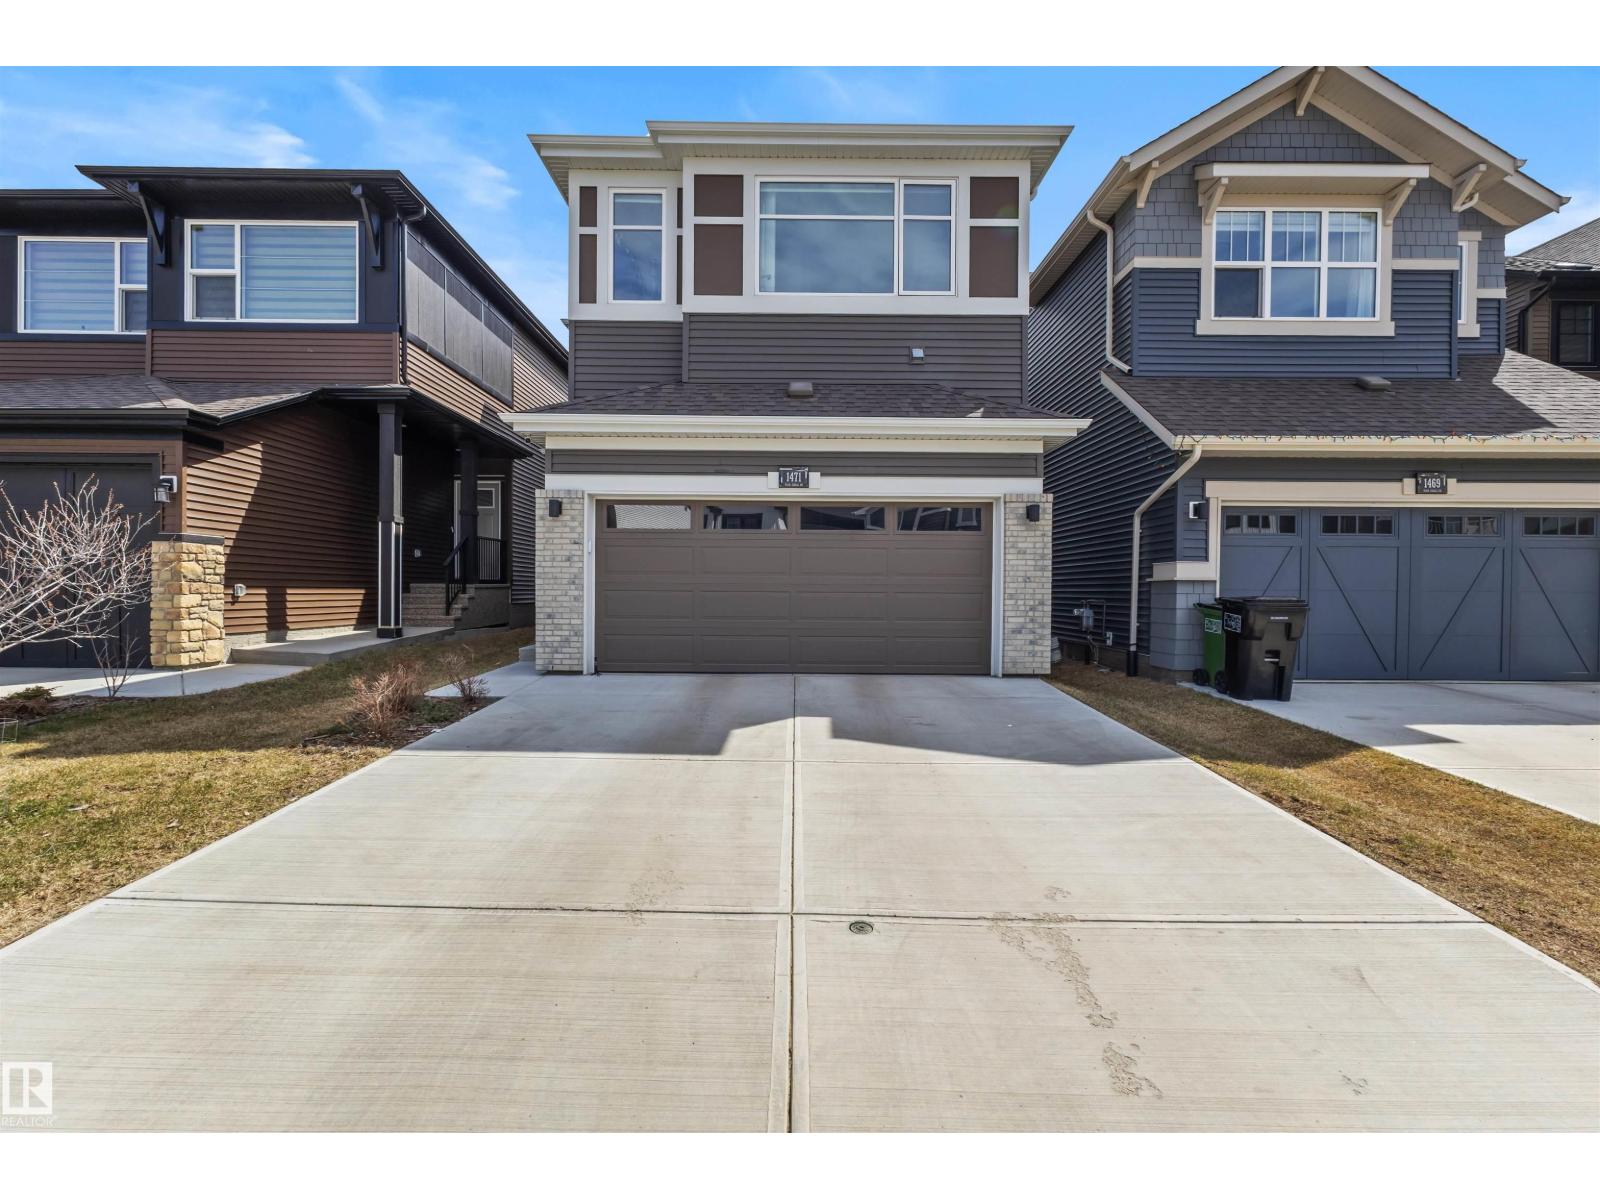
Active

15235 61 St NW Edmonton, Alberta

$600,000

MLS® Number: E4494574

  • Mcleod
  • 60 days on market
  • 26 active listings within 1km
5 Beds
4 Baths
2,199 Sqft

Listed by Jason Kamal, Exp Realty

Listing Description

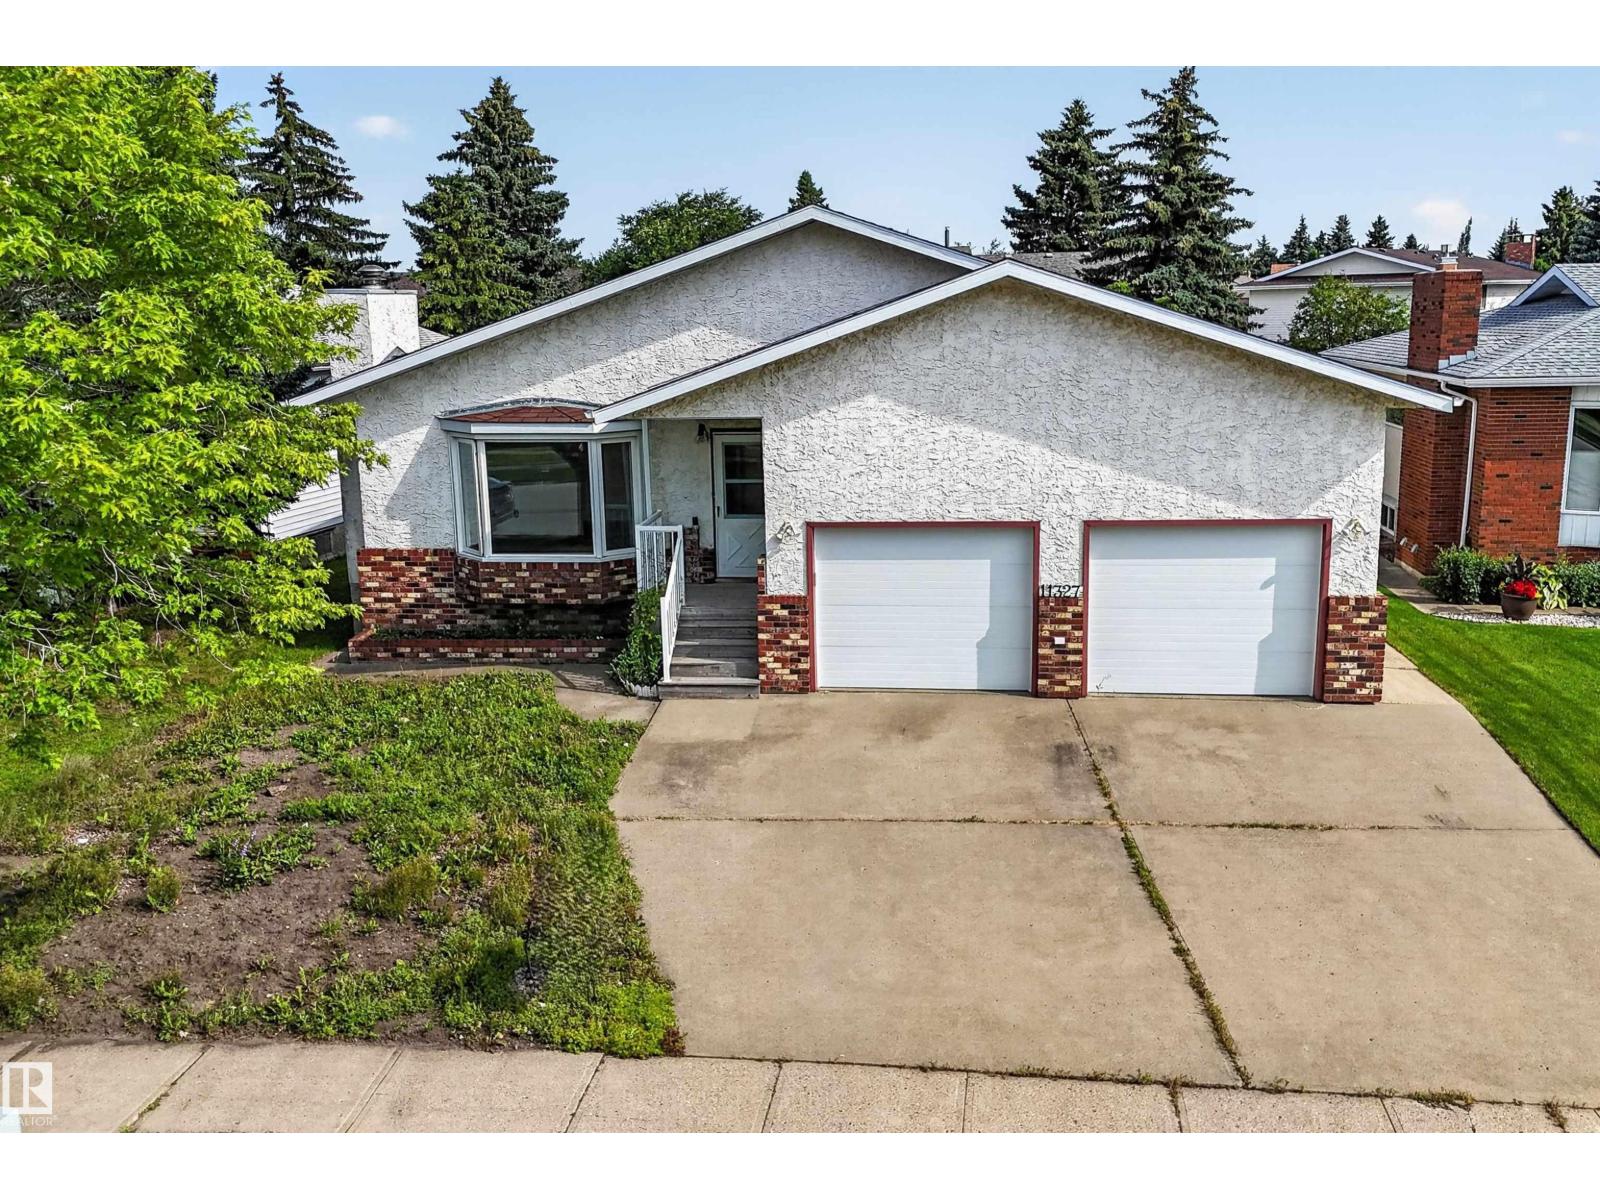
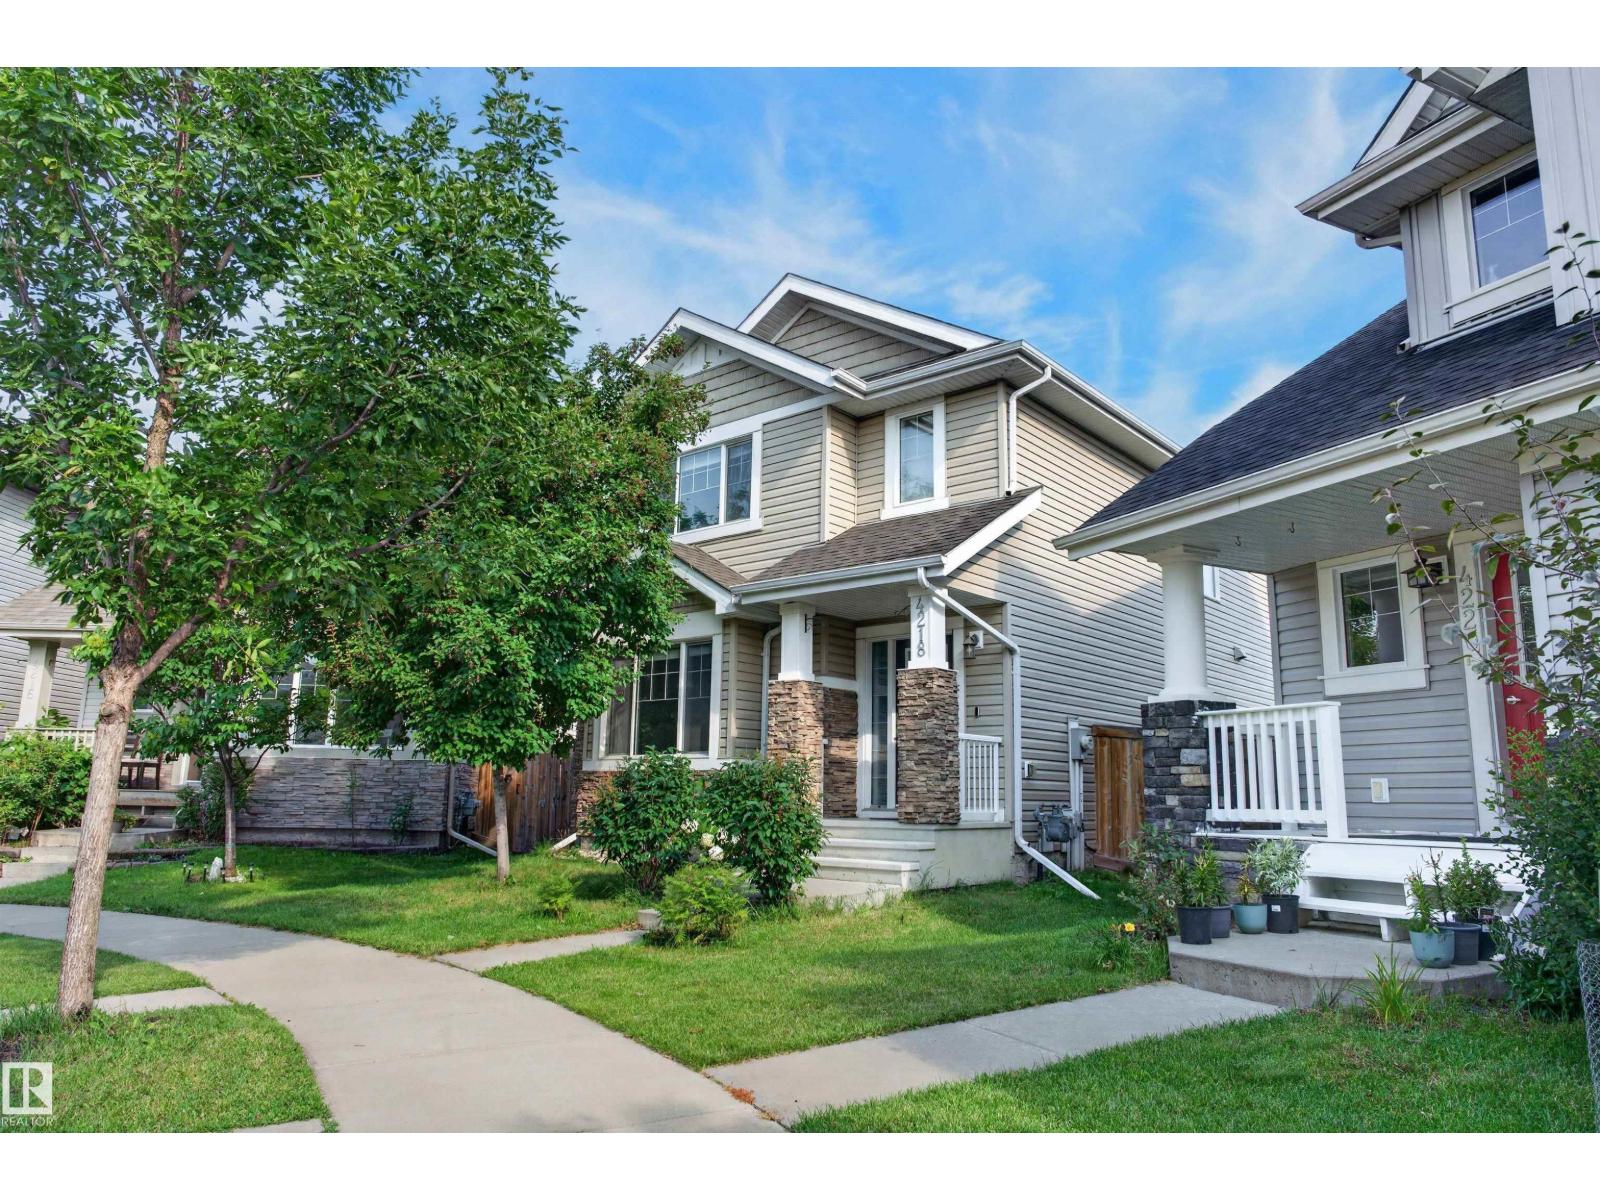
Extensively upgraded and meticulously maintained, this castle offers over 3000SF of space and approx. $90K in improvements since 2023. Architectural features include dramatic arched windows, SKYLIGHT, open staircase design, and immense room sizes. Rich hardwood flooring, upgraded pot lighting, Blue Pearl granite, glass tile backsplash, STAINLESS STEEL appliances, porcelain tile with IN-FLOOR heat, updated millwork, hardware, and finishings reflect the pride of ownership. The main floor features a grand living room, formal dining room, and sunken family room with wood-burning FIREPLACE. The impressive primary retreat offers nearly 250SF, a generous WALK-IN closet, and spacious ensuite with soaker tub beneath an arched window. The finished basement adds a large REC room, 2 bedrooms, full bath, and STORAGE. Outside, a rear deck spans nearly the width of the home overlooking the large yard. Improvements include newer windows (2023), furnace (2026), A/C, concrete, garage heater, lighting, blinds, and hardware. (id:66704)

Property Summary

Property Type
Single Family
Building Type
House
Storeys
2
Square Footage
2,199 sqft
Neighbourhood
Mcleod
Title
Freehold
Land Size
561.61 m²
Built
1988

Property Details

Interior Features

Appliances Included Dishwasher, Garage Door Opener, Hood Fan, Refrigerator, Stove
Basement Type Full (finished)
Fireplace Yes
Fireplace Type Unknown
Fireplace Fuel Wood

Building Features

Features See Remarks
Construction Style Detached

Heating & Cooling

Heating Type Forced Air
Cooling Type Central Air Conditioning

Neighbourhood Features

Amenities Nearby Public Transit, Shopping

Additional Details

Basement Development Finished
Half Bath Total 1
Parking Space Total 4
Structure Deck

Measurements

Square Footage 2,199 Sqft

Rooms

Basement
Bedroom 4 13.00 m x 9.00 m 42'8" x 29'6"
Bedroom 5 10.00 m x 13.00 m 32'10" x 42'8"
Recreation Room 18.00 m x 22.00 m 59'1" x 72'2"
Utility Room 10.00 m x 13.00 m 32'10" x 42'8"
Main Level
Living Room 19.00 m x 26.00 m 62'4" x 85'4"
Dining Room 10.00 m x 13.00 m 32'10" x 42'8"
Kitchen 10.00 m x 11.00 m 32'10" x 36'1"
Family Room 13.00 m x 16.00 m 42'8" x 52'6"
Upper Level
Primary Bedroom 14.00 m x 19.00 m 45'11" x 62'4"
Bedroom 2 14.00 m x 13.00 m 45'11" x 42'8"
Bedroom 3 15.00 m x 11.00 m 49'3" x 36'1"

Lot Features

Fencing Fence

Additional Land Details

Acreage No
Land Amenities Public Transit, Shopping
Size Irregular 561.61

Location

Talk to us

Questions about this home?

Call or email our team directly — no forms, no waiting on a callback.

Call (780) 000-0000