Active

5495 Crabapple Lo SW SW Edmonton, Alberta

$445,000

MLS® Number: E4496701

  • The Orchards At Ellerslie
  • 47 days on market
  • 44 active listings within 1km
3 Beds
3 Baths
1,750 Sqft

Listed by Megan Mohr, RE/MAX Excellence

Listing Description

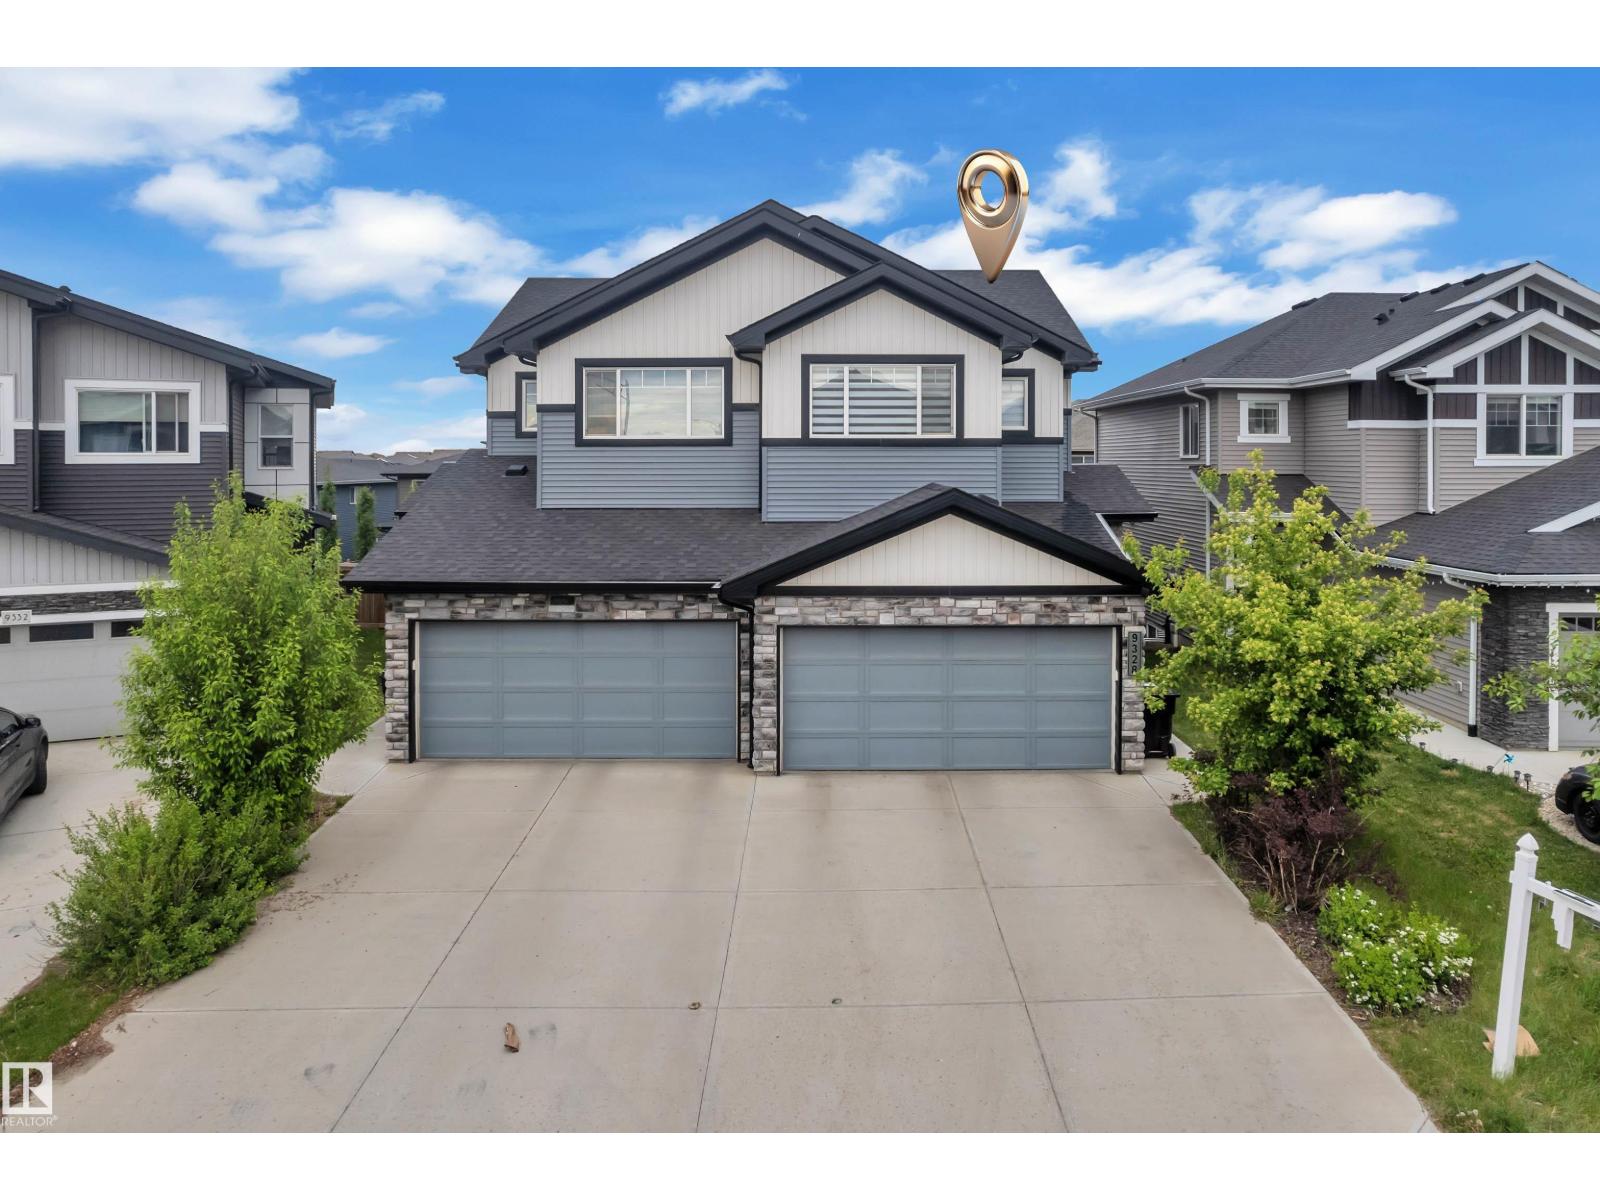
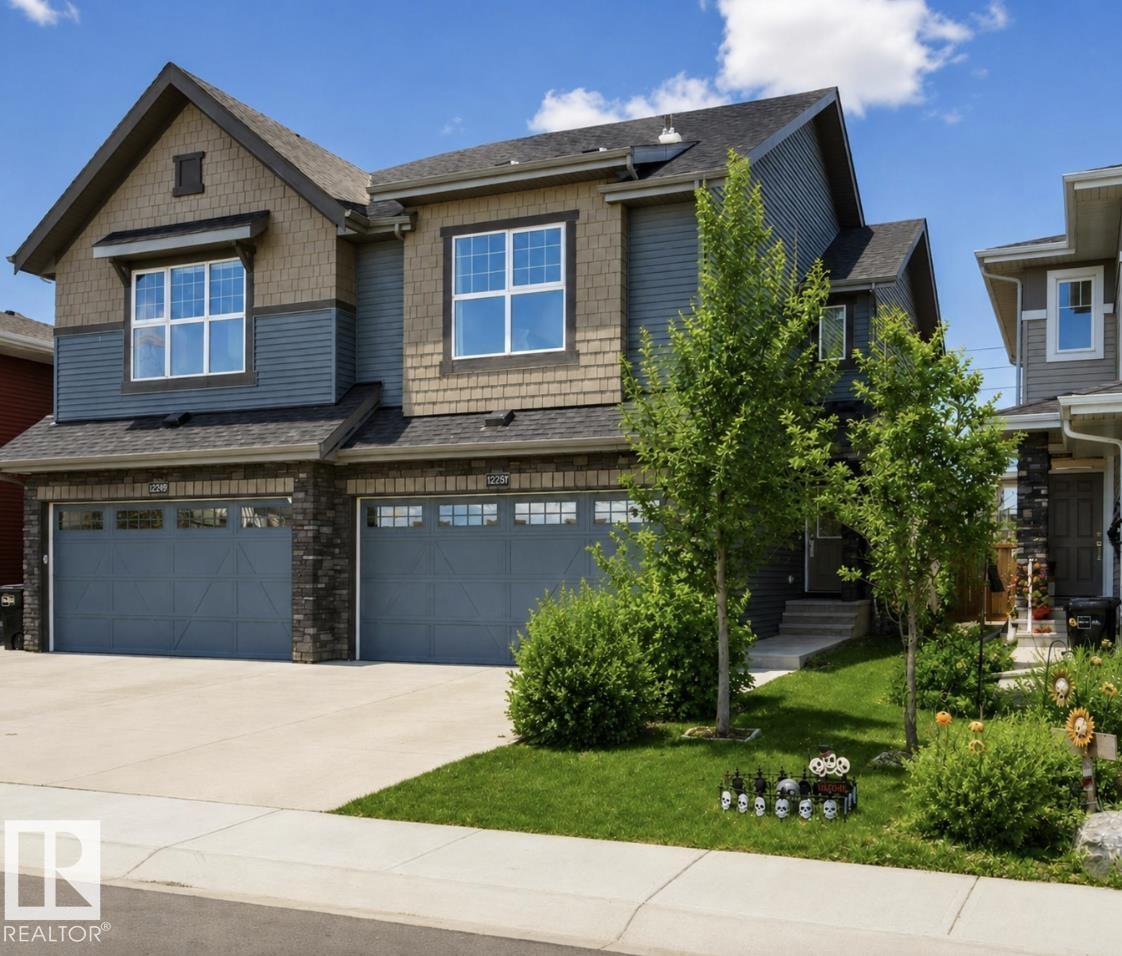
Welcome to The Orchards, where this BETTER THAN NEW home backing onto GREENSPACE & boasts the most SPECTACULAR LANDSCAPING on the block! Featuring 3 bedrooms, 2.5 baths & all the bells & whistles, including AC & SOLAR panels. Rich hardwood flooring leads you into the bright, open-concept great room filled with natural light. The chef-inspired kitchen offers an abundance of cabinetry, corner pantry, S/S appliances & quartz island overlooking the dining area & cozy living room with fireplace, perfect for everyday living & entertaining. A spacious foyer & convenient guest bath complete the main level. Upstairs, enjoy the versatile bonus room, a king-sized primary retreat with WI closet & ensuite, plus 2 generous bedrooms, a 4pc bath & convenient upper-floor laundry. The unfinished basement provides endless possibilities for future development. Step outside to your private oasis featuring a deck, patios, lush gardens & stunning professional landscaping, all backing onto peaceful greenspace. (id:66704)
Property Summary

Property Type
Single Family
Building Type
Duplex
Storeys
2
Square Footage
1,750 sqft
Neighbourhood
The Orchards At Ellerslie
Title
Freehold
Land Size
261.98 m²
Built
2015

Property Details

Interior Features

Appliances Included Dishwasher, Dryer, Microwave Range Hood Combo, Refrigerator, Stove, Washer, Window Coverings
Basement Type Full (unfinished)
Fireplace Yes
Fireplace Type Unknown
Fireplace Fuel Electric

Building Features

Features See Remarks
Construction Style Semi-detached

Heating & Cooling

Heating Type Forced Air
Cooling Type Central Air Conditioning

Neighbourhood Features

Amenities Nearby Park, Playground, Public Transit, Schools, Shopping

Additional Details

Amenities Vinyl Windows
Basement Development Unfinished
Half Bath Total 1
Structure Deck

Measurements

Square Footage 1,750 Sqft

Rooms

Main Level
Living Room Measurements not available
Dining Room Measurements not available
Kitchen Measurements not available
Upper Level
Primary Bedroom Measurements not available
Bedroom 2 Measurements not available
Bedroom 3 Measurements not available
Bonus Room Measurements not available

Lot Features

Fencing Fence

Additional Land Details

Acreage No
Land Amenities Park, Playground, Public Transit, Schools, Shopping
Size Irregular 261.98

Location

Talk to us

Questions about this home?

Call or email our team directly — no forms, no waiting on a callback.

Call (780) 000-0000