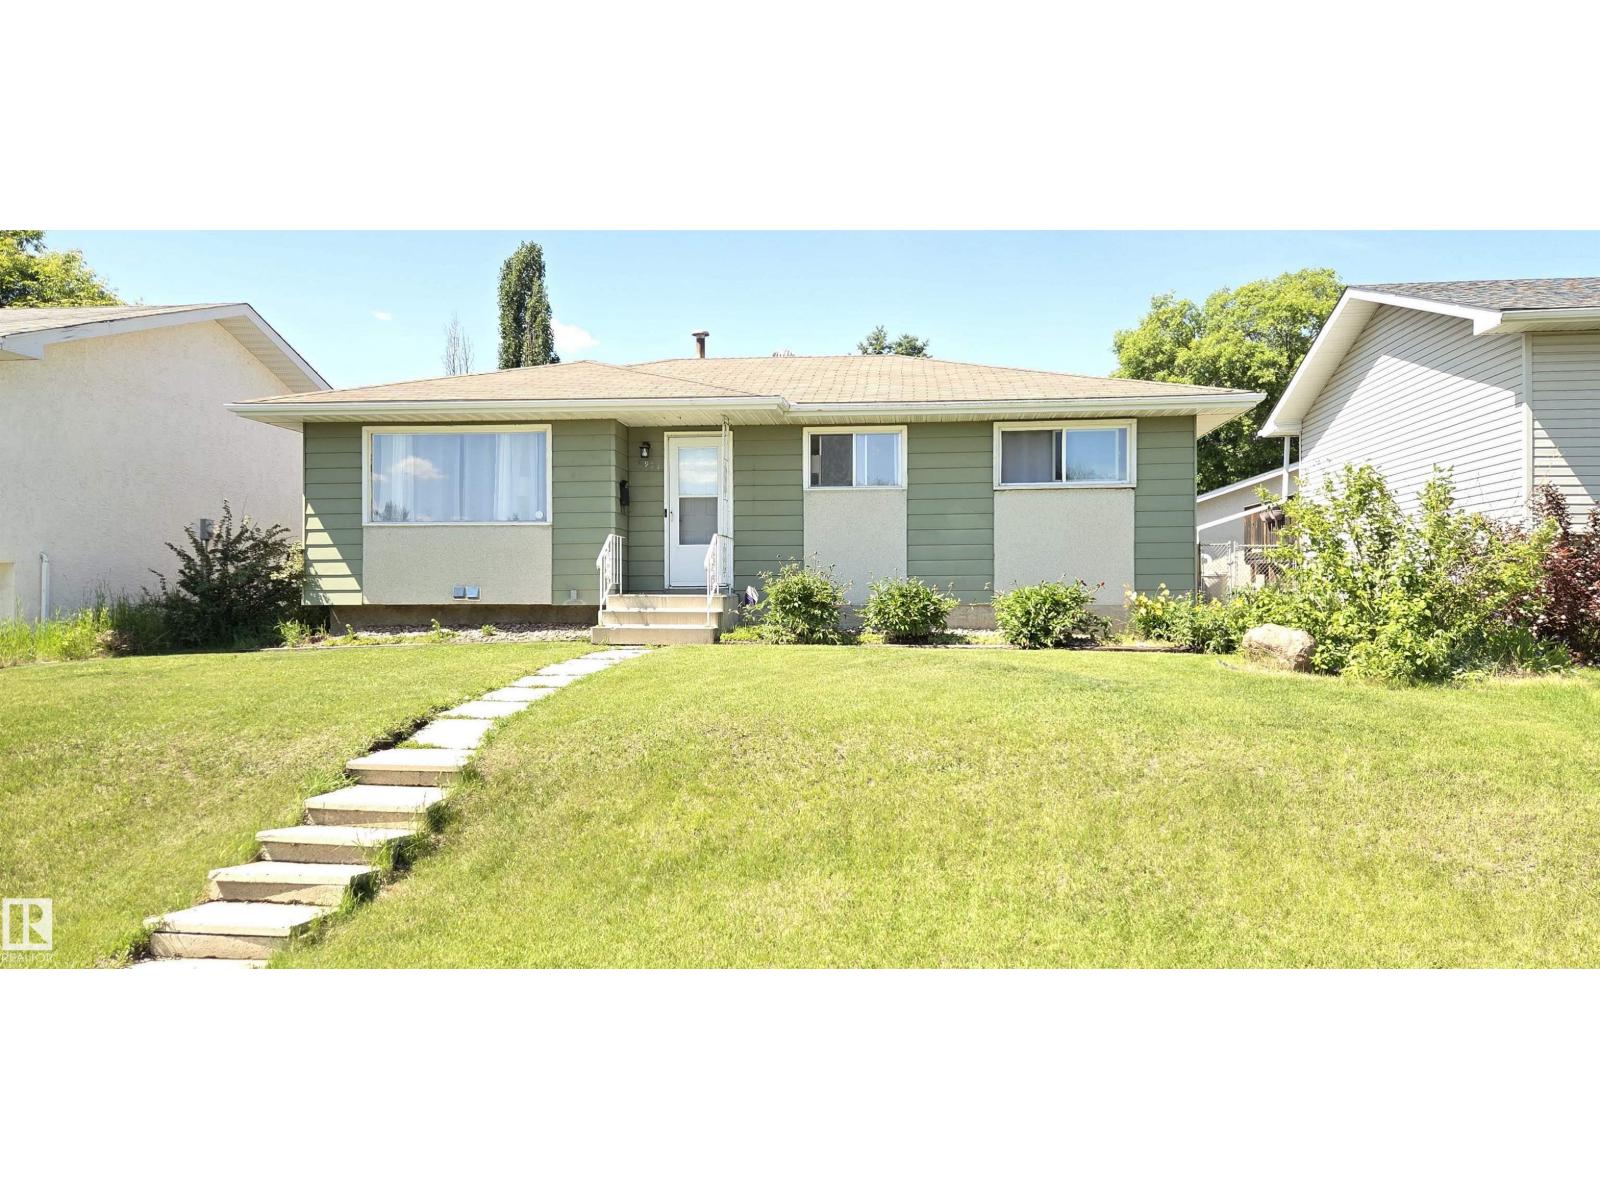
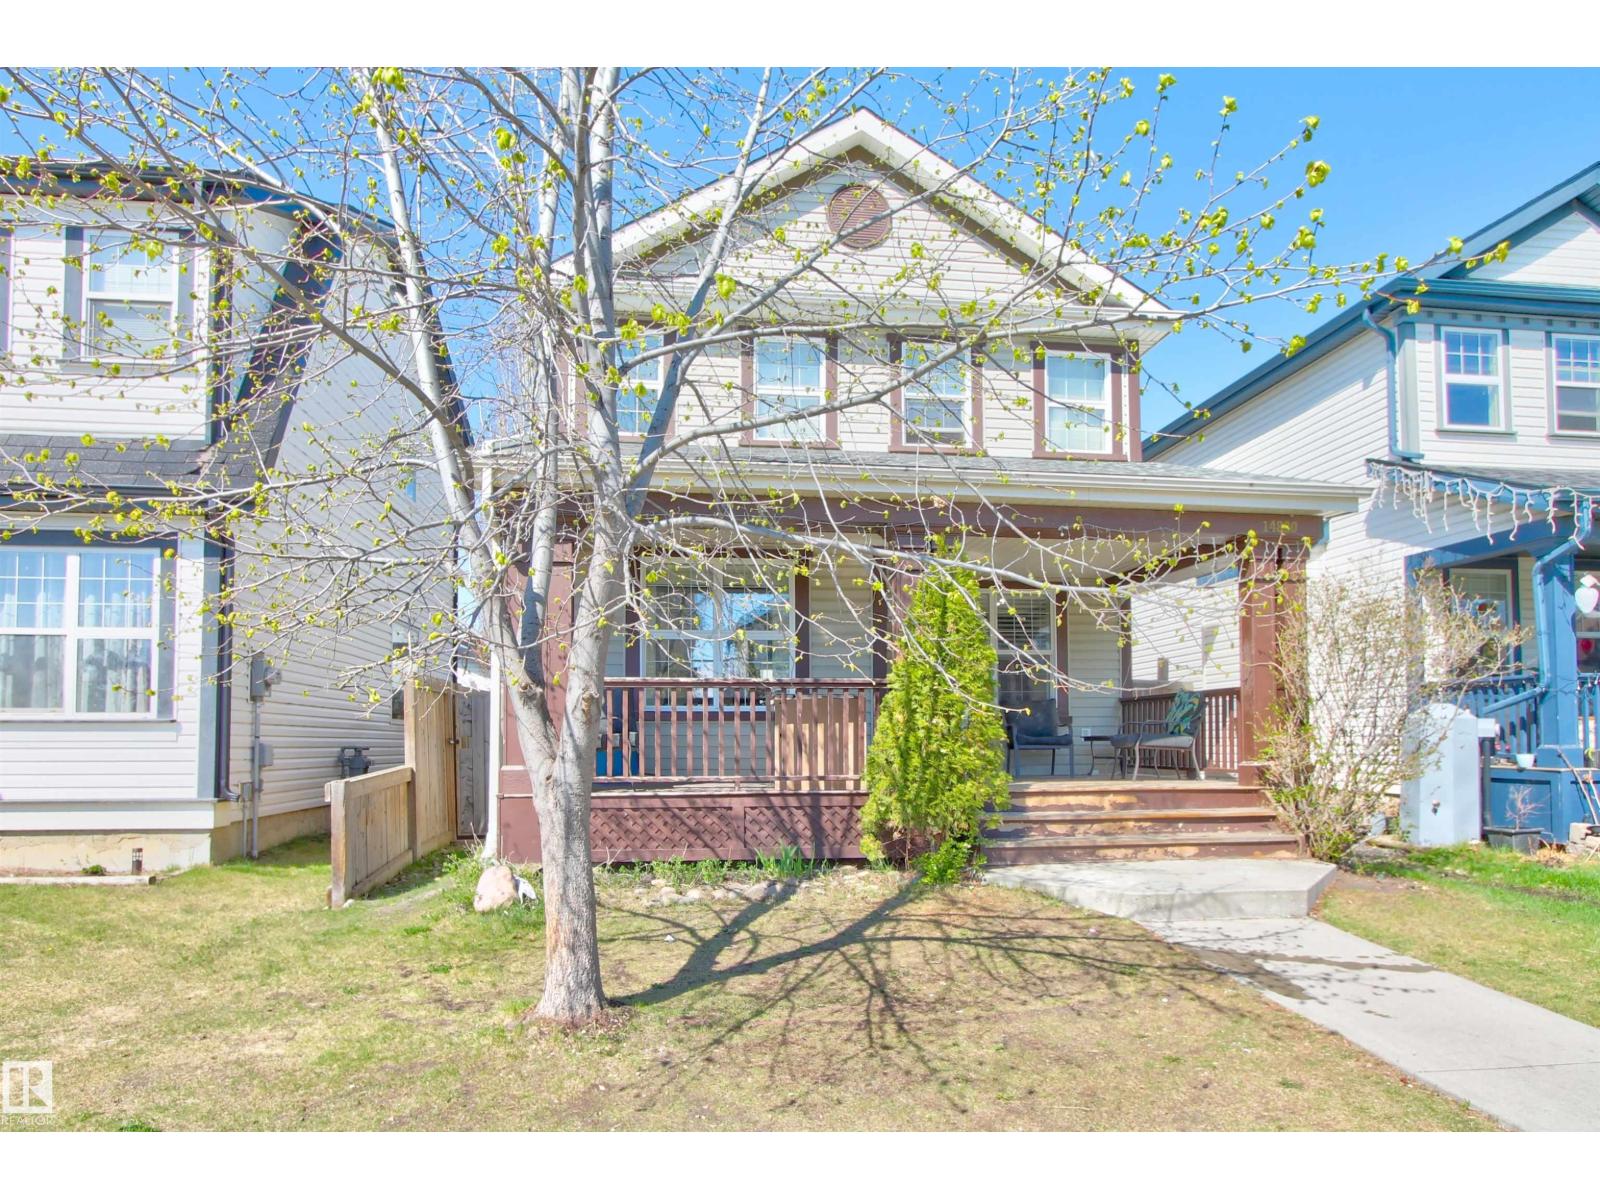
Mid-century modern gem in Rosslyn, meticulously maintained and rich with original character throughout. The open-concept main floor is defined by dramatic vaulted wood-plank ceilings with exposed beams, oversized windows that flood the space with natural light, and a striking brick decorative fireplace. The living room flows into the dining area and well-appointed kitchen, complete with a skylight that brings in even more natural light. Three bedrooms are located on the main floor, including a spacious primary, alongside a full 4-piece bathroom. The finished basement continues the home’s character with an expansive family room and wet bar, additional bedroom, 4-piece bathroom, laundry, and ample storage. An enclosed patio extends the living space year-round and connects to a covered three-season sunroom and patio with access to the double detached garage. Outside, enjoy mature trees, generous green space, and a covered front carport, all close to great parks, schools, and everyday amenities. (id:66704)
Property Summary
Property Type
Single Family
Building Type
House
Storeys
1
Square Footage
1,160 sqft
Neighbourhood
Rosslyn
Title
Freehold
Land Size
530.40 m²
Built
1961
Property Details
Interior Features
Appliances Included
Dishwasher, Fan, Freezer, Garage Door Opener Remote(s), Garage Door Opener, Hood Fan, Oven - Built-in, Microwave, Storage Shed, Stove, Washer, Window Coverings, Two Refrigerators