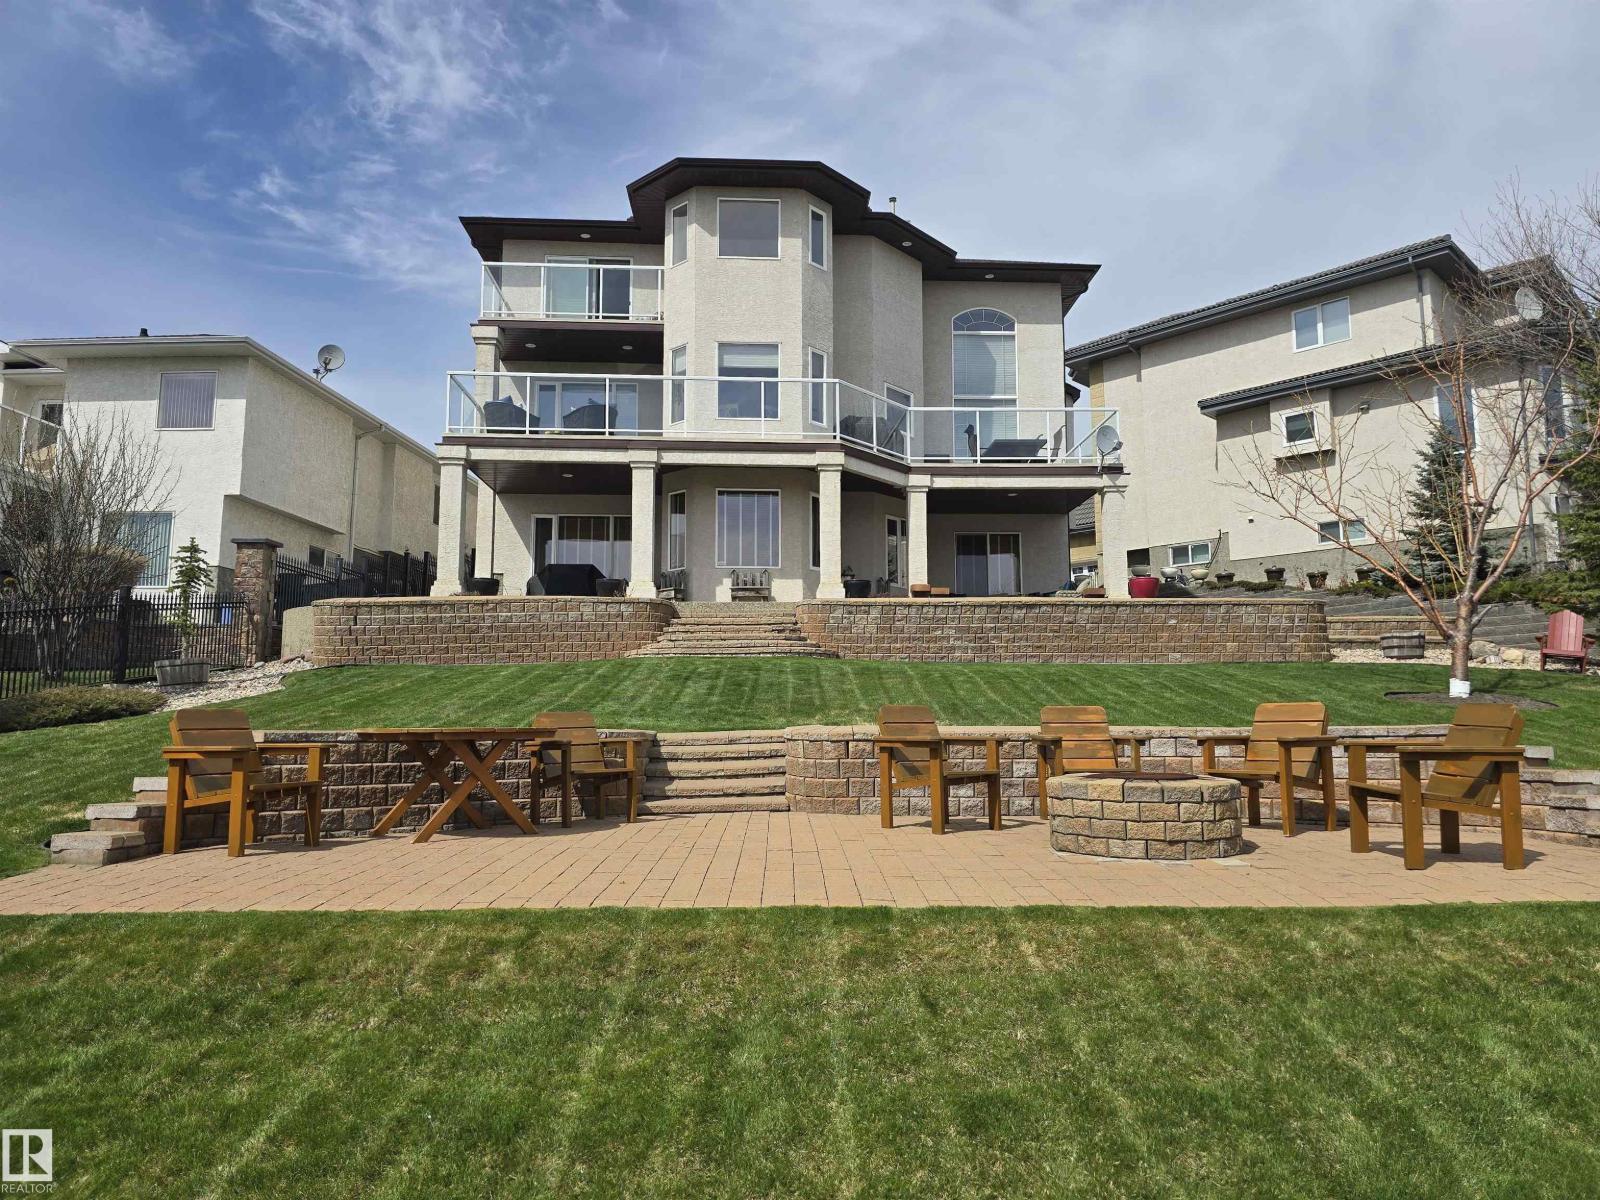
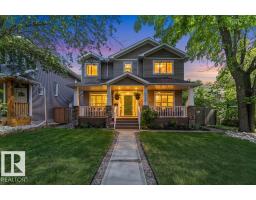
Welcome to this exceptional 6 bedroom walkout in Summerside w/ exclusive lake access, offering refined living & serene views. A striking open-to-above staircase makes an immediate impression, leading into a bright, open-concept main floor designed for everyday living & entertaining. The chef-inspired kitchen features a large island, SS appliances incl. gas range, premium finishes & a dining nook overlooking the lake, all anchored by a living room w/ stone gas fireplace. The main floor also offers a private office, half bath, mudroom w/ direct access to the tandem triple attached garage. Upstairs, you’ll find a spacious primary retreat w/ 5pc spa-like ensuite & walk-in closet, plus a bonus room w/ vaulted ceilings, 3 bedrooms, 4pc bath & laundry. The fully finished walkout basement offers a rec area, 4pc bath & 2 additional bedrooms. Enjoy the fully landscaped yard w/ stone patio & hot tub. A rare opportunity to own a beautifully finished home in one of Edmonton’s most sought-after lake communities. (id:66704)
Property Summary
Property Type
Single Family
Building Type
House
Storeys
2
Square Footage
2,887 sqft
Neighbourhood
Summerside
Title
Freehold
Built
2016
Parking Type
Heated Garage
Property Details
Interior Features
Appliances Included
Dishwasher, Dryer, Freezer, Garage Door Opener Remote(s), Garage Door Opener, Hood Fan, Refrigerator, Storage Shed, Gas Stove(s), Washer, Window Coverings, Wine Fridge, See Remarks
Basement Type
Full (finished)
Fireplace
Yes
Fireplace Type
Unknown
Fireplace Fuel
Gas
Building Features
Features
See Remarks, No Smoking Home, Recreational
Construction Style
Detached
Heating & Cooling
Heating Type
Forced Air
Neighbourhood Features
Community Features
Lake Privileges
Amenities Nearby
Airport, Playground, Public Transit, Schools, Shopping
Additional Details
Basement Development
Finished
Ceiling Type
Vaulted
Half Bath Total
1
Structure
Patio(s)
Measurements
Square Footage
2,887 Sqft
Rooms
Basement
Bedroom 5
Measurements not available
Bedroom 6
Measurements not available
Recreation Room
Measurements not available
Main Level
Living Room
Measurements not available
Dining Room
Measurements not available
Kitchen
Measurements not available
Den
Measurements not available
Upper Level
Primary Bedroom
Measurements not available
Bedroom 2
Measurements not available
Bedroom 3
Measurements not available
Bedroom 4
Measurements not available
Bonus Room
Measurements not available
Laundry Room
Measurements not available
Lot Features
Fencing
Fence
View
Lake View
Waterfront Features
Waterfront
Waterfront On Lake
Additional Land Details
Acreage
No
Land Amenities
Airport, Playground, Public Transit, Schools, Shopping