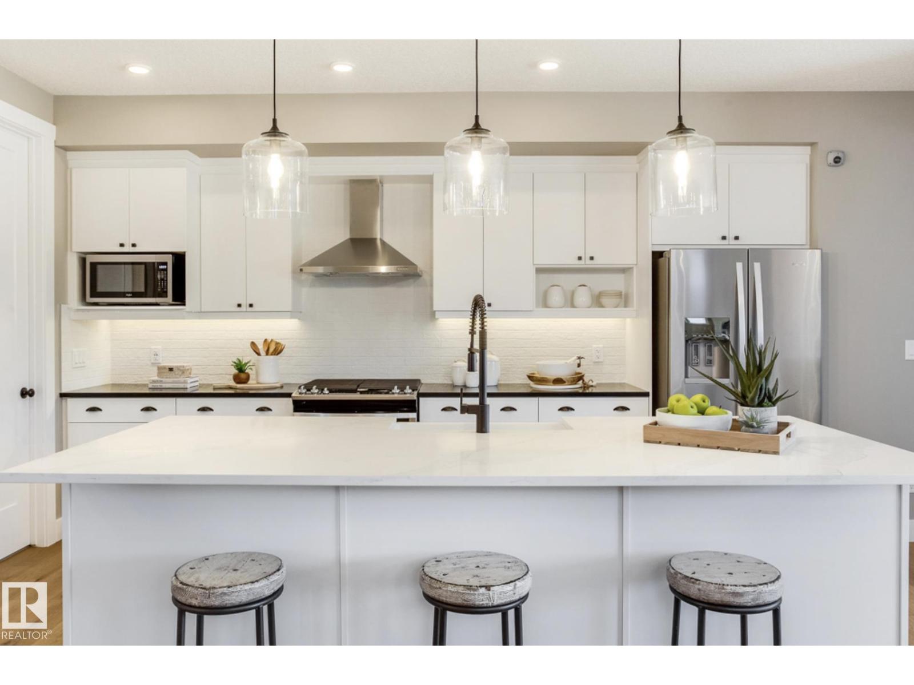
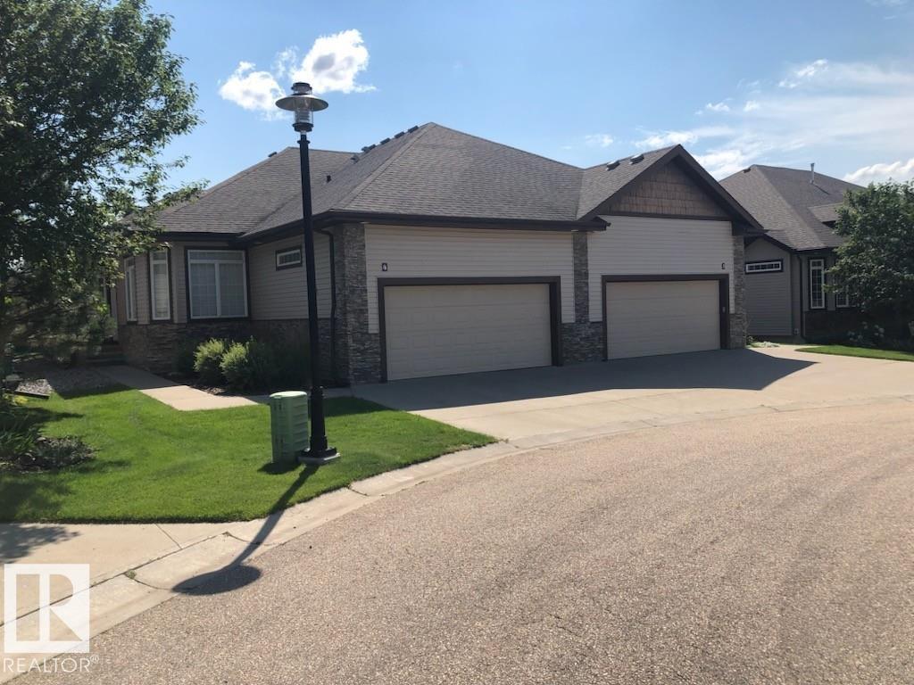
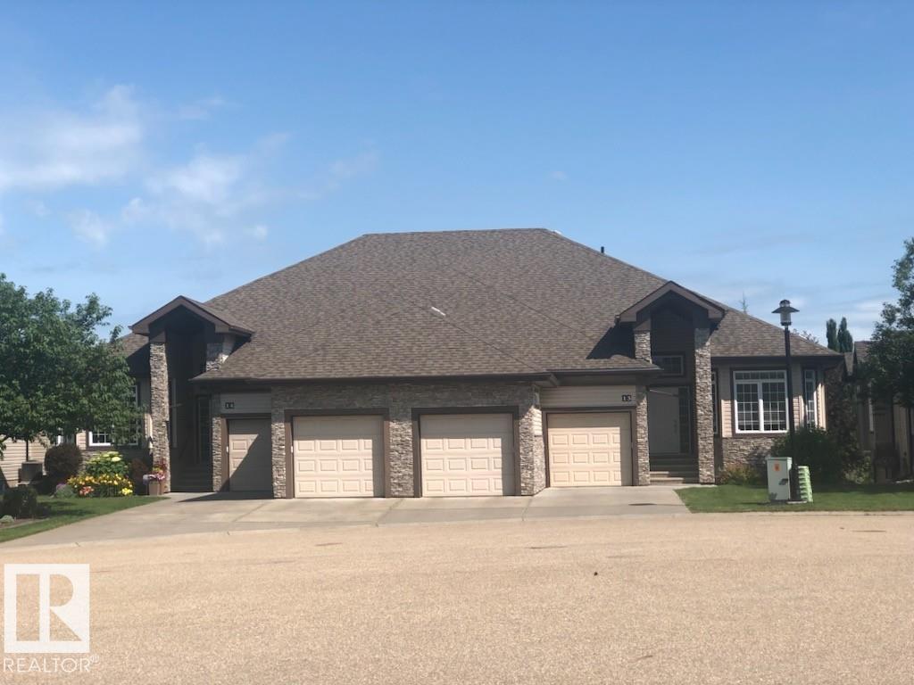
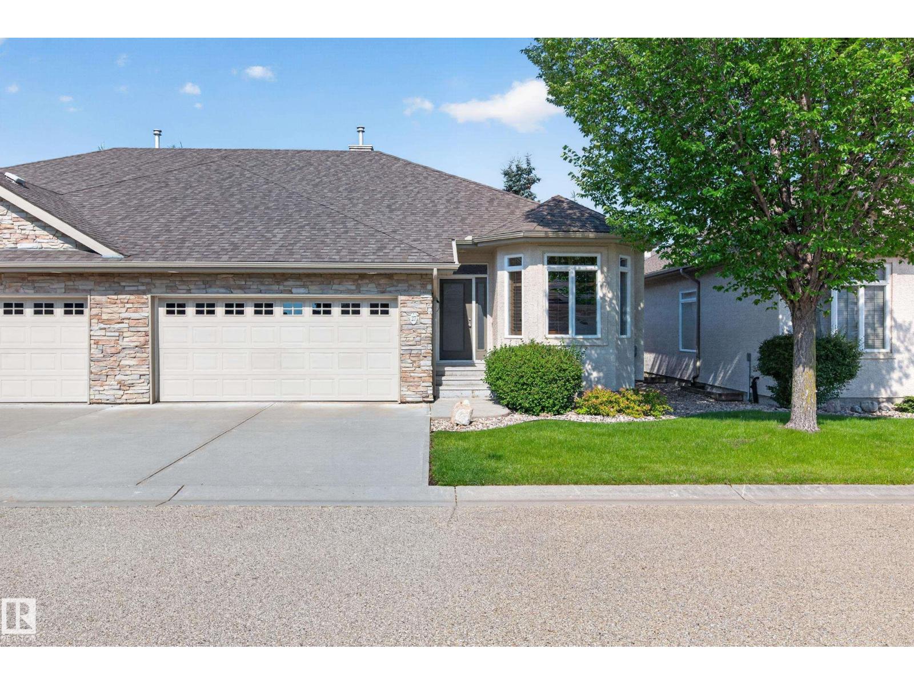
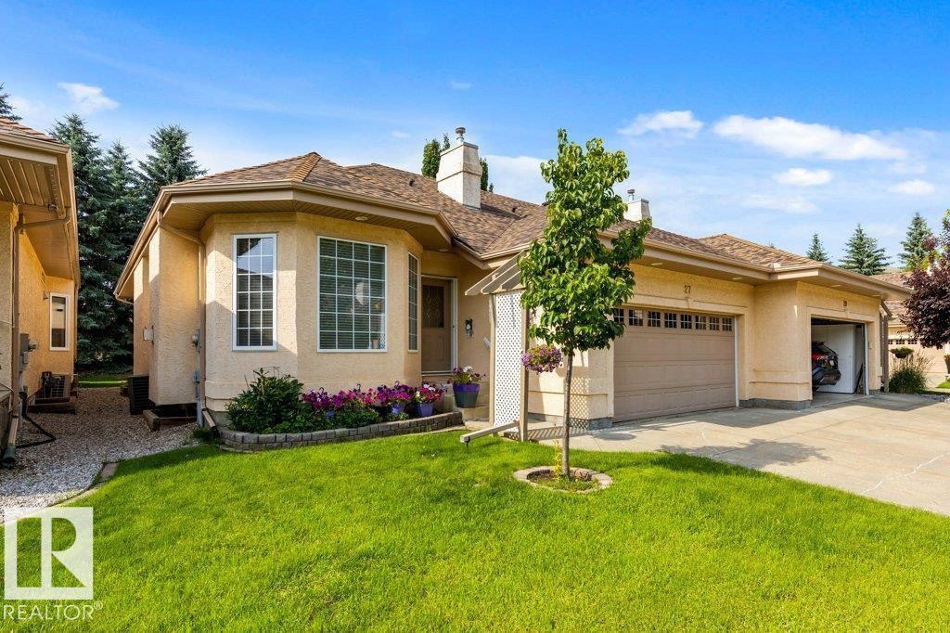
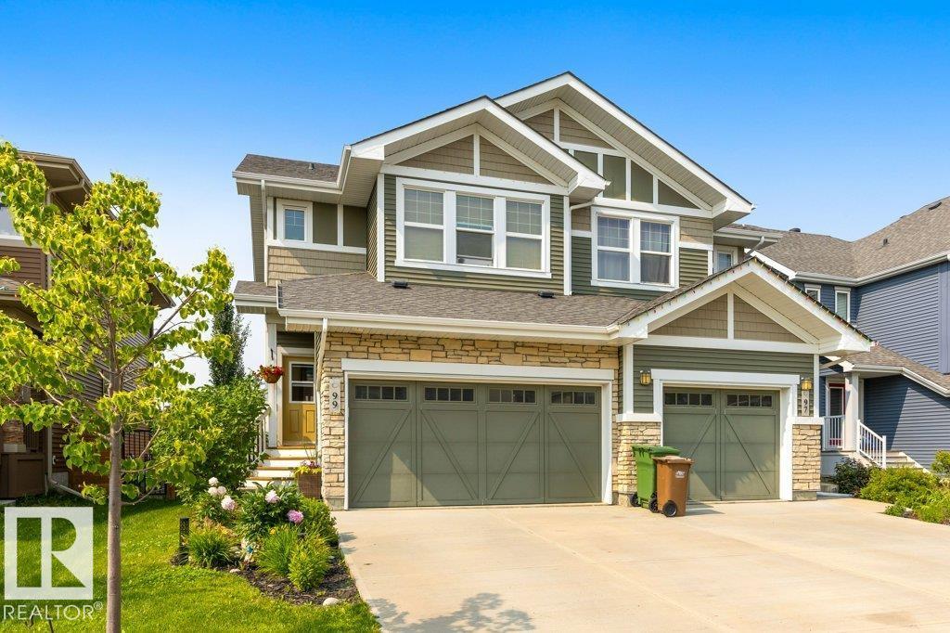
Welcome to this beautifully updated 1,583 sq ft half duplex in the prestigious gated adult community of Vintage Oakmont. Close to scenic trails and the river valley. The bright open-concept layout features hardwood flooring and large west-facing windows. Relax in the spacious living room with cozy gas fireplace, while the impressive kitchen offers a large island, abundant cabinetry, and plenty of counter space. The dining area overlooks the private west-facing deck. A main floor den and 2-piece bath add extra convenience. The primary suite features a walk-in closet and spacious 5-piece ensuite. The fully finished basement offers a large rec room with gas fireplace, second bedroom, 4-piece bath, laundry, and garage access. Recent updates include paint throughout the home, carpets (main & lower), toilets, lighting, washer, blinds, and new vacuum hose and accessories. Enjoy carefree, maintenance-free living in this beautiful and welcoming community! (id:66704)
Property Summary
Property Type
Single Family
Building Type
Duplex
Storeys
1
Square Footage
1,583 sqft
Neighbourhood
Oakmont
Title
Condominium/Strata
Built
2003
Property Details
Interior Features
Appliances Included
Dishwasher, Dryer, Garage Door Opener Remote(s), Garage Door Opener, Hood Fan, Refrigerator, Gas Stove(s), Central Vacuum, Washer