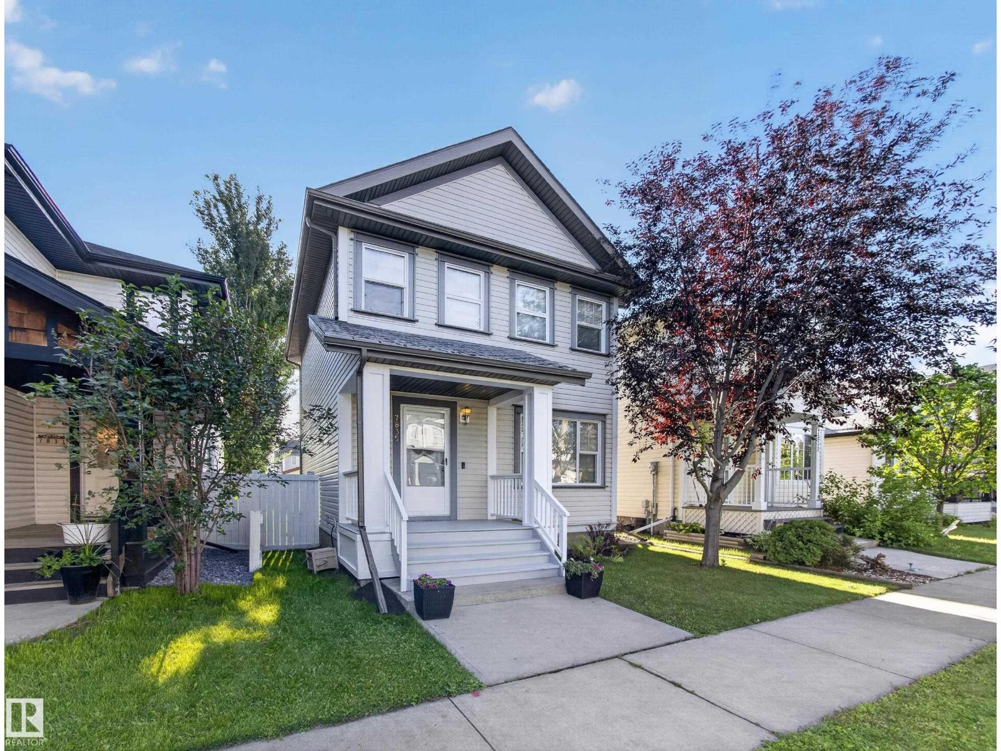
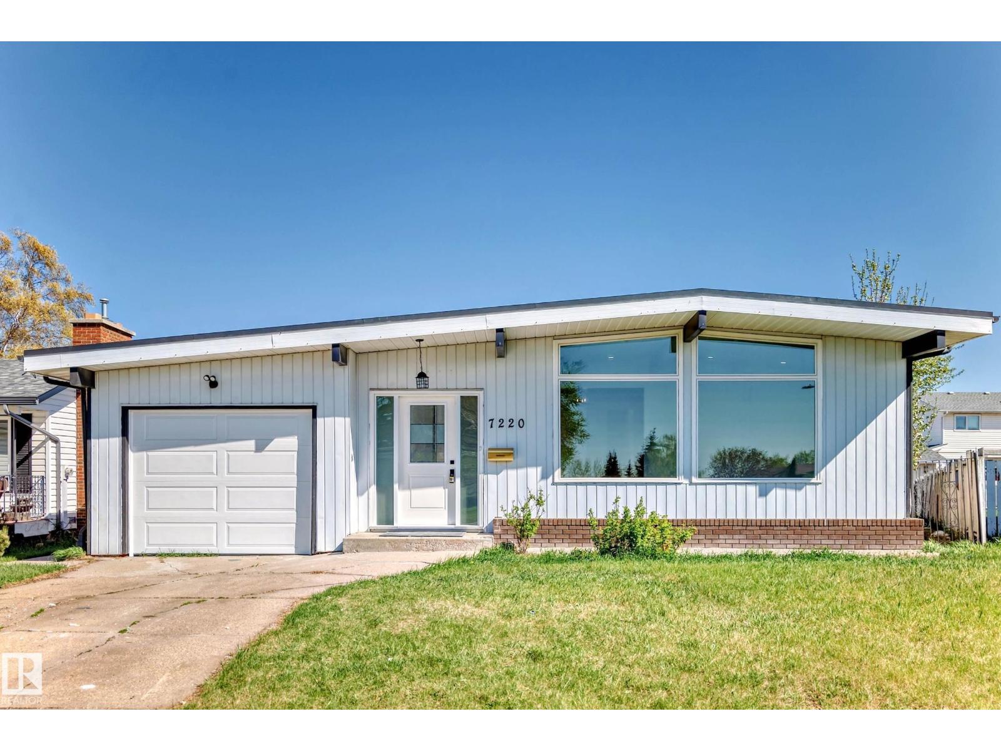
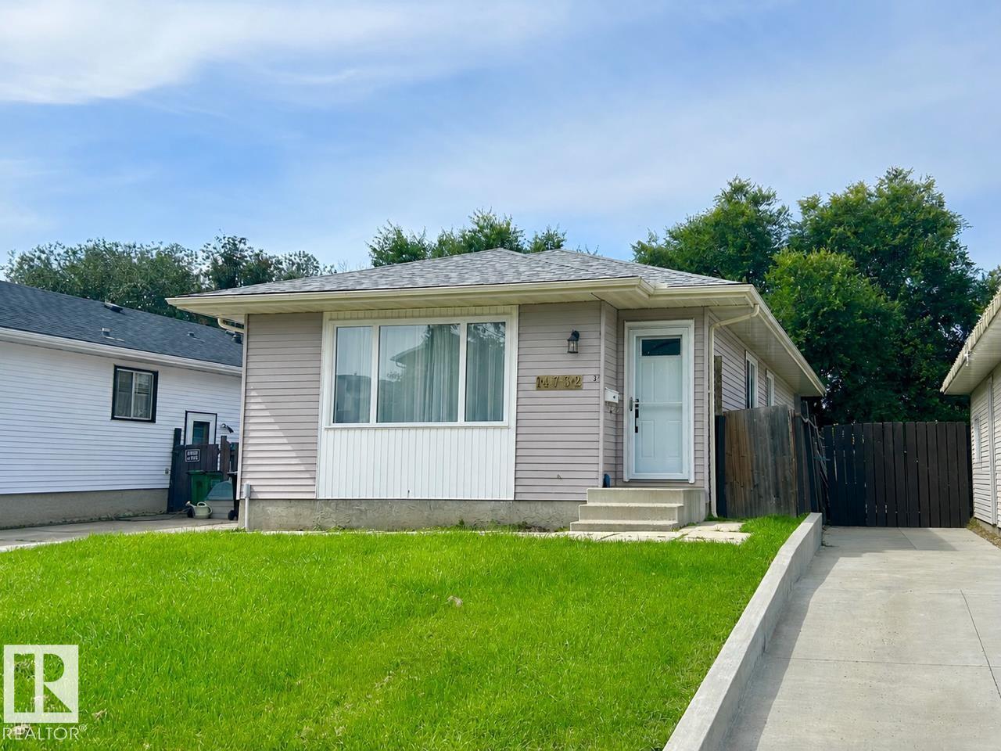
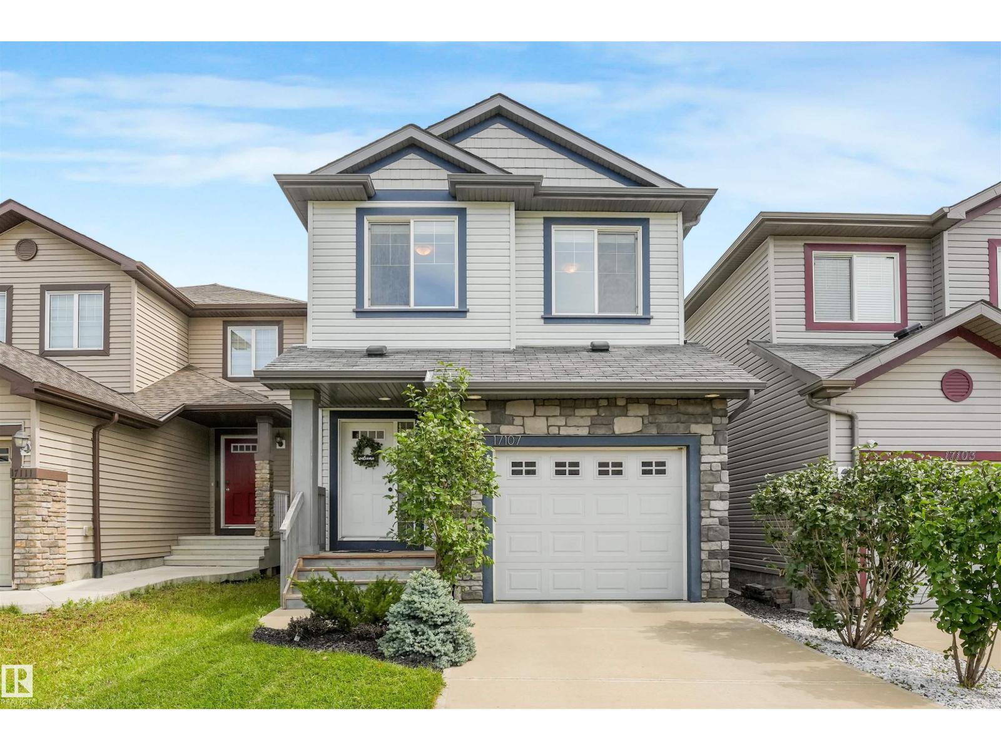
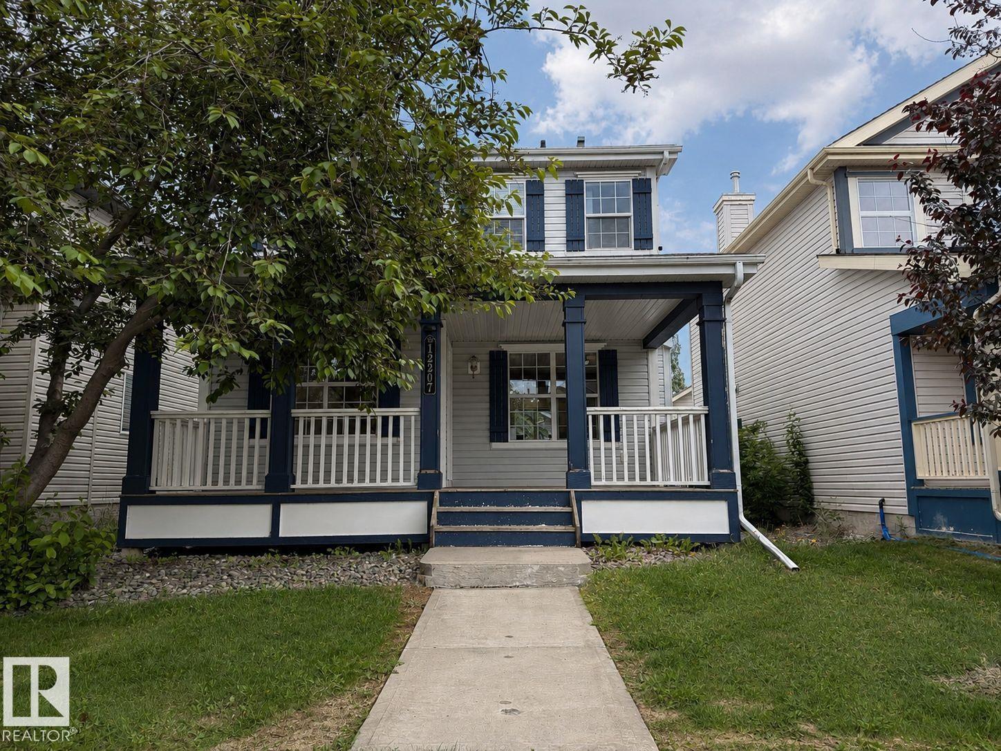
Welcome to this lovely family home situated on a massive corner lot in the desirable community of Crawford Plains! Offering beautiful landscaping incl. a maintenance-free lawn & an oversized double garage, this property is designed for easy living inside & out. Step inside to a bright & inviting living room that welcomes you at the entrance before flowing up to the spacious dining area leading to a functional kitchen with a breakfast nook. Patio doors lead to a large deck, creating the perfect space for summer BBQs overlooking a mature backyard. The main floor has three comfortable bedrooms, including a generous primary complete with a 3 piece private ensuite and a full family bath. The finished basement has recent renos & adds even more living space with 2 more large bedrooms, a full bath, laundry area & a huge family room with a cozy fireplace. This home combines comfort & functionality in an established, family-friendly neighbourhood close to schools, parks, shopping, public transit and all amenities. (id:66704)
Property Summary
Property Type
Single Family
Building Type
House
Square Footage
1,262 sqft
Neighbourhood
Crawford Plains
Title
Freehold
Built
1988
Property Details
Interior Features
Appliances Included
Dishwasher, Dryer, Garage Door Opener Remote(s), Garage Door Opener, Hood Fan, Refrigerator, Stove, Washer, Window Coverings
Basement Type
Full (finished)
Fireplace
Yes
Fireplace Type
Unknown
Fireplace Fuel
Wood
Building Features
Features
Corner Site, See Remarks
Style
Bi-level
Construction Style
Detached
Heating & Cooling
Heating Type
Forced Air
Neighbourhood Features
Amenities Nearby
Airport, Playground, Public Transit, Schools, Shopping
Additional Details
Basement Development
Finished
Structure
Deck
Measurements
Square Footage
1,262 Sqft
Rooms
Basement
Bedroom 4
3.81 m x 5.40 m12'6" x 17'9"
Bedroom 5
2.65 m x 4.01 m8'8" x 13'2"
Recreation Room
6.33 m x 4.01 m20'9" x 13'2"
Main Level
Living Room
3.32 m x 4.26 m10'11" x 14'
Upper Level
Dining Room
5.33 m x 2.90 m17'6" x 9'6"
Kitchen
3.75 m x 2.71 m12'4" x 8'11"
Primary Bedroom
3.99 m x 4.37 m13'1" x 14'4"
Bedroom 2
3.54 m x 2.74 m11'7" x 9'
Bedroom 3
3.98 m x 3.58 m13'1" x 11'9"
Breakfast
3.73 m x 2.11 m12'3" x 6'11"
Lot Features
Fencing
Fence
Additional Land Details
Acreage
No
Land Amenities
Airport, Playground, Public Transit, Schools, Shopping