#179 52304 Rge Road 233 Rural Strathcona County, Alberta
$1,749,702
MLS® Number: E4489490
Fountain Creek Estates
88 days on market
6 active listings within 1km
6Beds
6Baths
3,504Sqft
Listed by Jay R. Macmillan, RE/MAX Elite
Listing Description
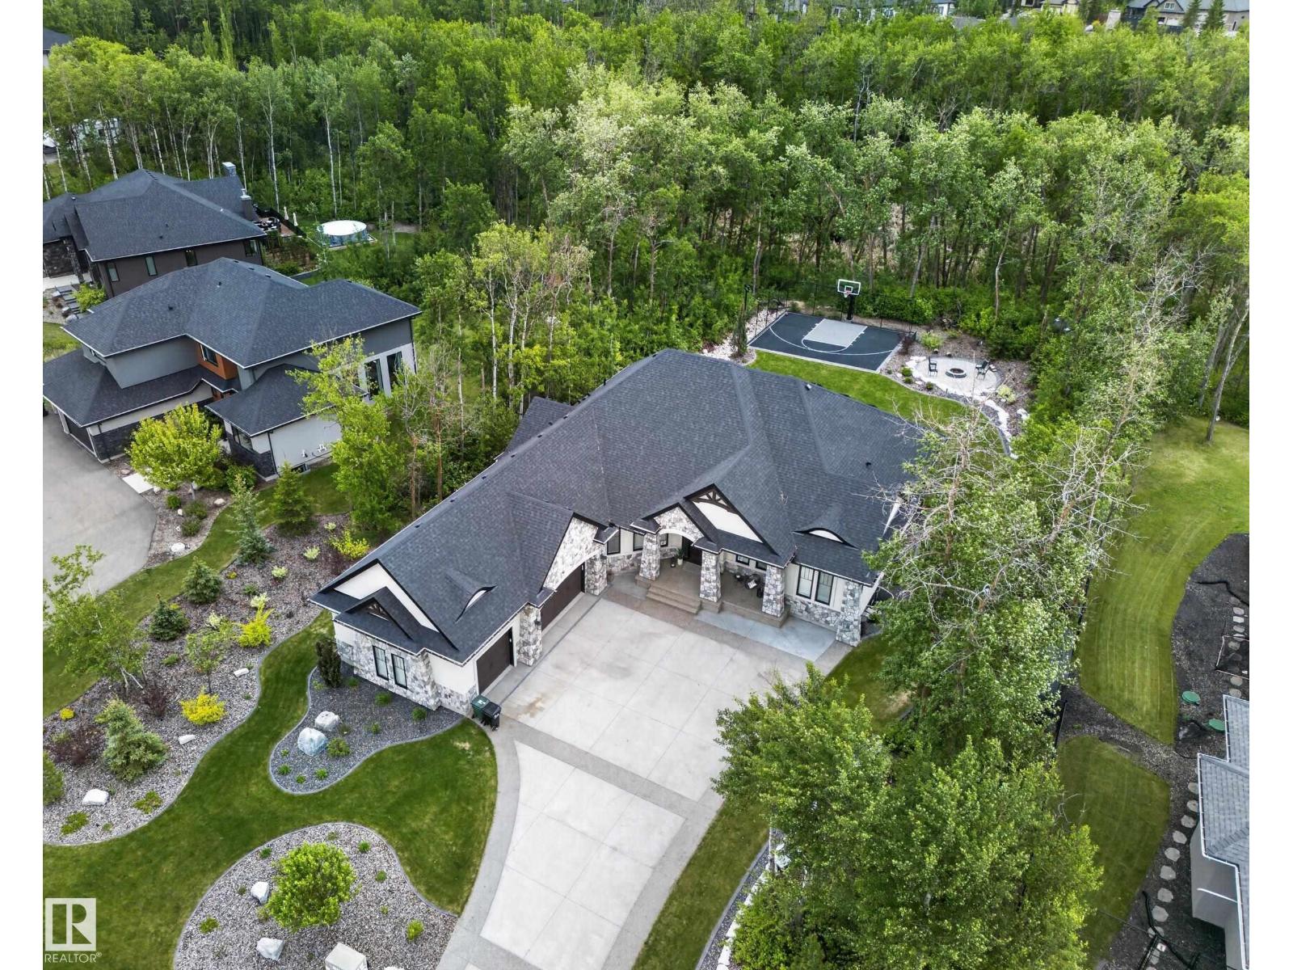
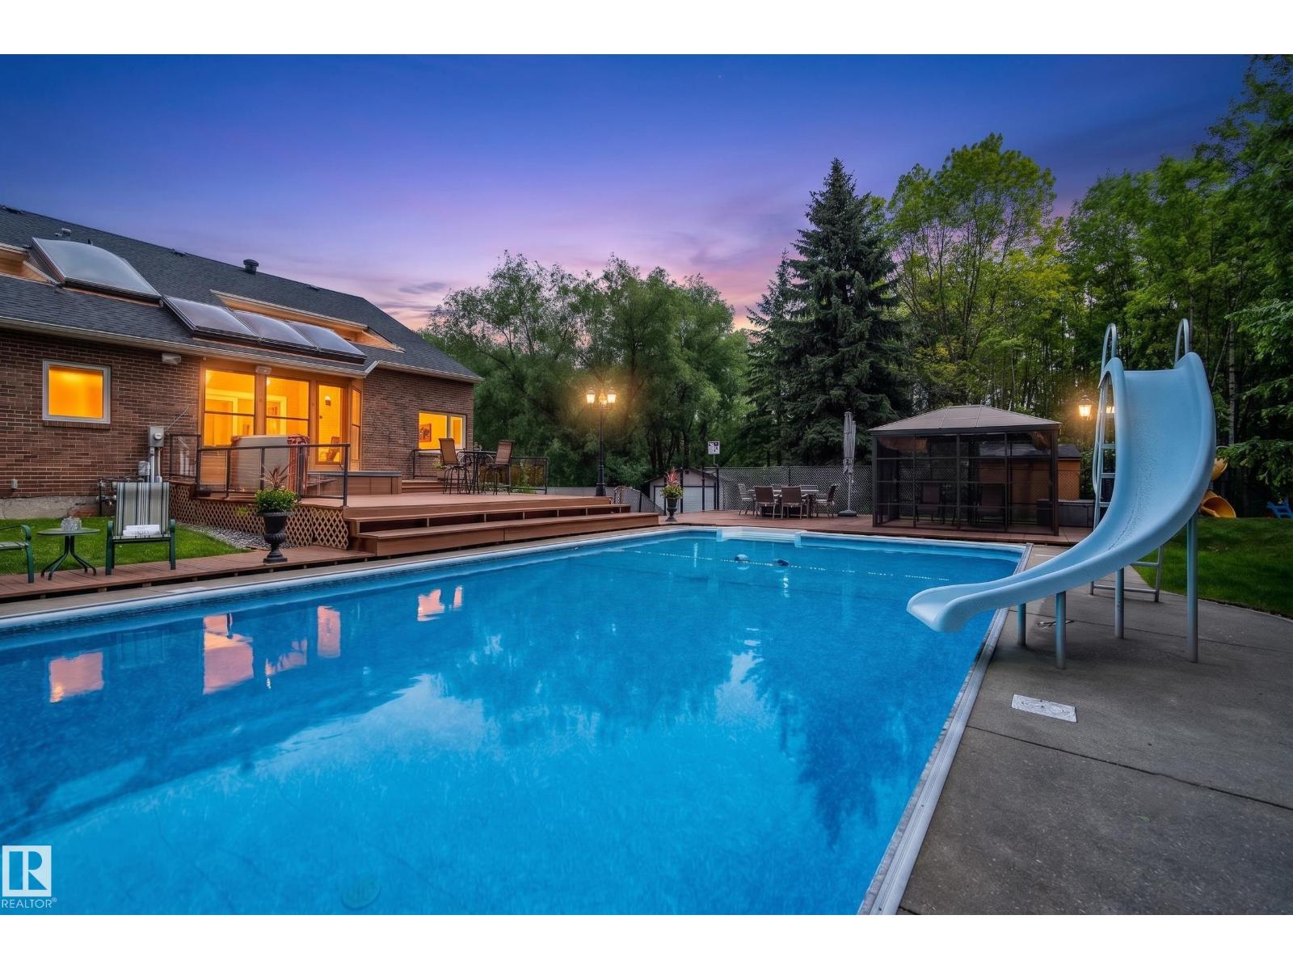
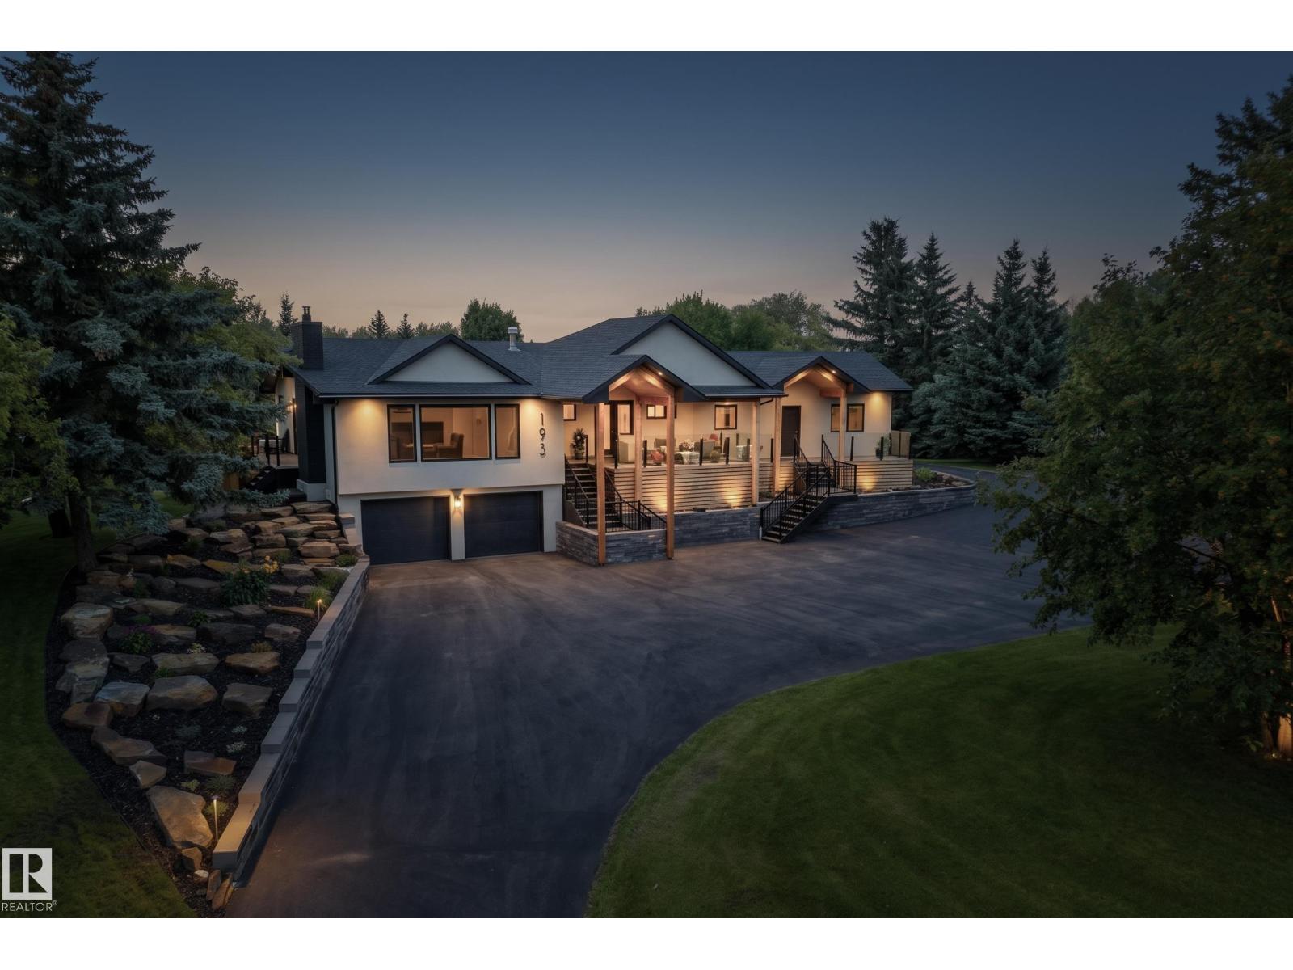
RENOVATED TOP TO BOTTOM!...TONS OF UPGRADES/GREAT DESIGN!...WALKOUT BASEMENT...TRIPLE HEATED GARAGE...TOTAL 8 BEDS/6 BATHS...HUGE PIE SHAPE LOT! Over 5000 living space! Great choices of upgrades & design details, so many to name you need to see for yourself! Main floor boasts a living room with library wall/ladder & floor to ceiling windows. Kitchen is open to family room & is a chef's dream, w/upgraded appliances, huge island, & granite countertops. Main floor also has a bedroom/den, family room, 2 pce bath, & awesome mudroom! 4 bedrooms up - two w/ensuites. Primary ensuite is a spa dream, w/soaker tub, huge steam shower & its own washer/dryer! Basement is a perfect entertaining space w/wet bar, 2 more bdrms, 2 baths, fitness room, another laundry & family room. Other upgrades include: upgraded landscaping/stone accents & sidewalks, firepit area, new black chain link fence, rubber driveway, AC, new front door/patio doors, custom closets, and much more! Comfort & design at its best! ~!WELCOME HOME!~ (id:66704)
Property Summary
Property Type
Single Family
Building Type
House
Storeys
2
Square Footage
3,504 sqft
Neighbourhood
Fountain Creek Estates
Land Size
0.39 ac
Built
2002
Parking Type
Heated Garage
Property Details
Interior Features
Appliances Included
Garage Door Opener Remote(s), Garage Door Opener, Hood Fan, Oven - Built-in, Microwave, Refrigerator, Stove, Window Coverings, Dryer, Two Washers, Dishwasher
Basement Type
Full (finished)
Fireplace
Yes
Fireplace Type
Unknown
Fireplace Fuel
Gas
Building Features
Features
Private Setting, See Remarks, Flat Site, Wet Bar, Closet Organizers