Active

10339 108 Av Westlock, Alberta

$329,900

MLS® Number: E4503314

  • Westlock
  • 6 days on market
  • 14 active listings within 1km
3 Beds
2 Baths
1,009 Sqft

Listed by Kelsey Schmidt, Royal Lepage Town & Country Realty

Listing Description

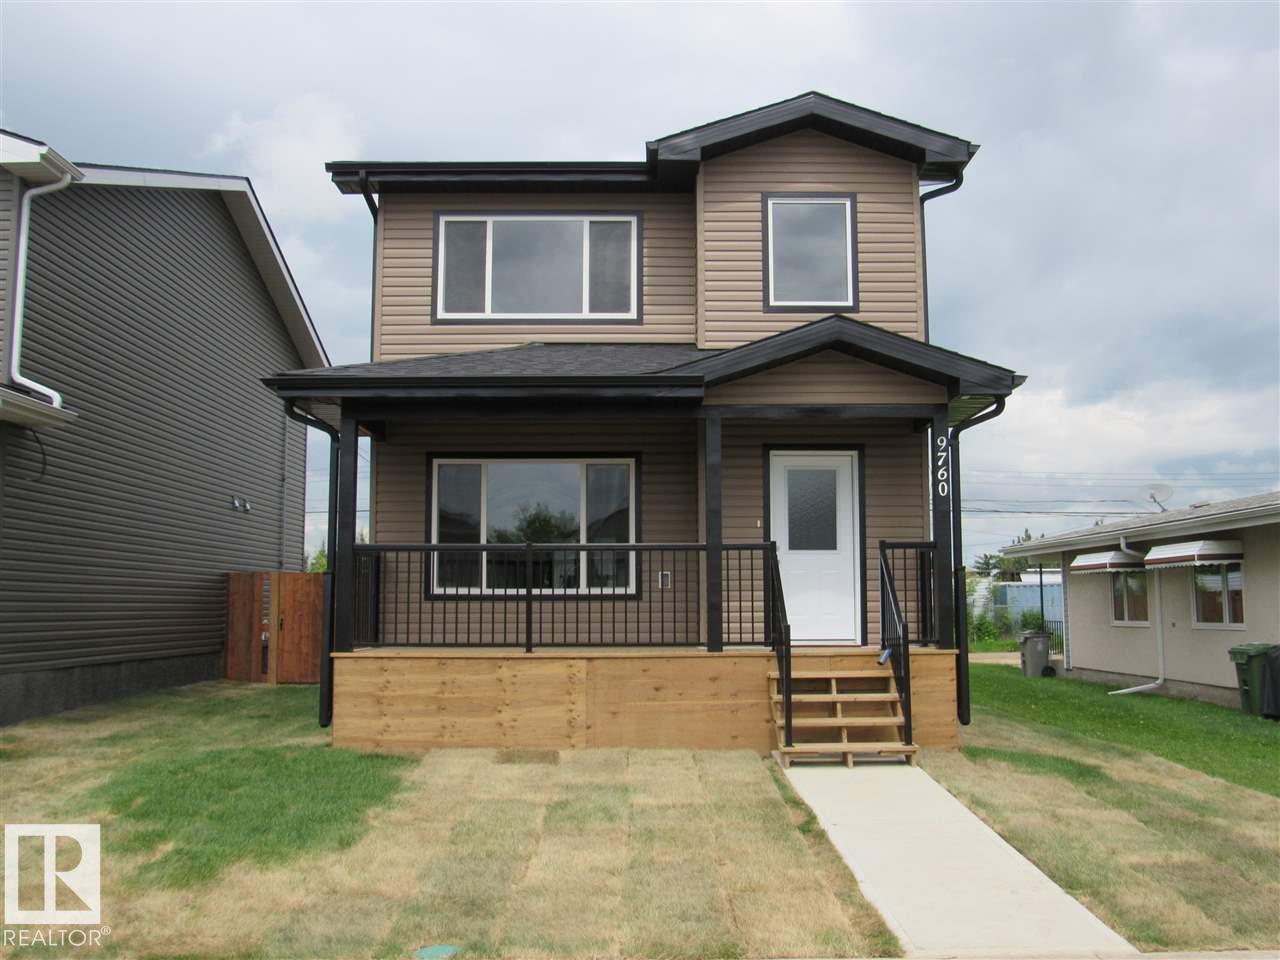
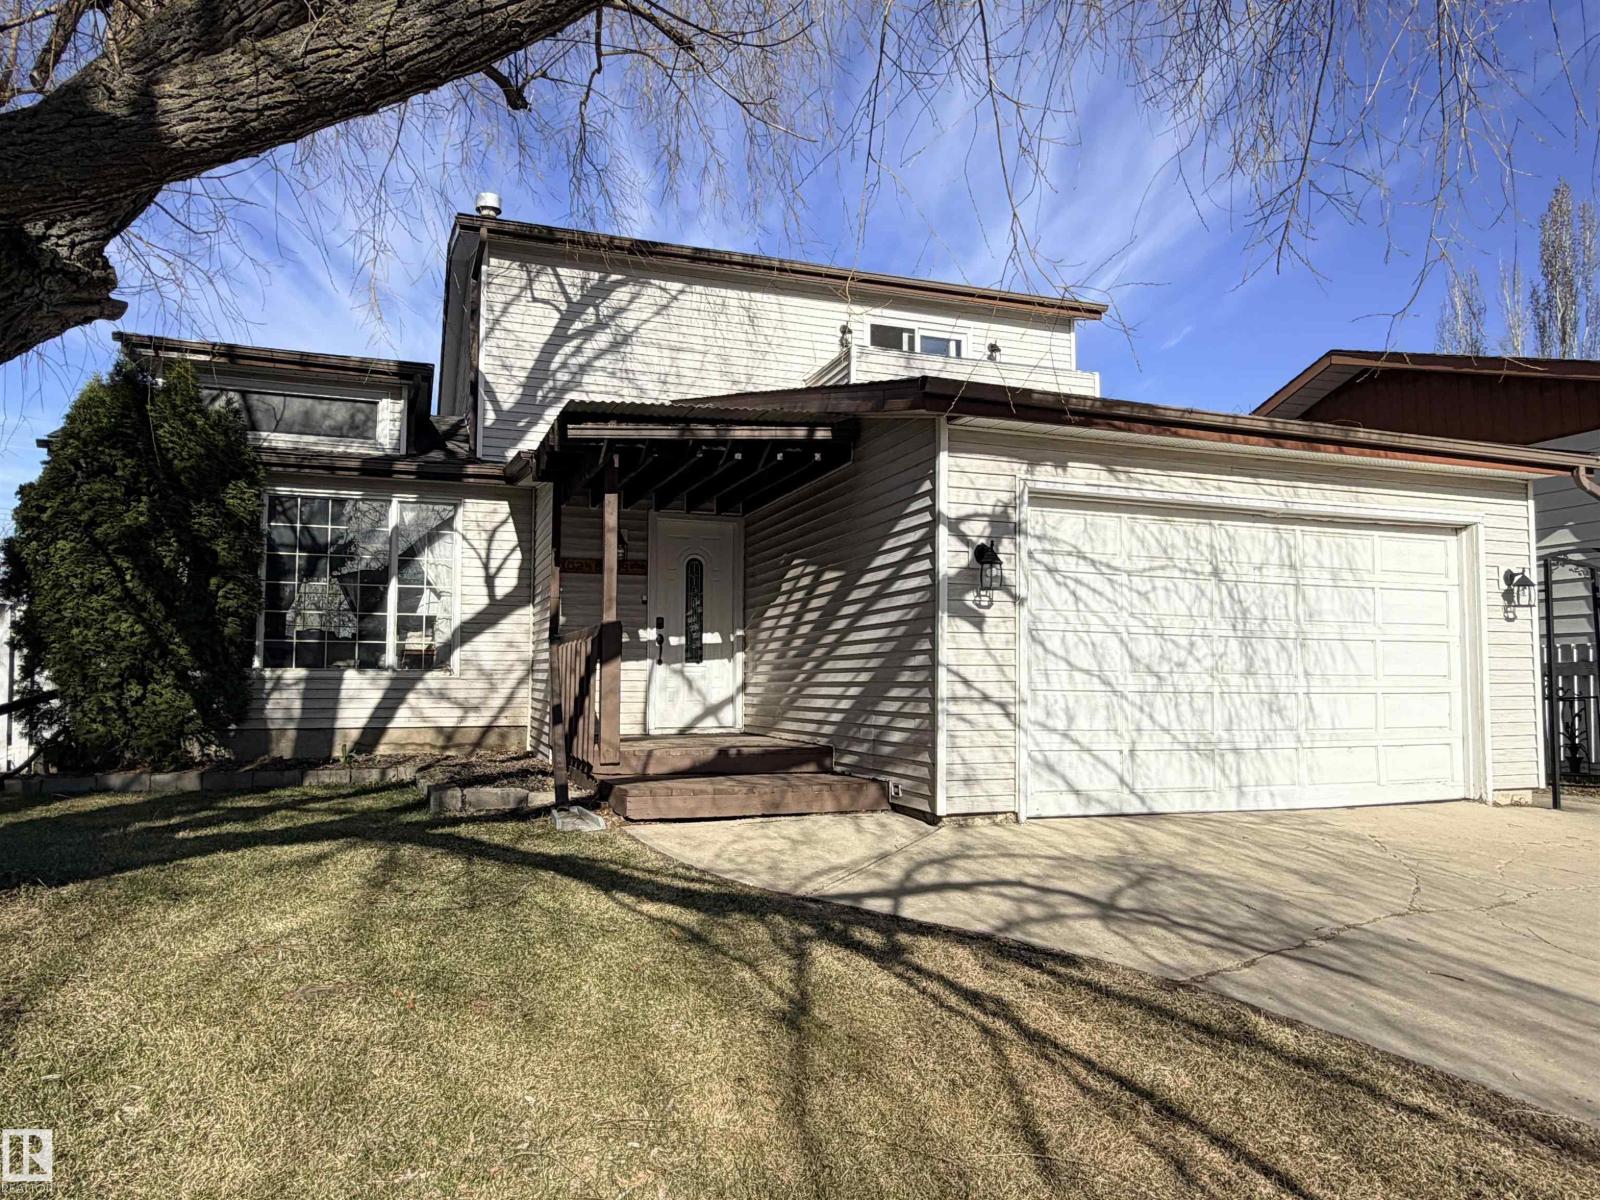
Welcome to this turnkey 1,000+ sq. ft. bungalow, this home has been remodeled from top to bottom & beautifully maintained! This home offers comfortable living on the main floor with outstanding curb appeal, vibrant lush lawn, & a cozy/welcoming front patio. Inside features a light-filled layout with 2 main-floor bedrooms with one of them being a spacious primary bedroom with walk-in closet & a luxurious 5-pc bathroom. Perfect for hosting company with an open concept space between the perfectly balanced kitchen & living room. The lower level includes a 3rd bedroom, modern 3-pc bathroom, storage, a laundry room with a laundry sink, & a wonderful space for a family room that is perfect for everyone whether that is a play space, home gym, crafting, or movie nights. Downstairs you will also find a high-efficiency furnace, & an on-demand hot water system. Outside, enjoy a fully fenced, beautifully landscaped yard with ample parking for vehicles or trailer. Quietly located & packed with upgrades!! (id:66704)
Property Summary

Property Type
Single Family
Building Type
House
Storeys
1
Square Footage
1,009 sqft
Neighbourhood
Westlock
Title
Freehold
Land Size
681.72 m²
Built
1971

Property Details

Interior Features

Appliances Included Dishwasher, Dryer, Hood Fan, Microwave, Refrigerator, Stove, Washer
Basement Type Full (finished)
Fireplace No

Building Features

Features Sloping, See Remarks, Lane
Style Bungalow
Construction Style Detached

Heating & Cooling

Heating Type Forced Air
Cooling Type Central Air Conditioning

Neighbourhood Features

Amenities Nearby Playground, Schools

Additional Details

Amenities Vinyl Windows
Basement Development Finished
Structure Porch, Patio(s)

Measurements

Square Footage 1,009 Sqft

Rooms

Basement
Family Room 5.22 m x 9.96 m 17'2" x 32'8"
Bedroom 3 3.79 m x 3.57 m 12'5" x 11'9"
Main Level
Living Room 5.40 m x 4.19 m 17'9" x 13'9"
Dining Room 3.64 m x 2.82 m 11'11" x 9'3"
Kitchen 4.07 m x 2.82 m 13'4" x 9'3"
Primary Bedroom 3.33 m x 4.35 m 10'11" x 14'3"
Bedroom 2 3.53 m x 3.28 m 11'7" x 10'9"

Lot Features

Fencing Fence

Additional Land Details

Acreage No
Land Amenities Playground, Schools
Size Irregular 681.72

Location

Talk to us

Questions about this home?

Call or email our team directly — no forms, no waiting on a callback.

Call (780) 000-0000