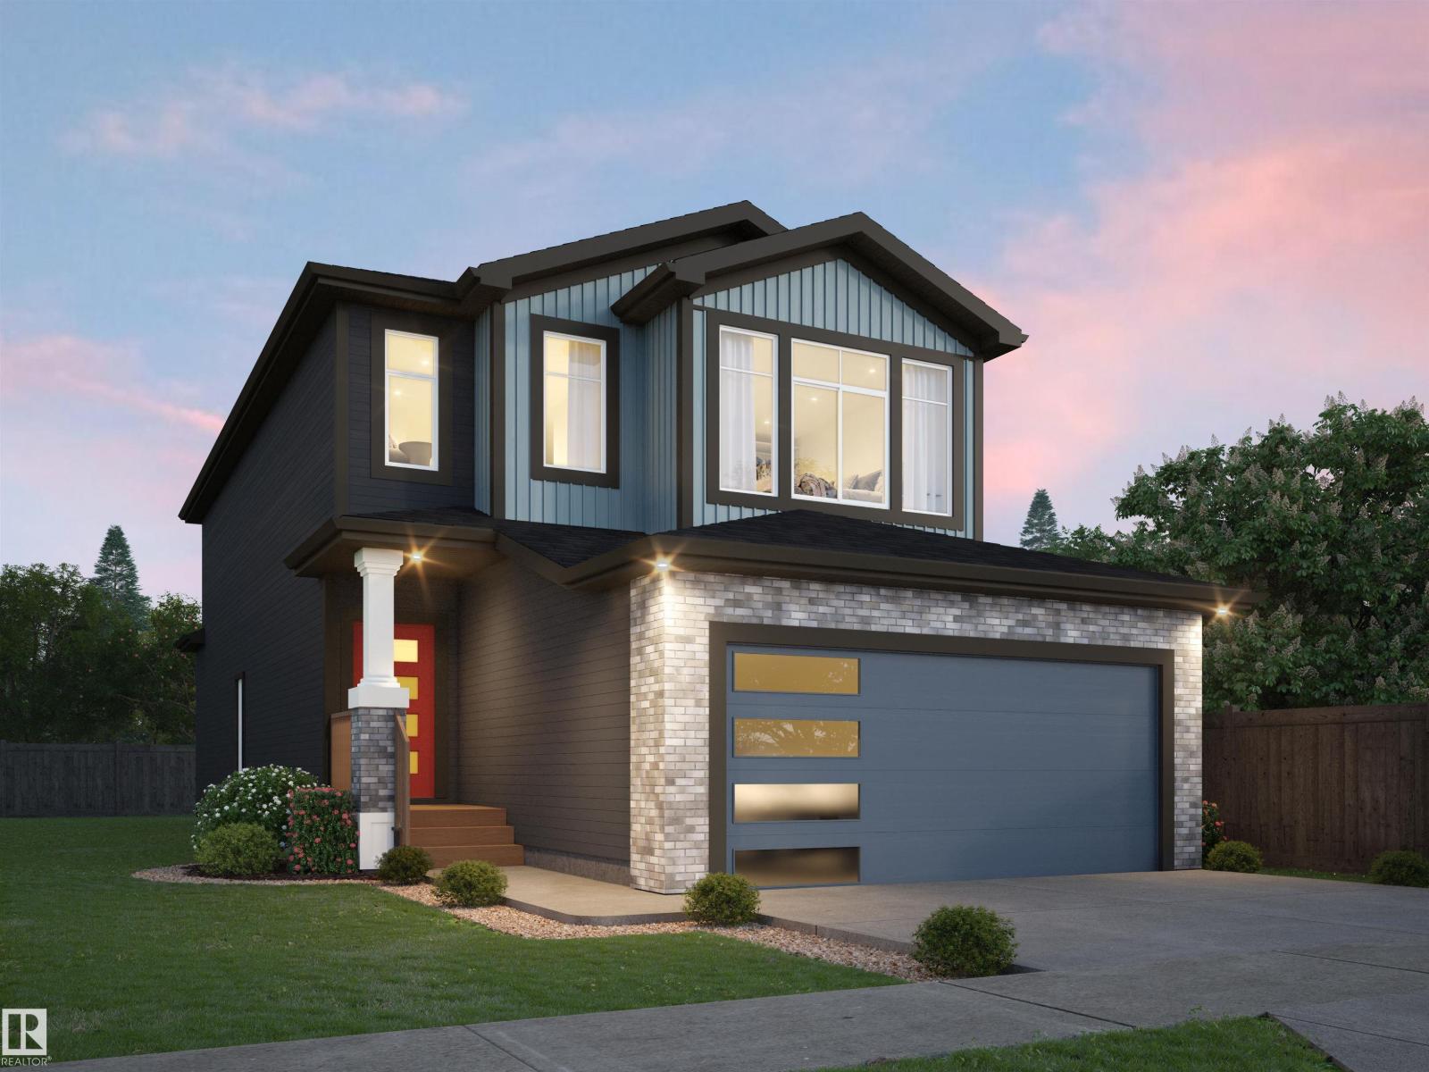
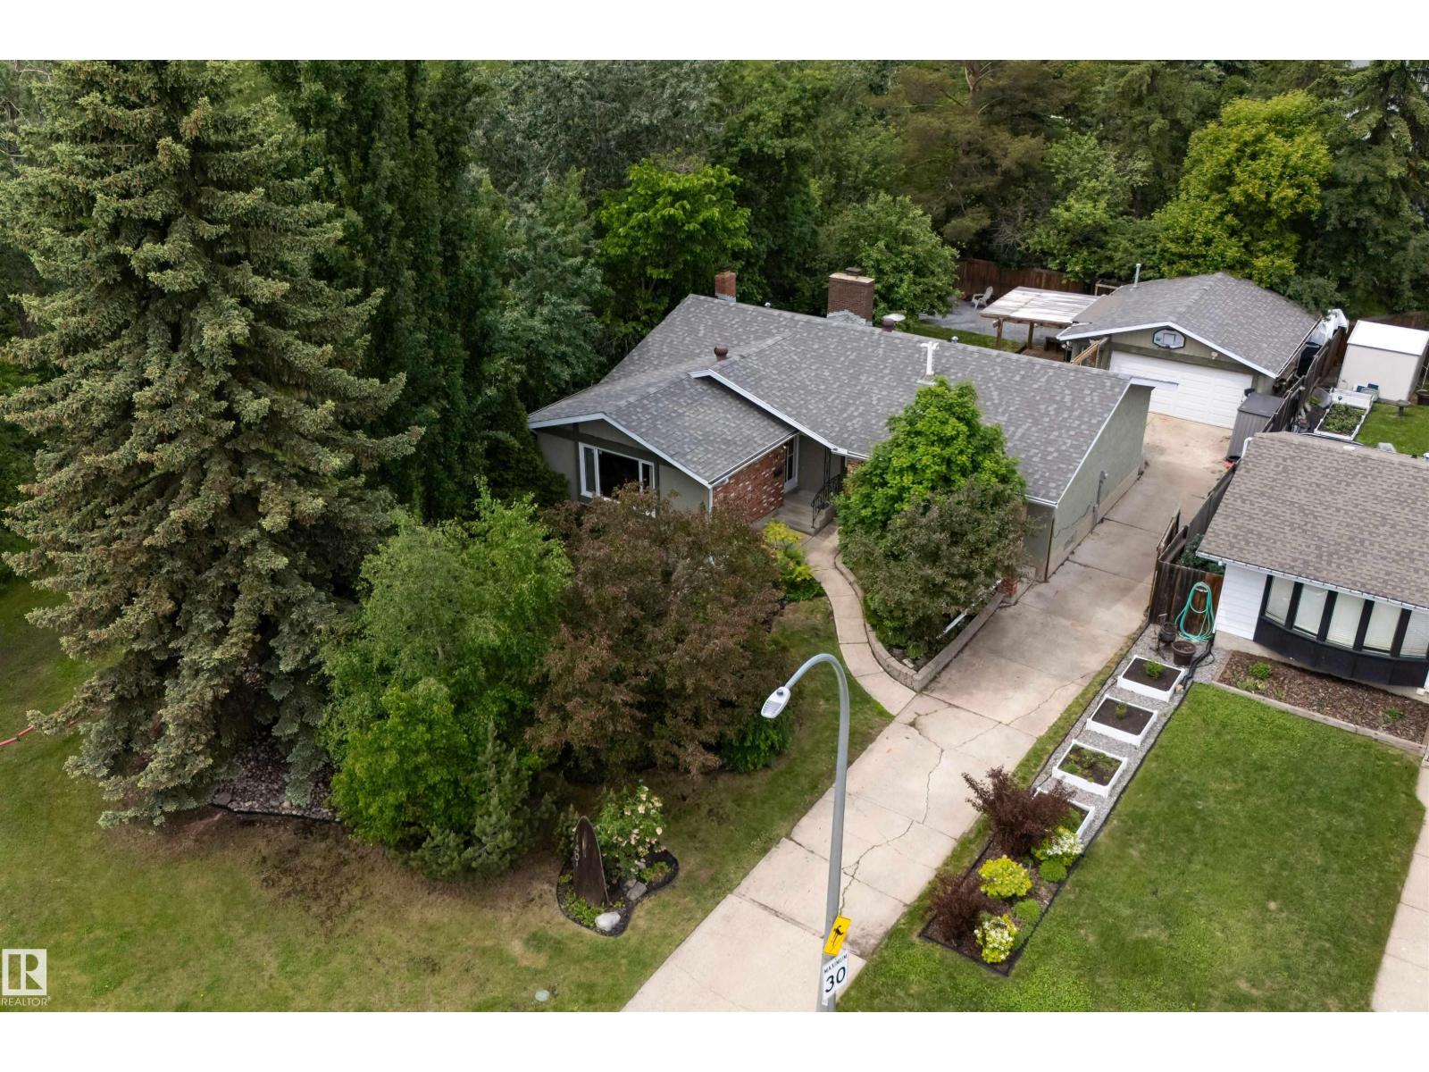
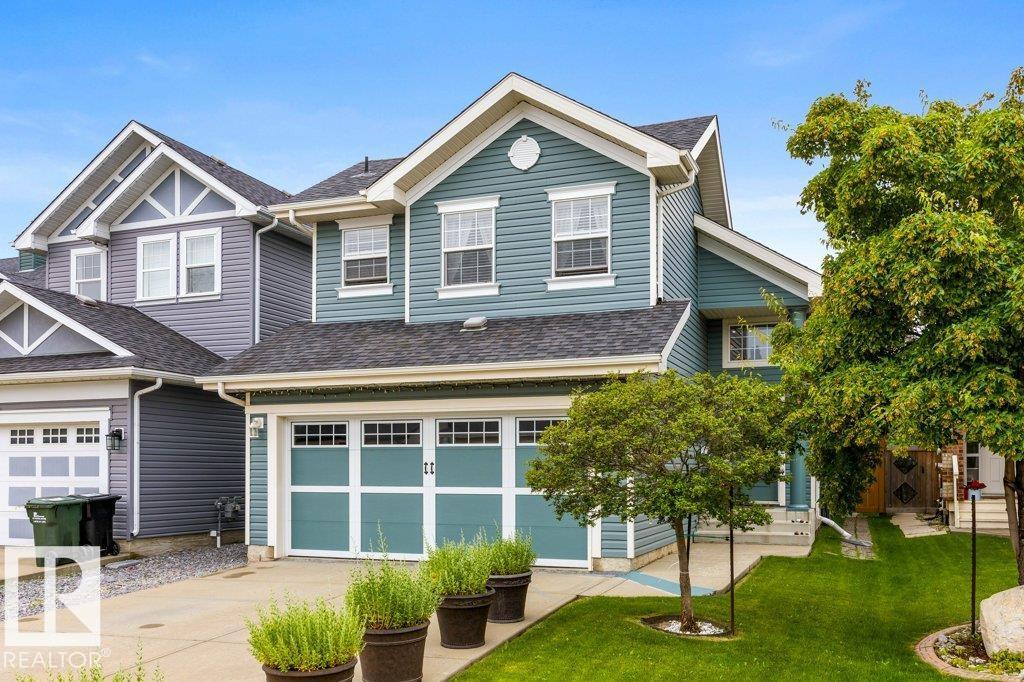
HEATED DOUBLE ATTACHED GARAGE...FULLY FINISHED BASEMENT...GORGEOUS YARD WITH DECK & PERGOLA...Beautiful 2-storey home situated in the family-friendly community of Foxboro. Spacious front entry welcomes you into the open concept main floor featuring a large living room with an impressive floor-to-ceiling stone gas fireplace. The bright kitchen offers abundant cabinetry, walk-in pantry, and nice appliances, including a smart fridge. Convenient main floor laundry & 2-pc bath complete this level. Upstairs you'll love the bright bonus room, wide hallways, & 3 generous bedrooms. The primary suite features a walk-in closet & luxurious 5-pce ensuite. The fully finished basement is perfect for entertaining w/a huge family room, built-in shelving, wet bar w/wine fridge, and beautifully updated 3-pce bath with oversized double shower. Enjoy a beautifully landscaped & fenced backyard w/ low-maintenance deck, pergola, concrete patio, storage shed, and AC too!! NEW SHINGLES scheduled to be done!~!WELCOME HOME!~ (id:66704)
Property Summary
Property Type
Single Family
Building Type
House
Storeys
2
Square Footage
1,905 sqft
Neighbourhood
Foxboro
Title
Freehold
Built
2007
Parking Type
Attached Garage
Property Details
Interior Features
Appliances Included
Dishwasher, Garage Door Opener Remote(s), Garage Door Opener, Microwave Range Hood Combo, Refrigerator, Washer/dryer Stack-up, Storage Shed, Stove, Wine Fridge