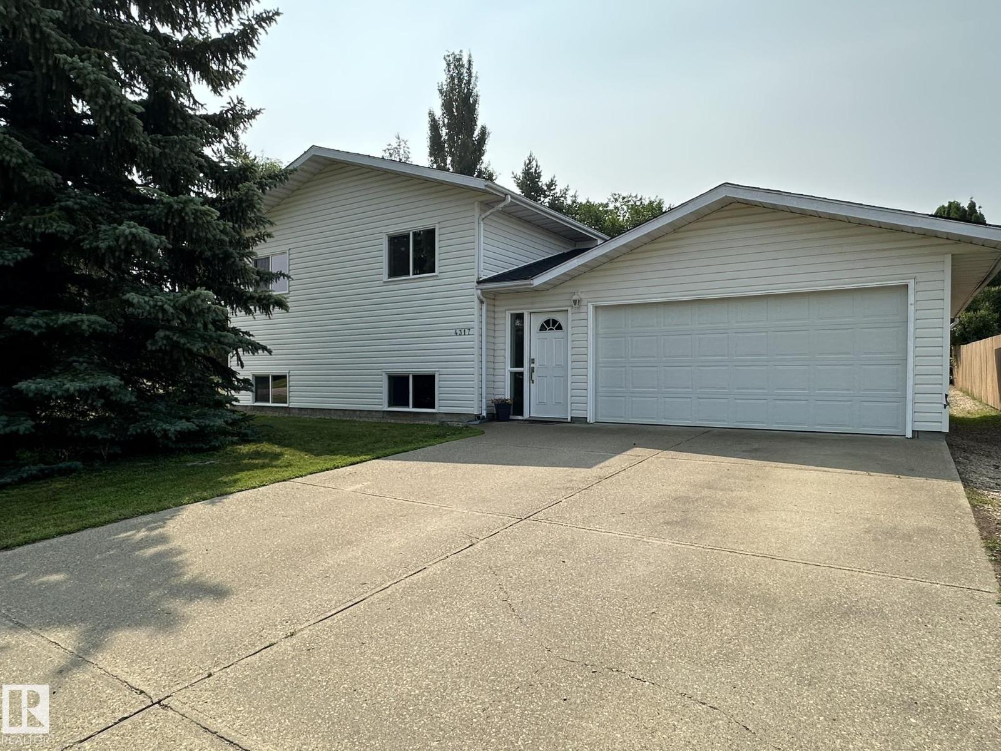
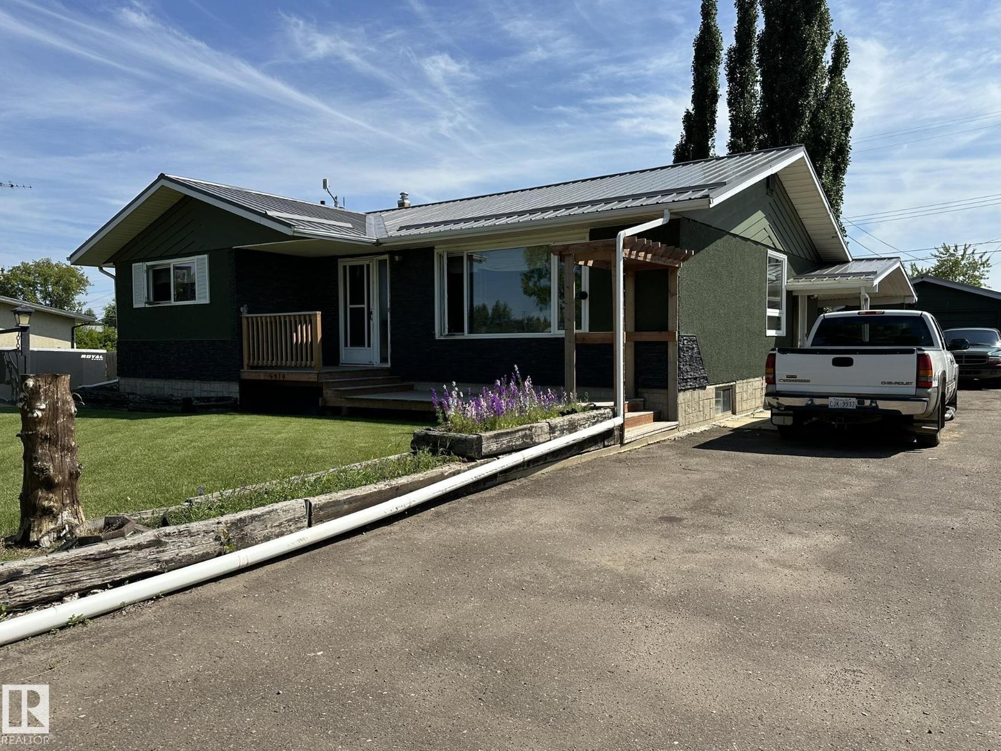
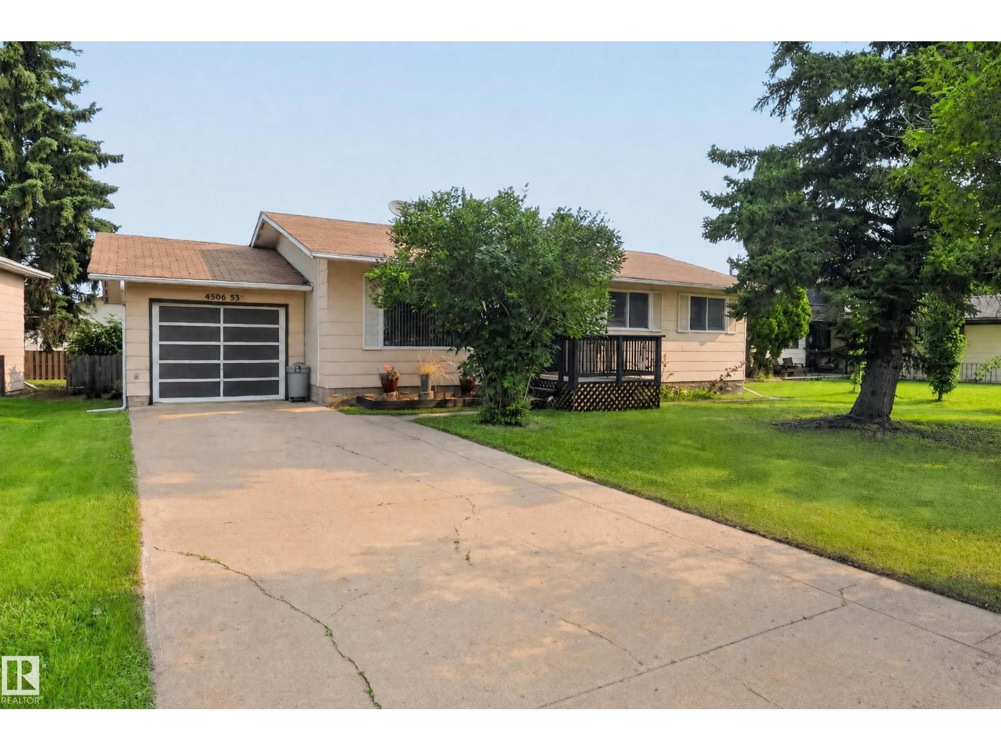
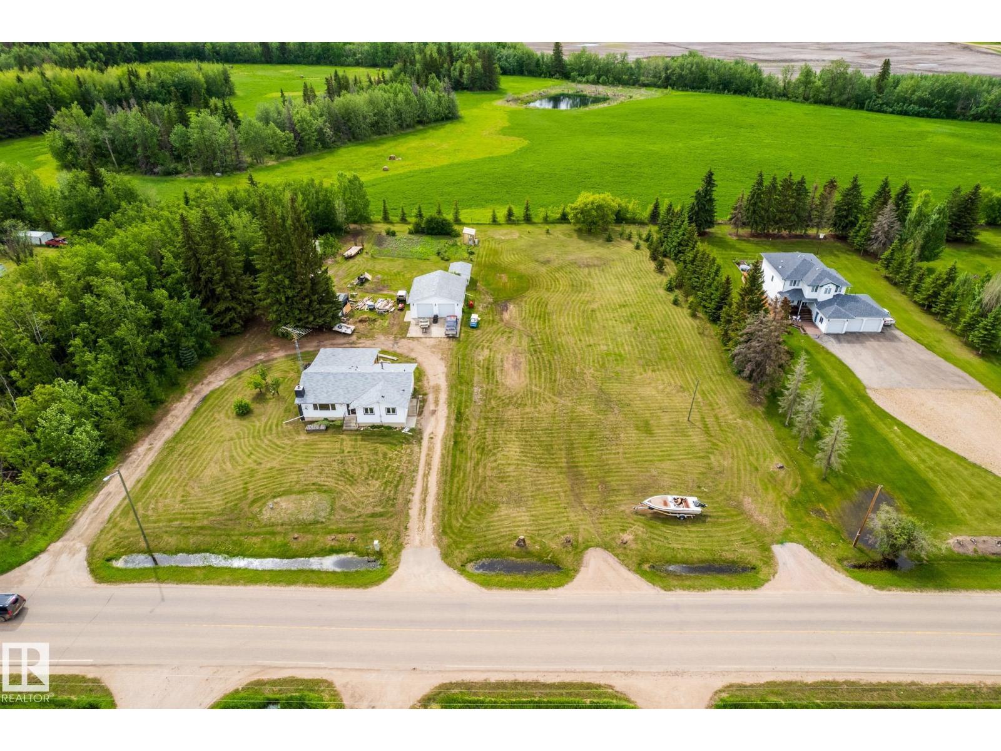
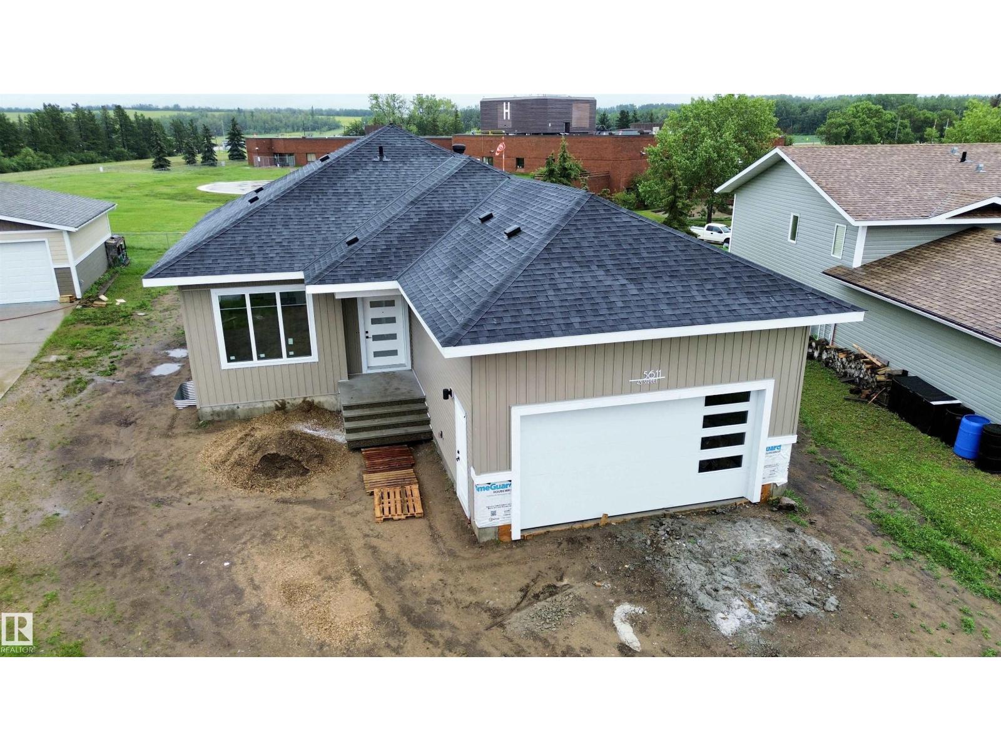
Active

4414 53a Av Smoky Lake Town, Alberta

$330,000

MLS® Number: E4503362

  • Smoky Lake Town
  • 6 days on market
  • 9 active listings within 1km
4 Beds
3 Baths
1,744 Sqft

Listed by David C. St. Jean, Exp Realty

Listing Description

Welcome to this beautifully updated open concept 1749sqft bungalow located in the quaint Town of Smoky Lake. Upon entering one is greeted by a bright, spacious living room & efficiently designed kitchen offering ample cabinetry, high-end appliances, quartz counters, centre island & walk-in pantry. A stone-faced gas F/P creates ambiance in the dining area. The nook w/french doors provides access to the deck overlooking the large back yard. The primary suite includes a 4pc bath & his/hers closets, while two additional generous-sized bedrooms & a 4pc main bath are ideal for a growing family. The fully finished lower level includes a family room w/electric fireplace, rec room, bedroom, 4pc bath, utility & cold rooms, and a laundry/storage room. The attached insulated/drywalled double garage features a workbench. Enjoy summertime entertaining in the back yard, boasting mature trees. Other highlights include a newer roof, new AC, updated furnace & an overall well-maintained home. All this home needs is YOU! (id:66704)

Property Summary

Property Type
Single Family
Building Type
House
Storeys
1
Square Footage
1,744 sqft
Neighbourhood
Smoky Lake Town
Title
Freehold
Land Size
668.90 m²
Built
1977

Property Details

Interior Features

Appliances Included Dryer, Garage Door Opener Remote(s), Garage Door Opener, Oven - Built-in, Microwave, Refrigerator, Stove, Washer, Window Coverings, See Remarks
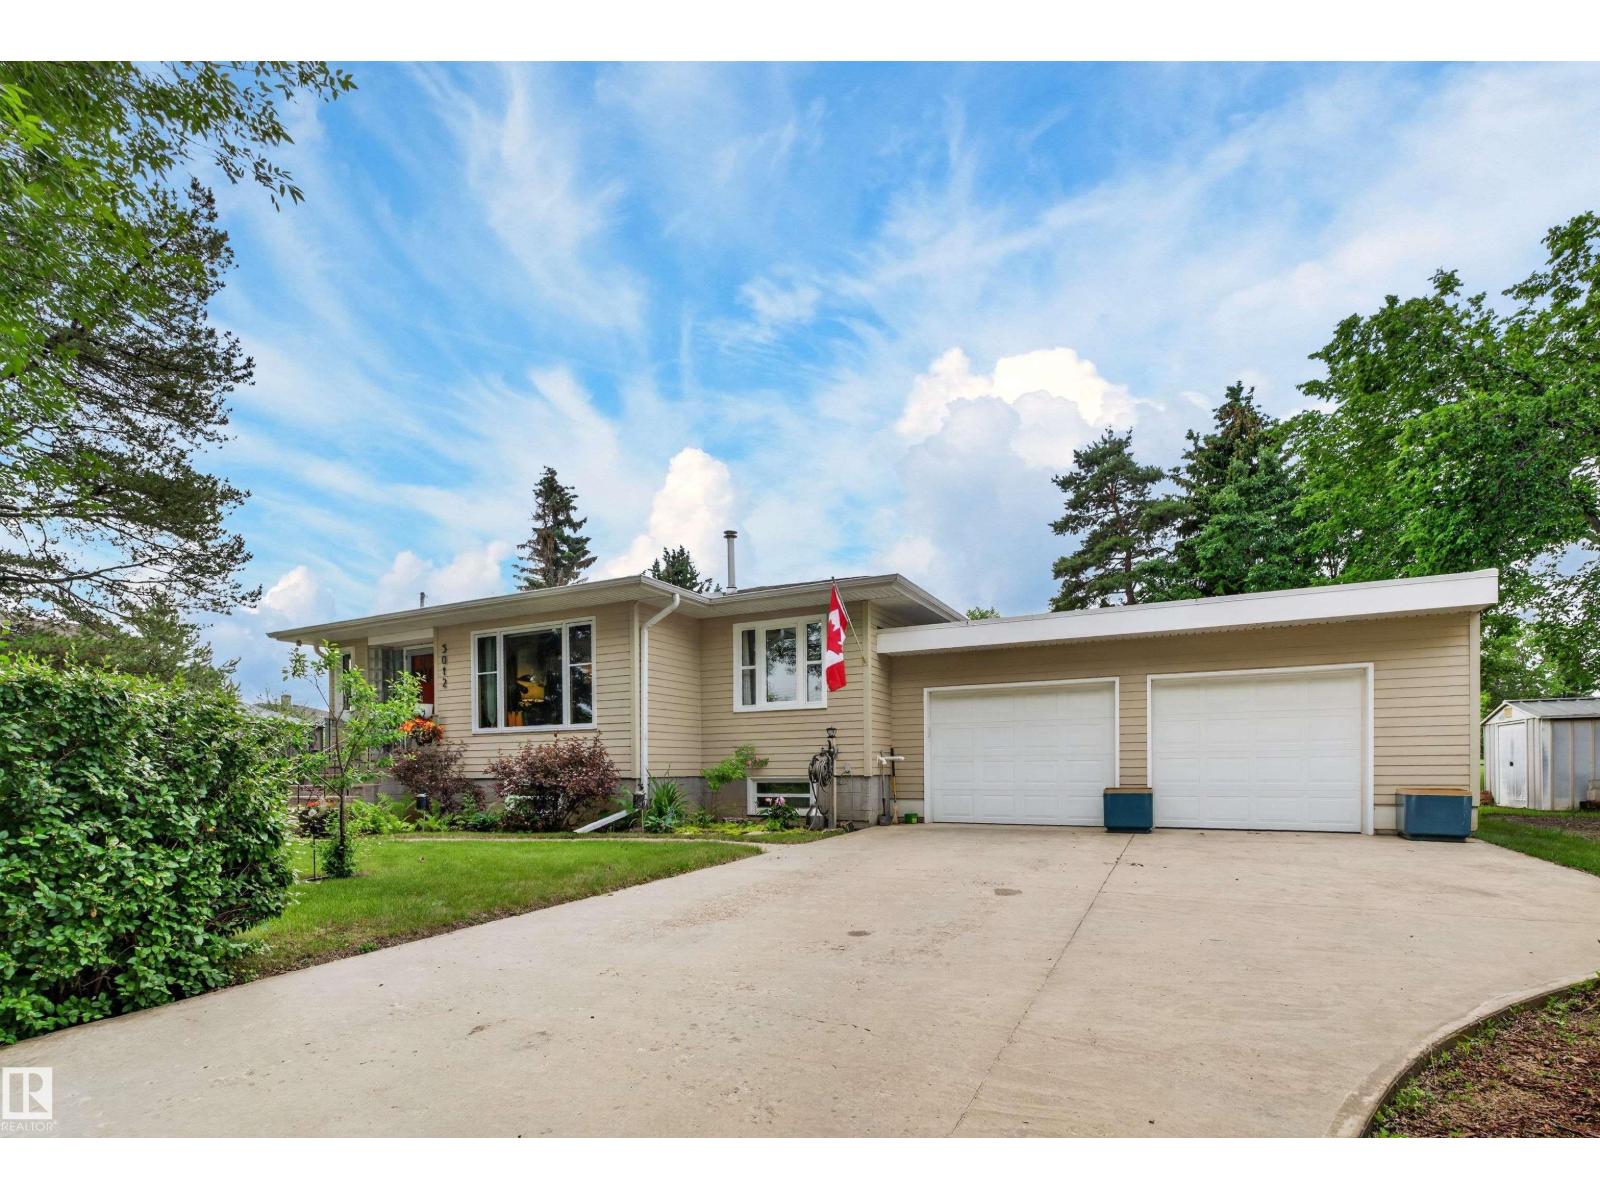
Basement Type Full (finished)
Fireplace Yes
Fireplace Type Unknown
Fireplace Fuel Gas

Building Features

Features Treed
Style Bungalow
Construction Style Detached

Heating & Cooling

Heating Type Forced Air

Neighbourhood Features

Amenities Nearby Golf Course, Schools, Shopping

Additional Details

Basement Development Finished
Fire Protection Smoke Detectors
Structure Deck

Measurements

Square Footage 1,744 Sqft

Rooms

Lower Level
Family Room 6.02 m x Measurements not available
Bedroom 4 3.36 m x Measurements not available
Recreation Room 5.41 m x Measurements not available
Laundry Room 5.42 m x Measurements not available
Storage 1.7 m x Measurements not available
Main Level
Living Room 4.87 m x Measurements not available
Dining Room 3.38 m x Measurements not available
Kitchen 6.02 m x Measurements not available
Primary Bedroom 5.28 m x Measurements not available
Bedroom 2 3.38 m x Measurements not available
Bedroom 3 3.89 m x Measurements not available

Additional Land Details

Acreage No
Land Amenities Golf Course, Schools, Shopping
Size Irregular 668.9

Location

Talk to us

Questions about this home?

Call or email our team directly — no forms, no waiting on a callback.

Call (780) 000-0000