Active

304 32 St SW Edmonton, Alberta

$589,900

MLS® Number: E4503370

  • Alces
  • 6 days on market
  • 67 active listings within 1km
5 Beds
4 Baths
1,404 Sqft

Listed by David Lofthaug, Bode

Listing Description

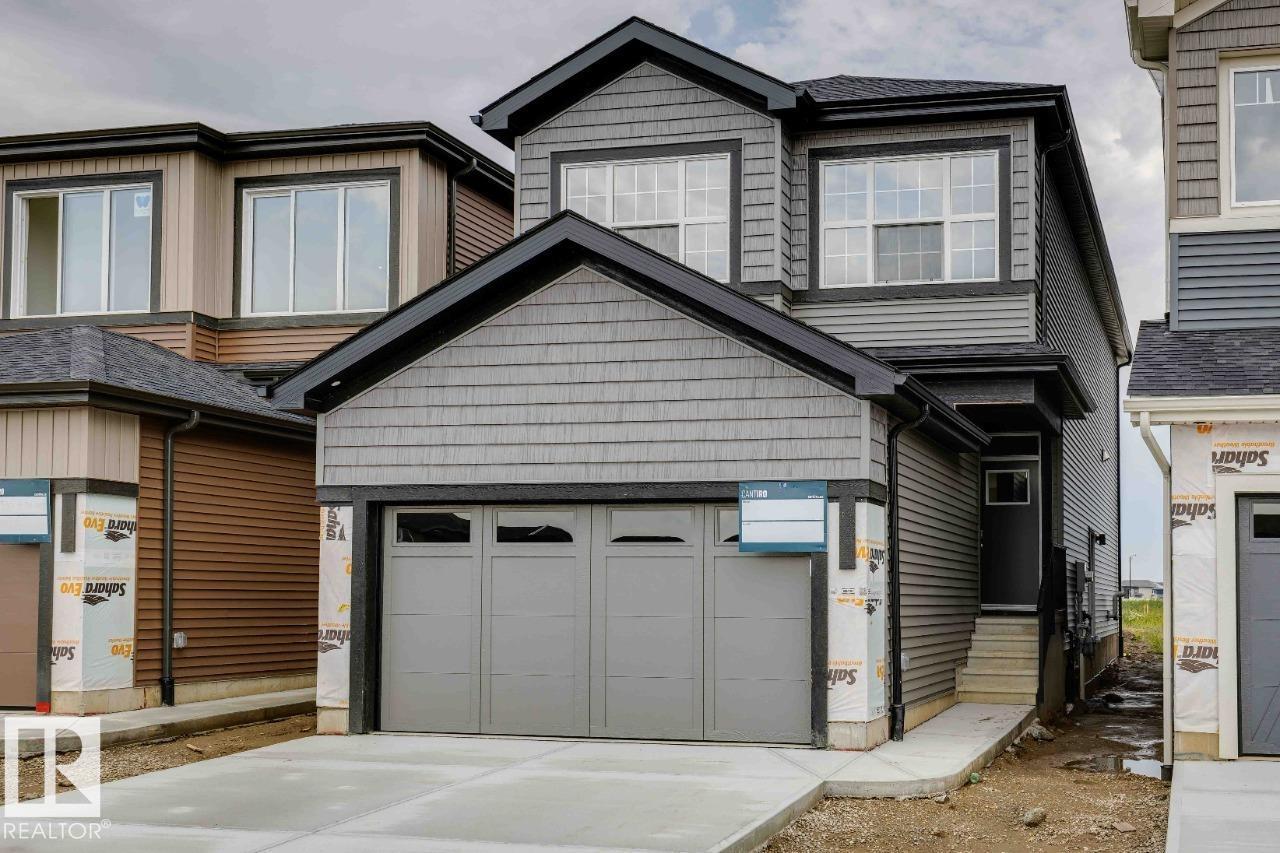
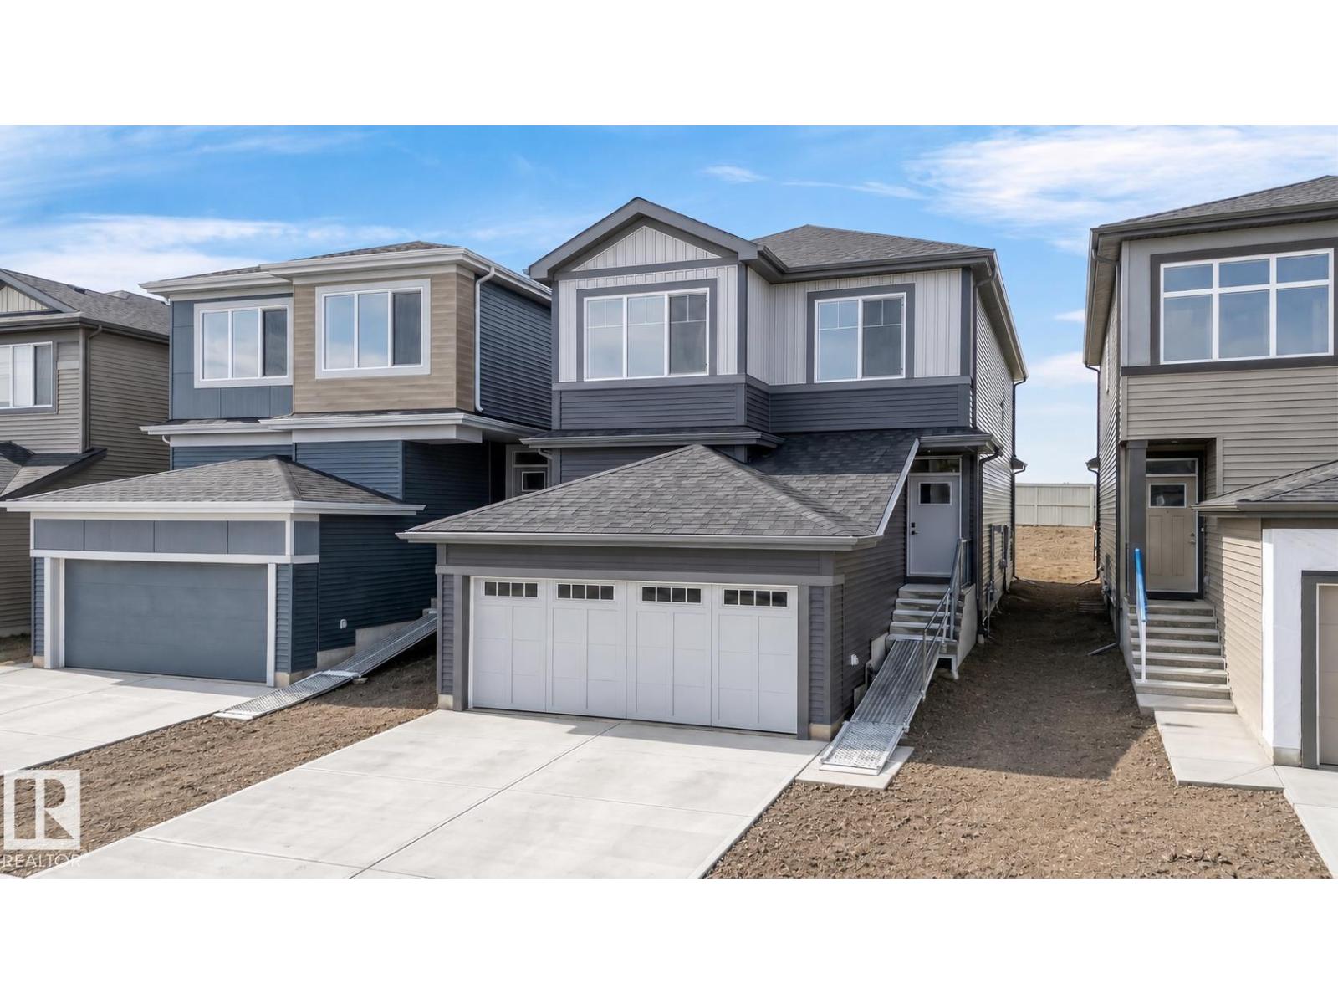
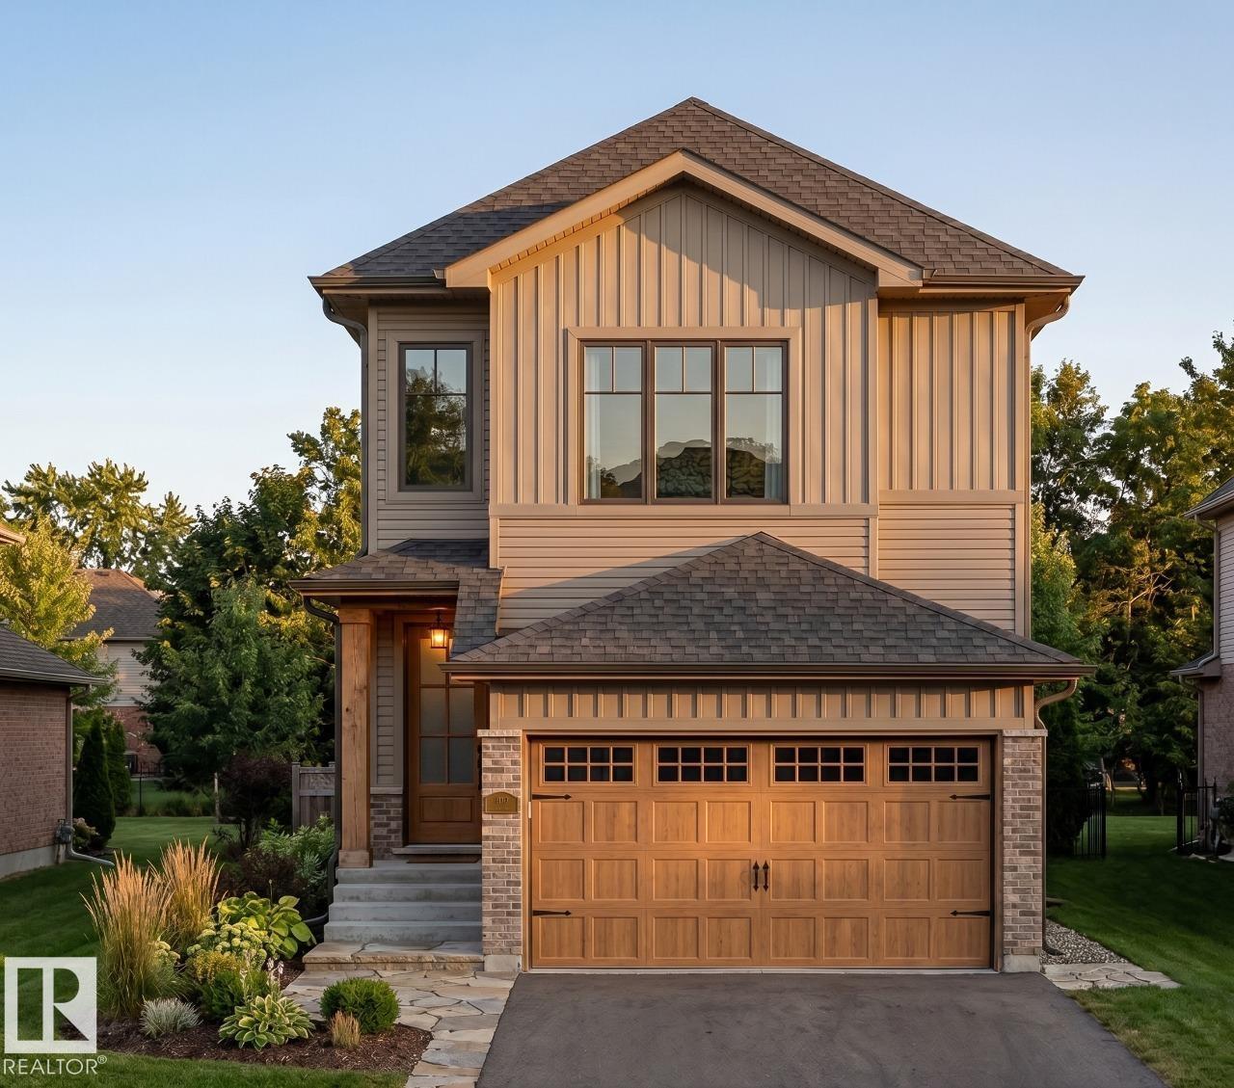
*PREVIOUS SHOWHOME* AVAILABLE FOR IMMEDIATE POSSESSION. Welcome to the Metro Shift 18 by Cantiro Homes! Designed for those seeking more space, flexibility, and future potential, this home delivers exceptional value. The main floor offers an open-concept layout with a spacious kitchen flowing into the dining and living areas. A tile fireplace adds warmth and character, while built-in rear entry storage provides everyday convenience. Upstairs includes two secondary bedrooms, a full bath, and laundry. The primary bedroom features a walk-in closet and ensuite, offering a private retreat. This home features a completed legal basement suite as well as a finished 18'x22' garage, full landscaping, all appliances, an electric fireplace, glass railing and an Air Source Heat Pump unit. Features the Sand interior style package. (id:66704)
Property Summary

Property Type
Single Family
Building Type
House
Storeys
2
Square Footage
1,404 sqft
Neighbourhood
Alces
Title
Freehold
Land Size
331.35 m²
Built
2026

Property Details

Interior Features

Appliances Included Dishwasher, Dryer, Microwave Range Hood Combo, Oven - Built-in, Refrigerator, Washer
Basement Features Suite
Basement Type Full (finished)
Fireplace Yes
Fireplace Type Insert
Fireplace Fuel Electric

Building Features

Features Corner Site, Park/reserve, Lane, Closet Organizers, No Animal Home, No Smoking Home
Construction Style Detached

Heating & Cooling

Heating Type Forced Air

Neighbourhood Features

Amenities Nearby Playground, Schools, Shopping

Additional Details

Basement Development Finished
Half Bath Total 1
Parking Space Total 2

Measurements

Square Footage 1,404 Sqft

Rooms

Basement
Bedroom 4 2.64 m x 3.15 m 8'8" x 10'4"
Bedroom 5 2.44 m x 2.69 m 8' x 8'10"
Second Kitchen 5.21 m x 1.50 m 17'1" x 4'11"
Main Level
Living Room 3.78 m x 3.43 m 12'5" x 11'3"
Dining Room 2.54 m x 3.96 m 8'4" x 13'
Kitchen 5.41 m x 3.63 m 17'9" x 11'11"
Upper Level
Primary Bedroom 3.68 m x 3.58 m 12'1" x 11'9"
Bedroom 2 3.23 m x 2.49 m 10'7" x 8'2"
Bedroom 3 3.23 m x 2.62 m 10'7" x 8'7"

Additional Land Details

Acreage No
Land Amenities Playground, Schools, Shopping
Size Irregular 331.35

Location

Talk to us

Questions about this home?

Call or email our team directly — no forms, no waiting on a callback.

Call (780) 000-0000