Active

#34 2004 Grantham Ct NW Edmonton, Alberta

$339,900

MLS® Number: E4503371

  • Glastonbury
  • 6 days on market
  • 34 active listings within 1km
2 Beds
2 Baths
1,187 Sqft

Listed by Blair Buttar, Maxwell Heritage Realty

Listing Description

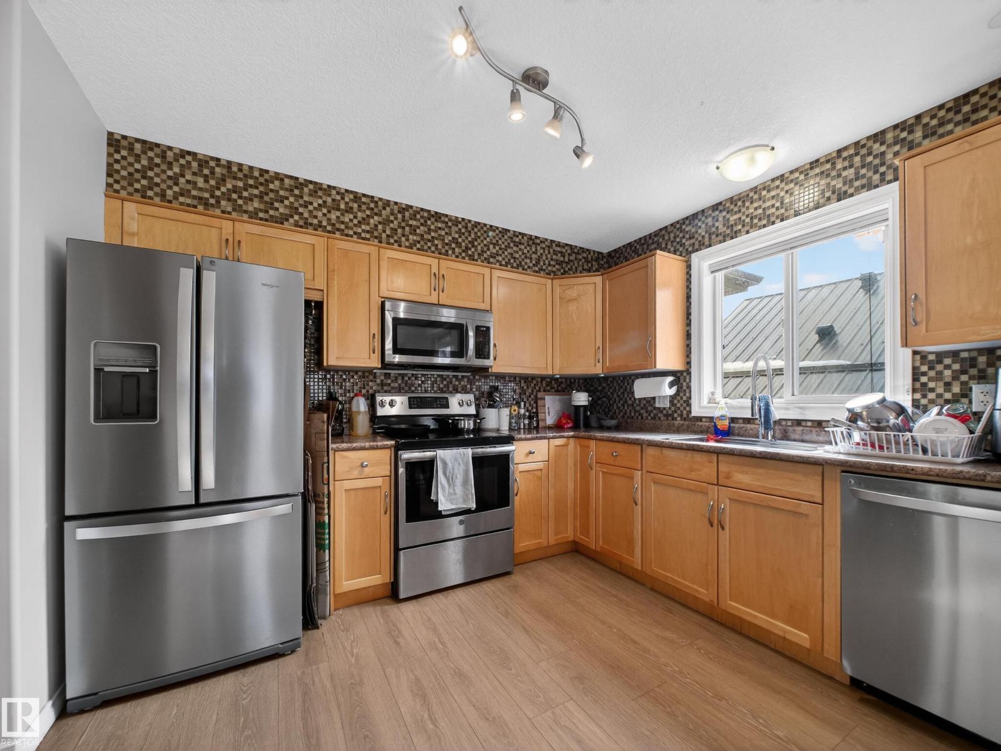
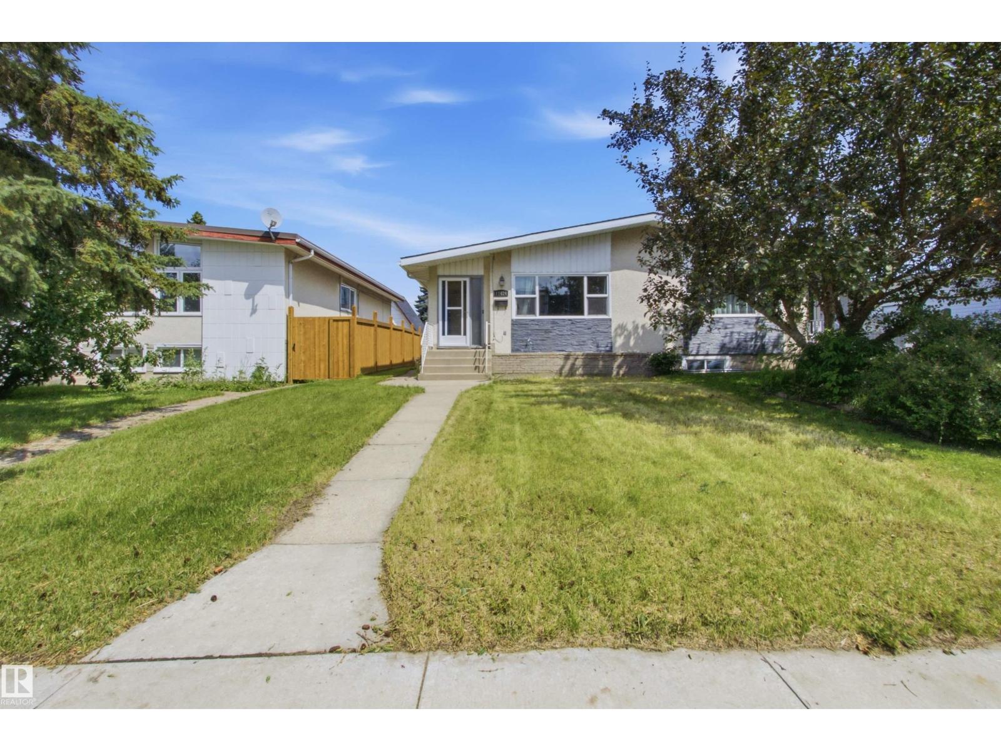
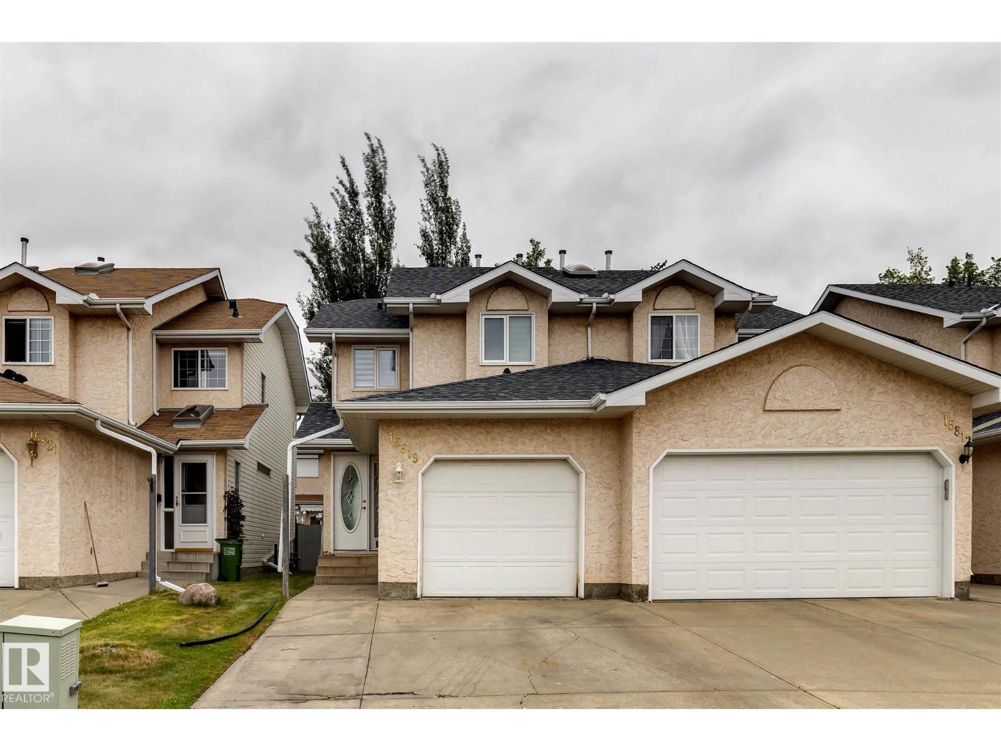
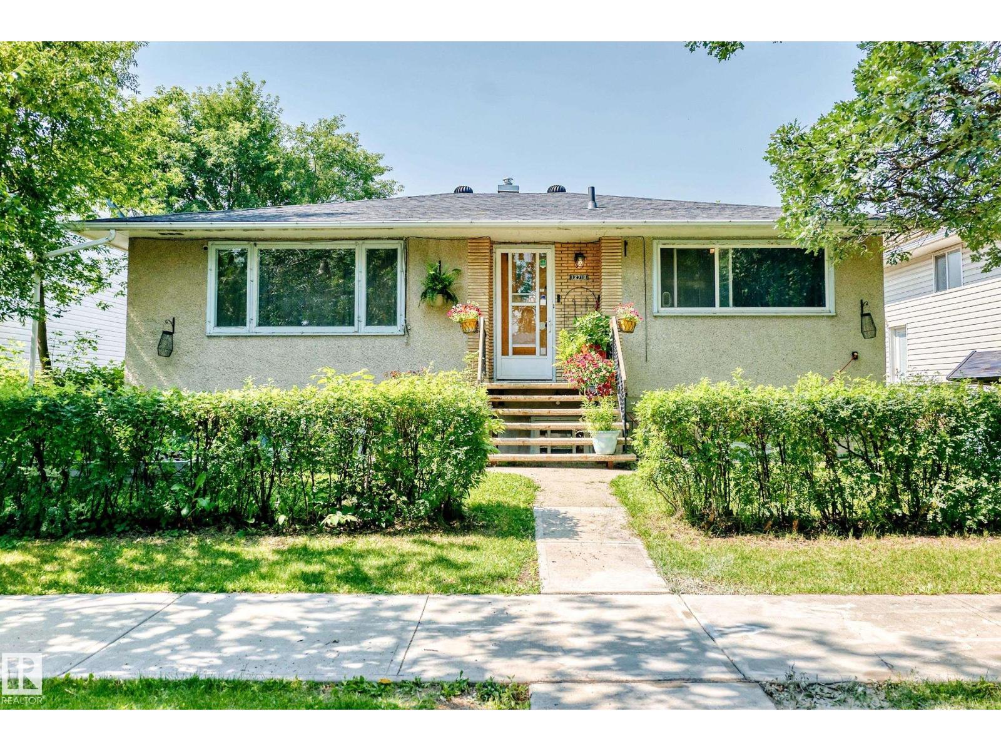
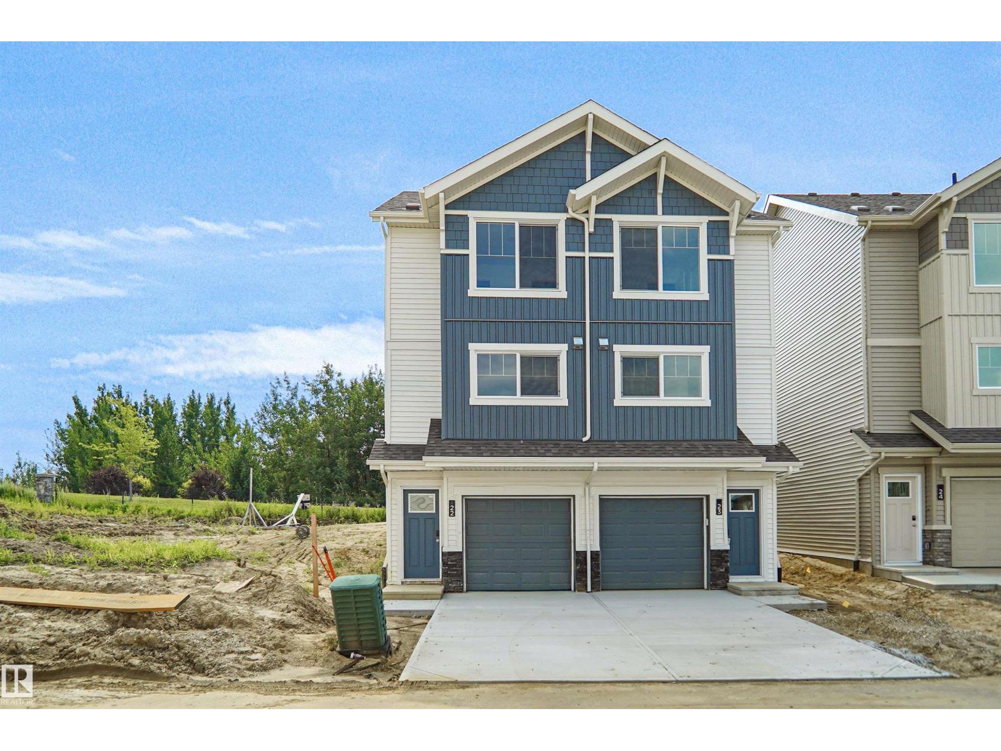
A great opportunity to own an affordable end-unit half duplex in Pheasant Pointe, Glastonbury! Offering 2 bedrooms, 1.5 bathrooms and a fully finished basement, this home provides plenty of usable living space. The end-unit location means fewer neighbours, a larger-than-average yard and visitor parking conveniently located nearby. Inside, you'll find central A/C, fireplace, upgraded lighting, tinted windows for added privacy and temperature control, and a glass tile feature wall in the kitchen. Decorative wainscoting along the staircase adds character as you head upstairs, where both bedrooms are generously sized and laundry is conveniently located on the same level. With condo fees of only $171.60/month and groceries, shopping and public transit within a short walk, this is an excellent option for first-time buyers, investors or anyone looking for value in West Edmonton. (id:66704)
Property Summary

Property Type
Single Family
Building Type
Duplex
Storeys
2
Square Footage
1,187 sqft
Neighbourhood
Glastonbury
Title
Condominium/Strata
Land Size
175.58 m²
Built
2002

Property Details

Interior Features

Appliances Included Dishwasher, Dryer, Microwave Range Hood Combo, Refrigerator, Stove, Washer, Window Coverings
Basement Type Full (finished)
Fireplace Yes
Fireplace Type Unknown
Fireplace Fuel Gas

Building Features

Features No Back Lane, No Smoking Home
Construction Style Semi-detached

Heating & Cooling

Heating Type Forced Air
Cooling Type Central Air Conditioning

Neighbourhood Features

Amenities Nearby Shopping

Additional Details

Basement Development Finished
Half Bath Total 1
Parking Space Total 2
Structure Deck

Measurements

Square Footage 1,187 Sqft

Rooms

Basement
Recreation Room 5.54 m x 5.36 m 18'2" x 17'7"
Main Level
Living Room 3.61 m x 4.22 m 11'10" x 13'10"
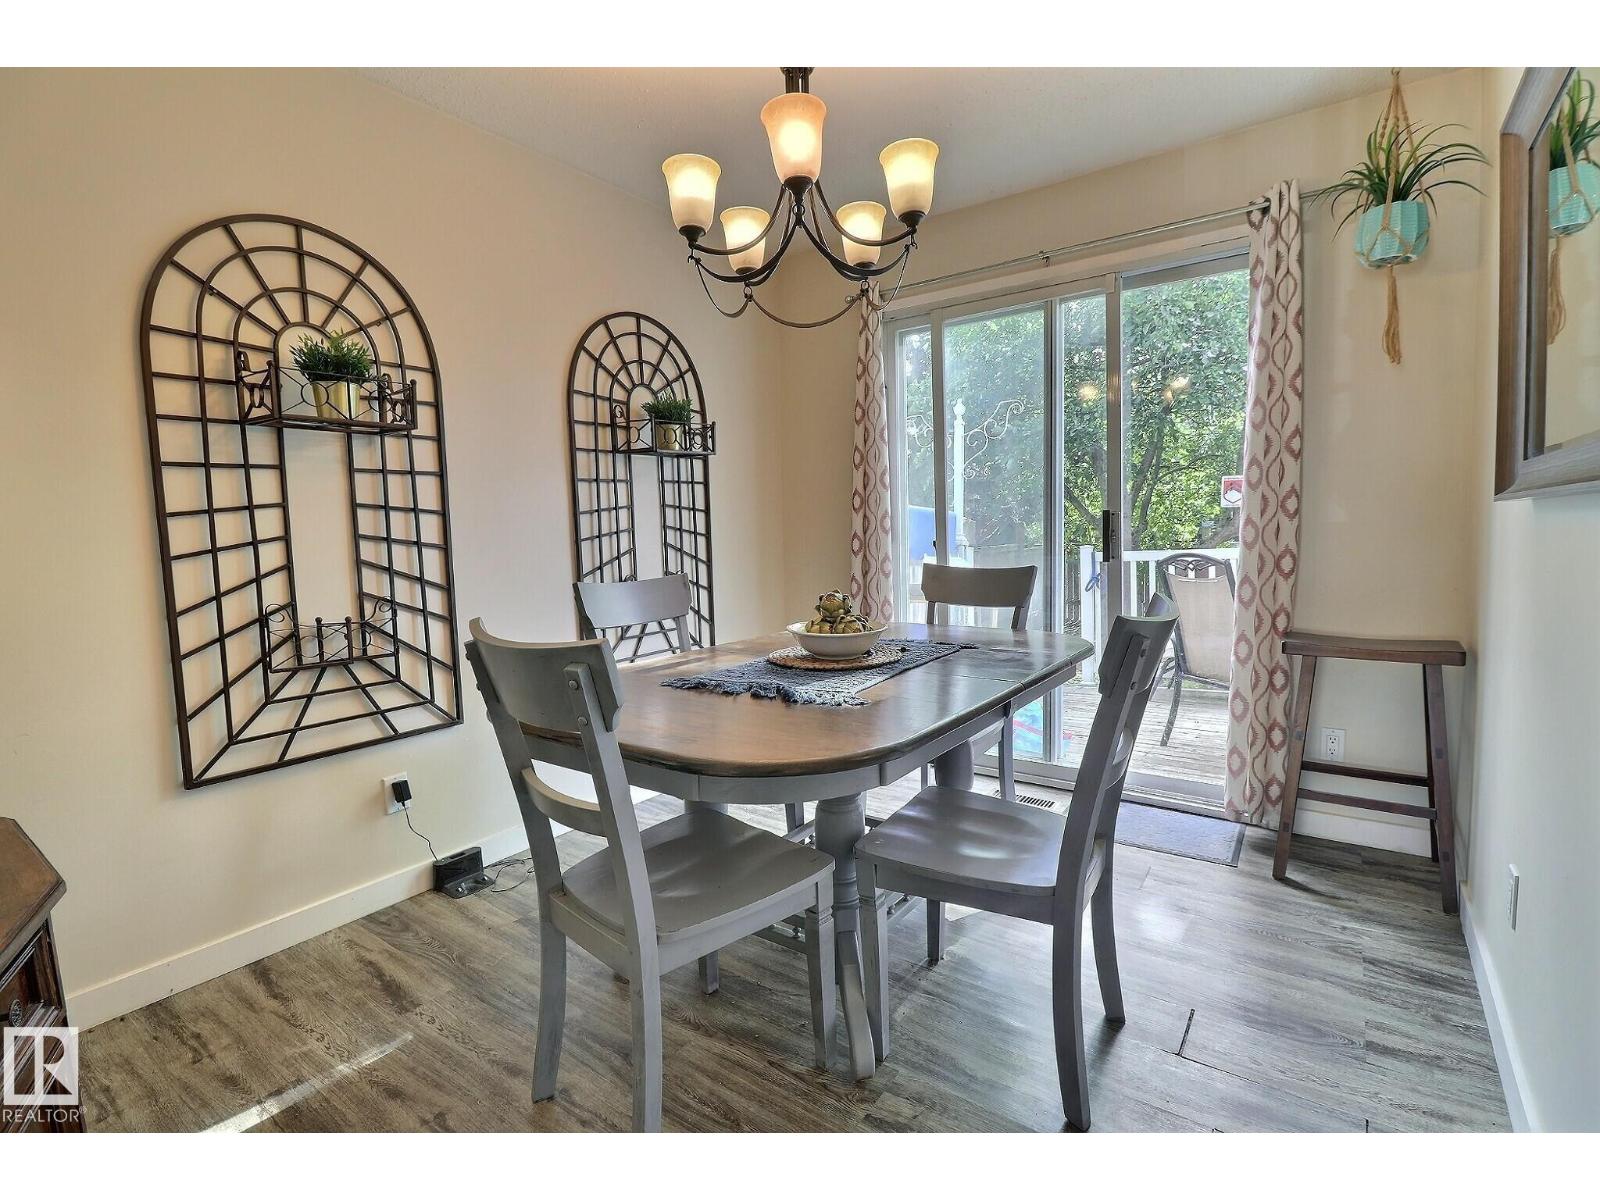
Dining Room 2.21 m x 2.86 m 7'3" x 9'5"
Kitchen 4.01 m x 2.92 m 13'2" x 9'7"
Upper Level
Primary Bedroom 4.31 m x 3.87 m 14'2" x 12'8"
Bedroom 2 3.94 m x 4.10 m 12'11" x 13'5"

Lot Features

Fencing Fence

Additional Land Details

Acreage No
Land Amenities Shopping
Size Irregular 175.58

Location

Talk to us

Questions about this home?

Call or email our team directly — no forms, no waiting on a callback.

Call (780) 000-0000