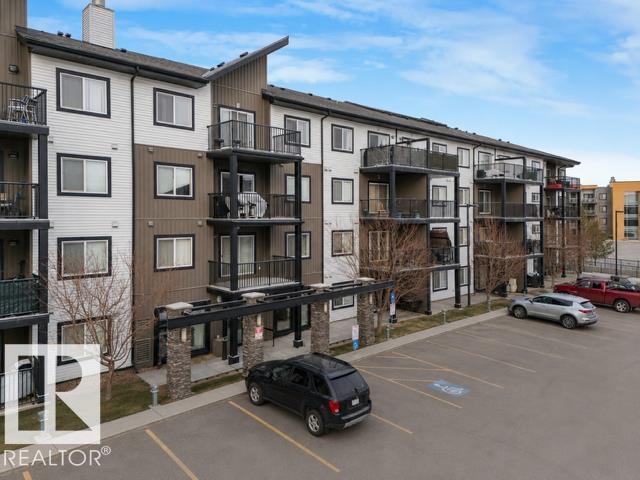
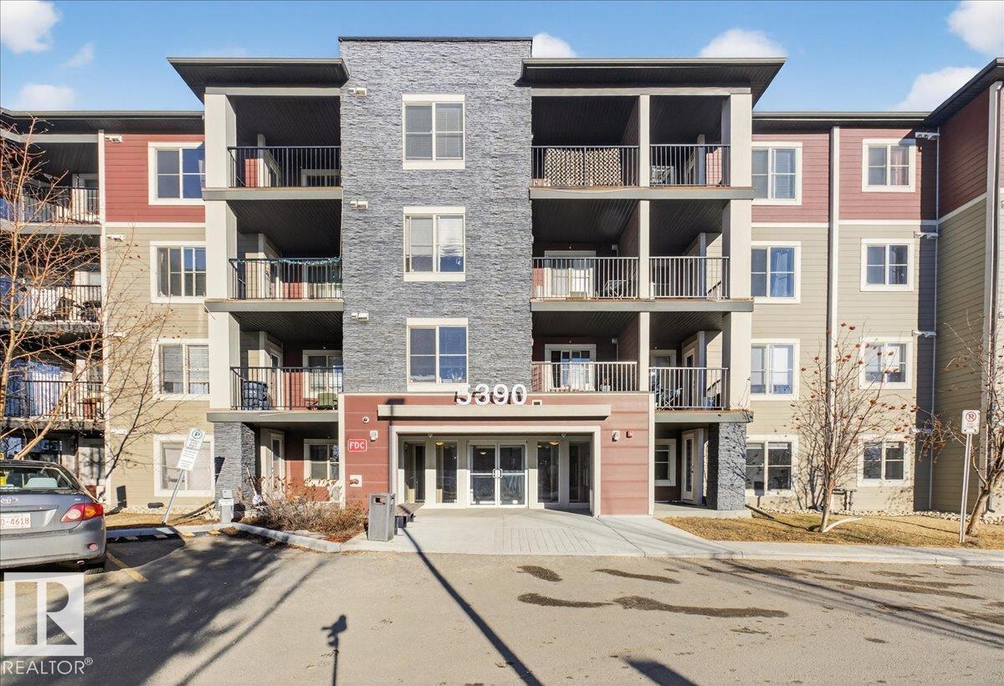
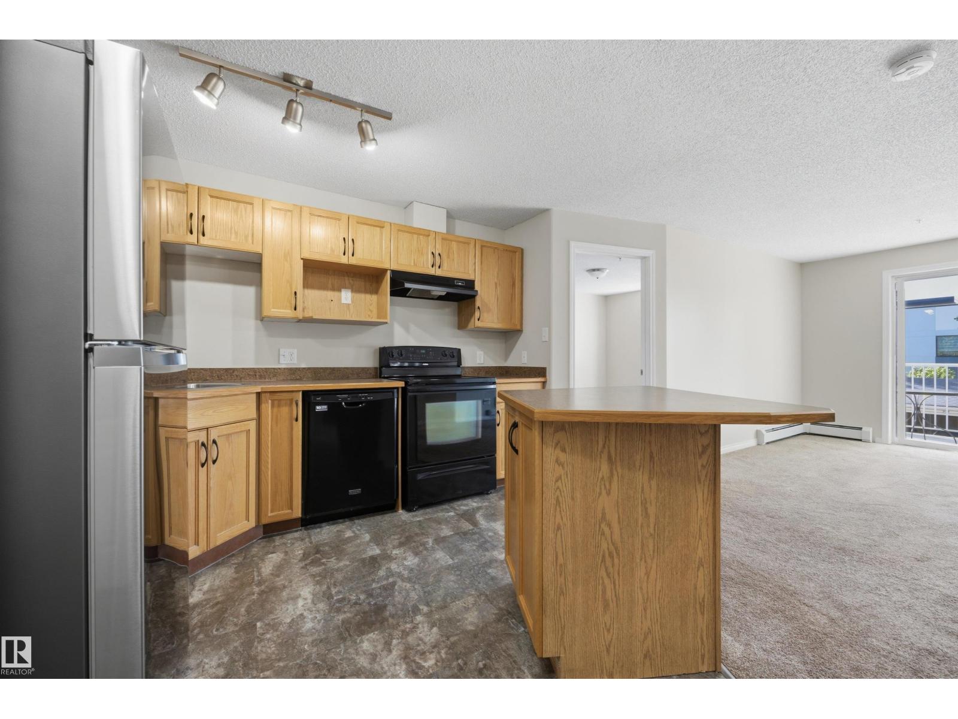
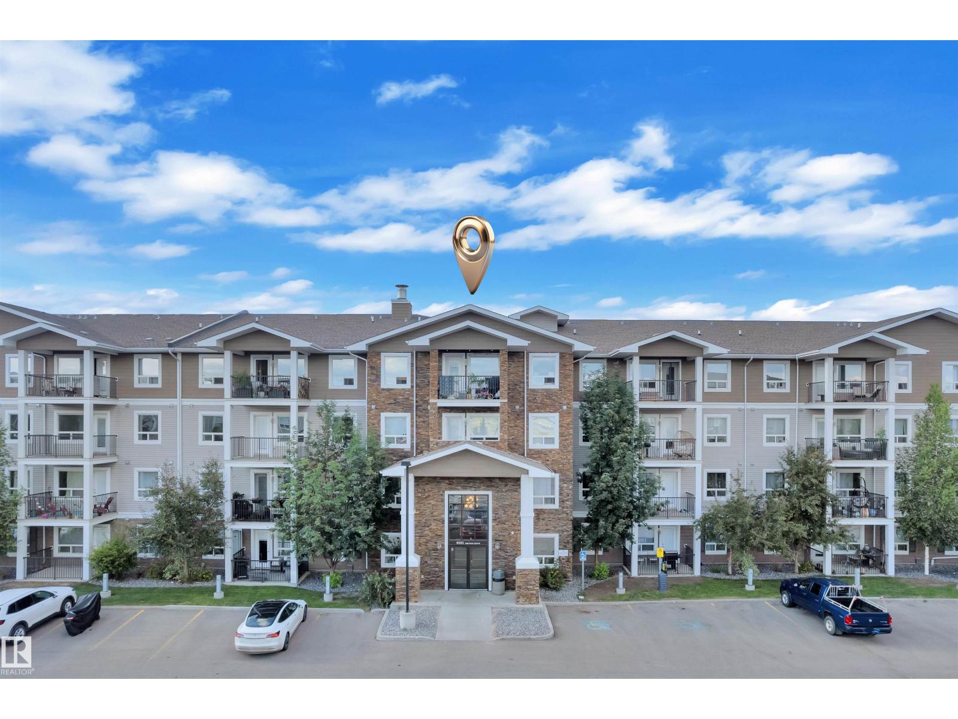
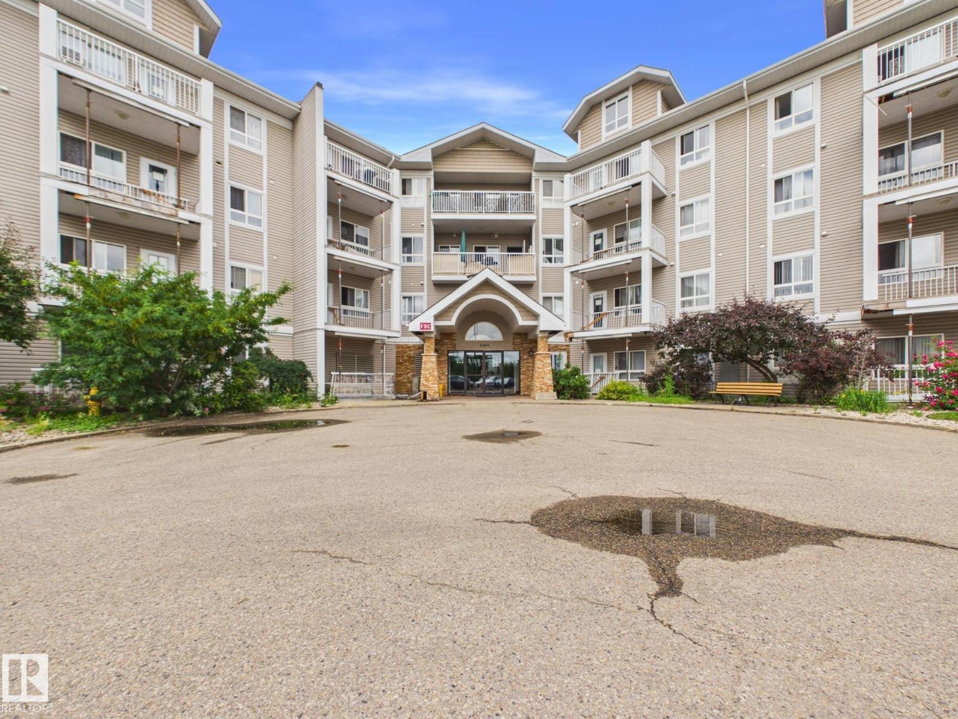
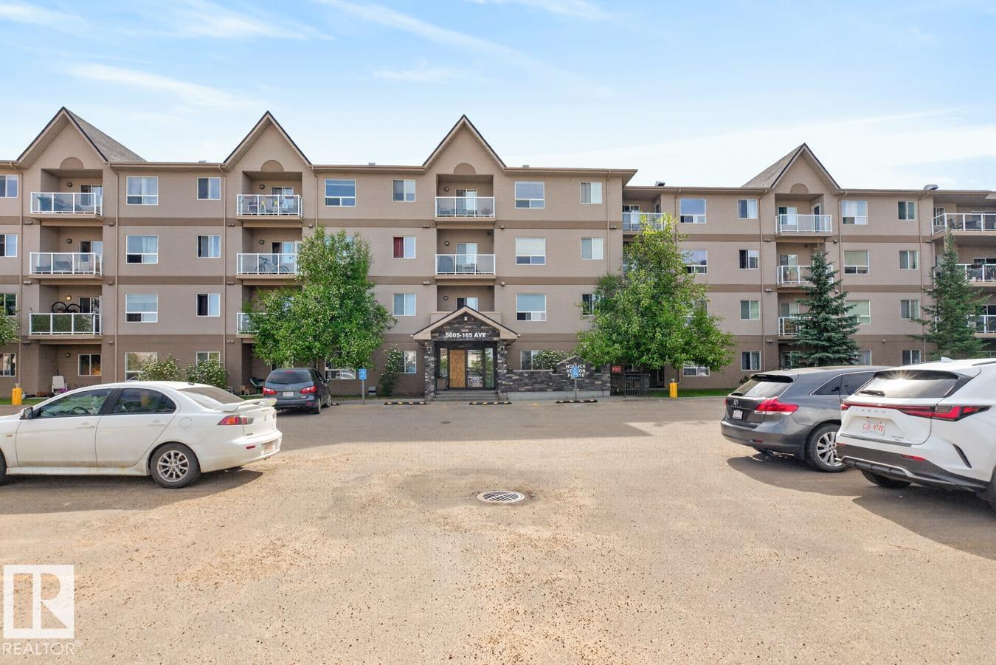
Adult living at it's finest! Come and see this bright, fresh, clean, move in ready condo in the 55+ condo complex, Wolf Willow Manor. Ready for a new owner, this one bedroom, one bathroom home has just been updated. Check out the freshly painted unit with new vinyl plank flooring, new light fixtures, and a new stainless steel stove, dishwasher, and over the range microwave. Additional features in the home include a gas fireplace, in-suite laundry, in-suite storage and a large east facing balcony. Enjoy the benefits of heated, underground parking with a storage cage and a car wash. Additional features in the complex include a fitness room, social room with kitchen, and games room. This active complex has a great social network and activities weekly. Close to shopping, services, restaurants so everything you need is right in the community or take a quick trip to West Edmonton Mall. Easy access to transit, and close to major roadways such as Whitemud and Anthony Henday. Your new home awaits! (id:66704)
Property Summary
Property Type
Single Family
Building Type
Apartment
Square Footage
703 sqft
Neighbourhood
Callingwood South
Title
Condominium/Strata
Land Size
55.56 m²
Built
1999
Property Details
Interior Features
Appliances Included
Dishwasher, Microwave Range Hood Combo, Refrigerator, Washer/dryer Stack-up, Stove