Listed by Tanner R. Hawryluk, RE/MAX PREFERRED CHOICE
Listing Description
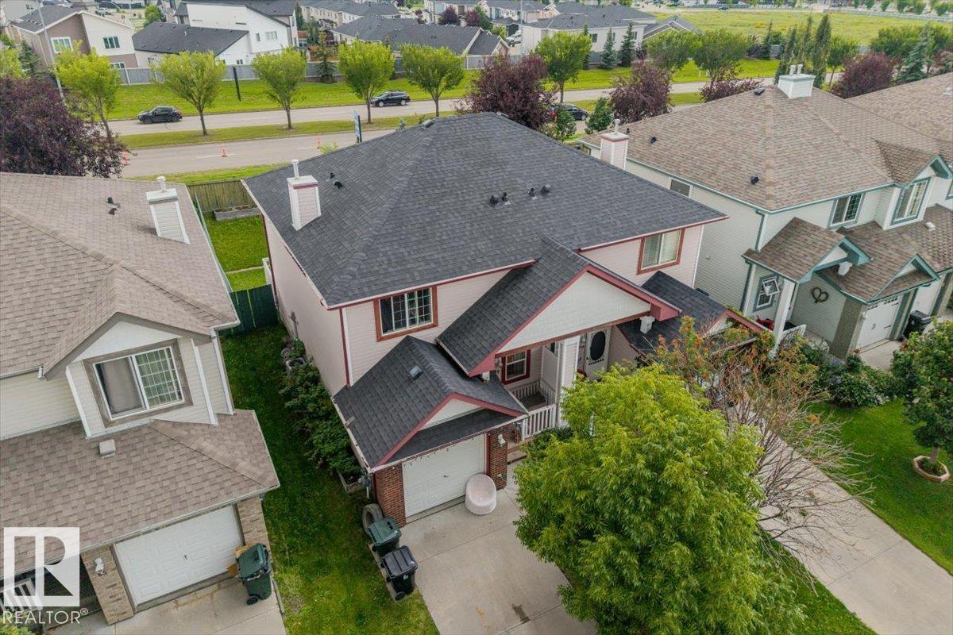
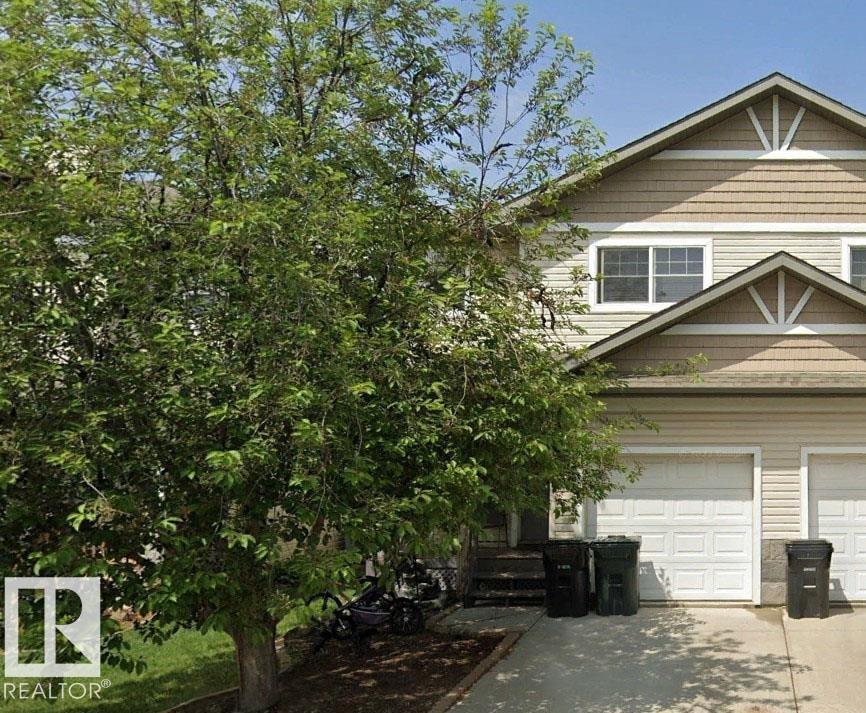
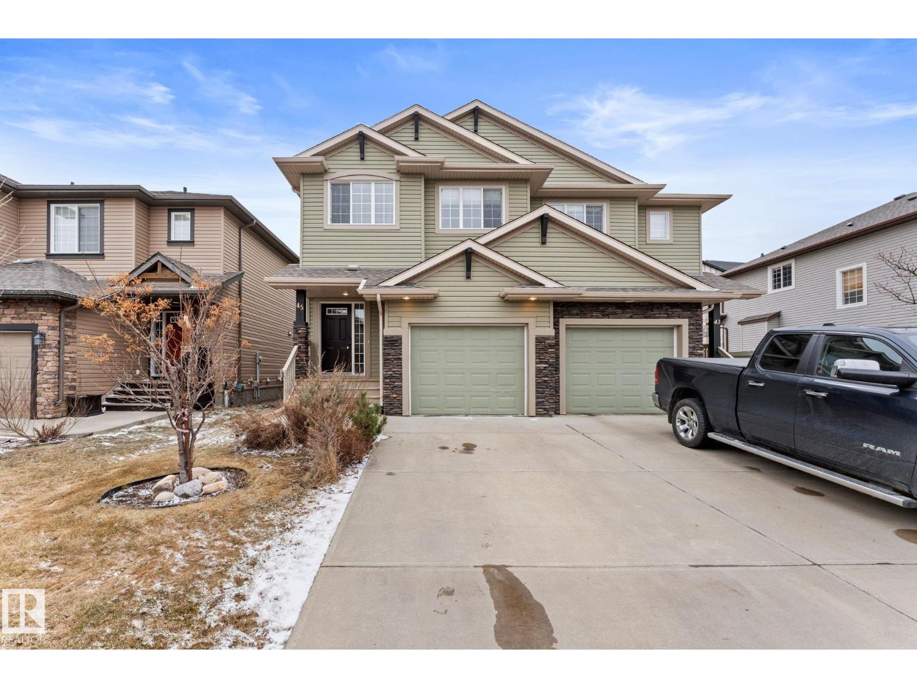
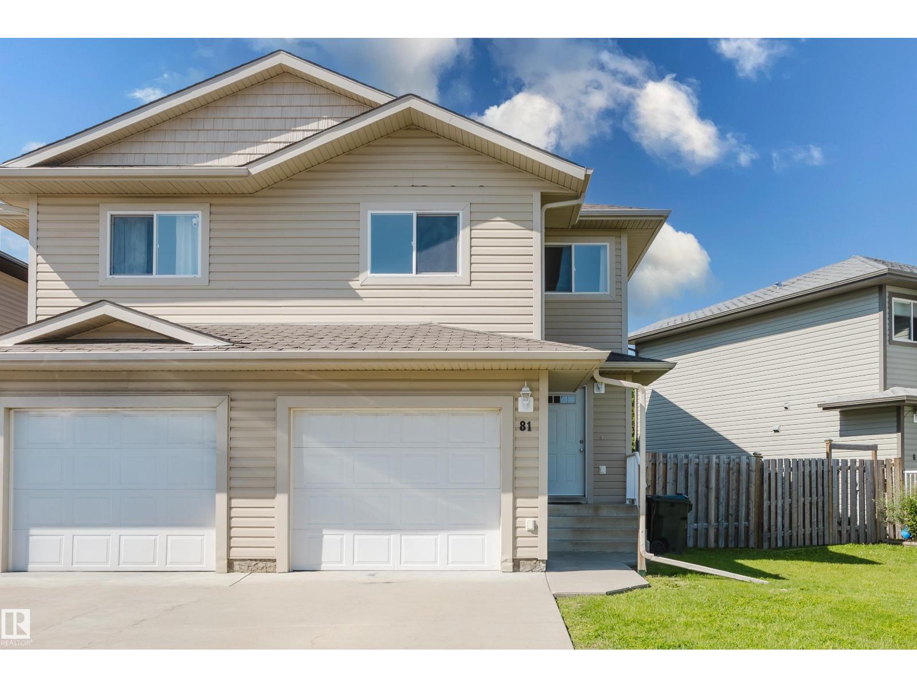
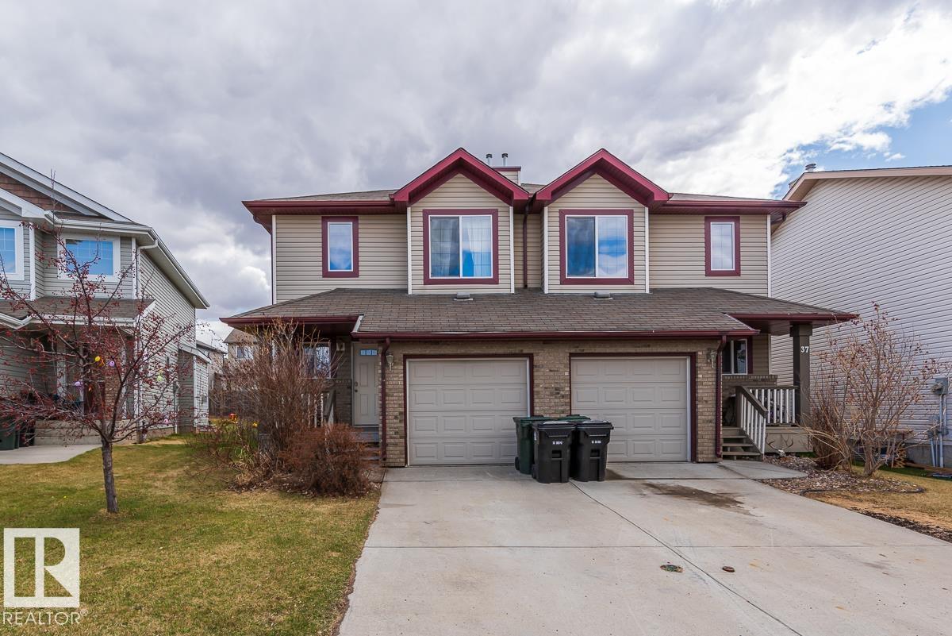
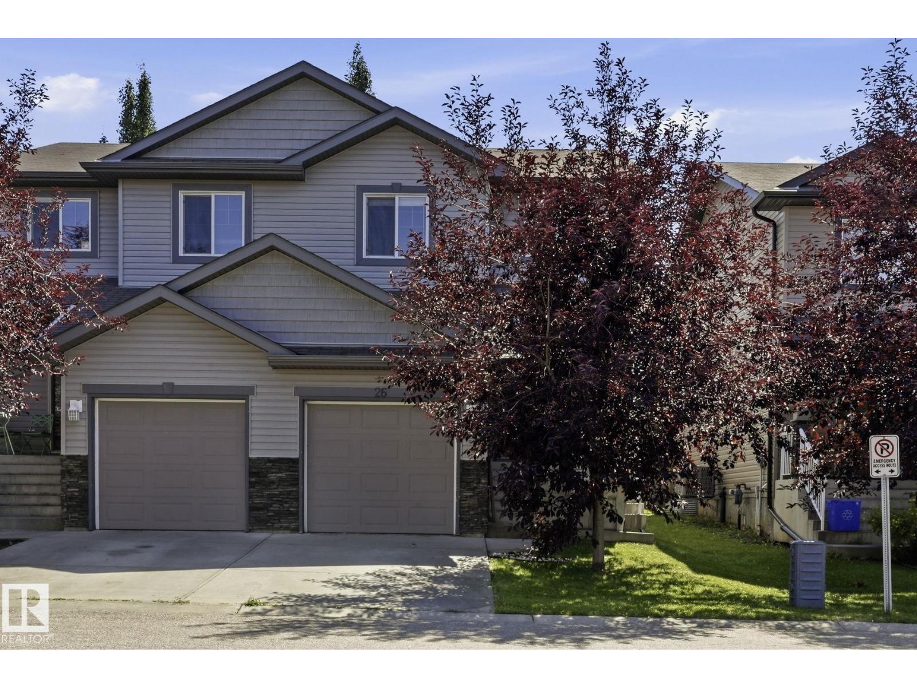
Proudly offered by its original owners, this meticulously maintained home offers over 1,750 sq. ft. of developed living space in a fantastic location close to parks, walking trails, shopping and just minutes from major commuter routes to West Edmonton. The bright, functional layout features a spacious living room with a cozy gas fireplace, numerous windows, a well-appointed kitchen with rich cabinetry, stainless steel appliances & laminate flooring. Upstairs hosts a generous primary retreat complete with a walk-in closet and private 4-piece ensuite along with 2 additional bedrooms & a 4pce bath. Stay comfortable year-round with central A/C while the thoughtfully planned out finished basement provides additional living space perfect for a growing family. Combining pride of ownership, thoughtful updates, and an unbeatable location, this move-in-ready home is one you won't want to miss. (id:66704)
Property Summary
Property Type
Single Family
Building Type
Duplex
Storeys
2
Square Footage
1,273 sqft
Neighbourhood
Spruce Village
Title
Condominium/Strata
Land Size
216.46 m²
Built
2011
Property Details
Interior Features
Appliances Included
Dishwasher, Dryer, Fan, Microwave Range Hood Combo, Refrigerator, Stove, Washer
Basement Type
Full (finished)
Fireplace
Yes
Fireplace Type
Unknown
Fireplace Fuel
Gas
Building Features
Features
Flat Site
Construction Style
Semi-detached
Heating & Cooling
Heating Type
Forced Air
Cooling Type
Central Air Conditioning
Neighbourhood Features
Amenities Nearby
Golf Course, Playground, Public Transit, Schools, Shopping
Additional Details
Amenities
Vinyl Windows
Basement Development
Finished
Fire Protection
Smoke Detectors
Half Bath Total
1
Structure
Deck
Measurements
Square Footage
1,273 Sqft
Rooms
Basement
Laundry Room
2.36 m x 2.17 m7'9" x 7'1"
Recreation Room
5.52 m x 4.34 m18'1" x 14'3"
Utility Room
2.43 m x 1.92 m8' x 6'4"
Main Level
Living Room
2.36 m x 4.52 m7'9" x 14'10"
Dining Room
3.46 m x 2.80 m11'4" x 9'2"
Kitchen
3.46 m x 4.03 m11'4" x 13'3"
Upper Level
Primary Bedroom
3.45 m x 4.27 m11'4" x 14'
Bedroom 2
2.88 m x 4.15 m9'5" x 13'7"
Bedroom 3
2.83 m x 4.25 m9'3" x 13'11"
Lot Features
Fencing
Fence
Additional Land Details
Acreage
No
Land Amenities
Golf Course, Playground, Public Transit, Schools, Shopping