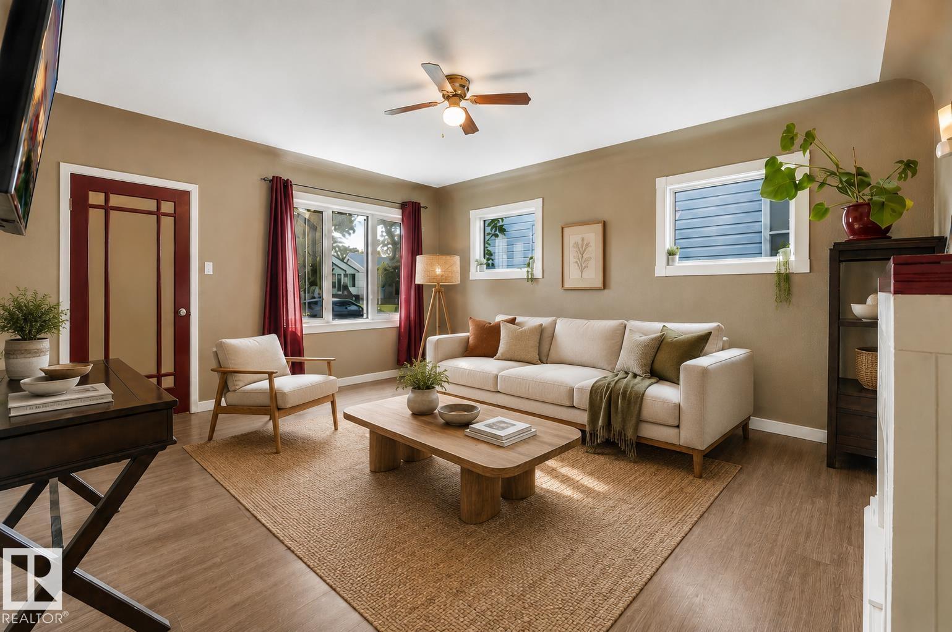
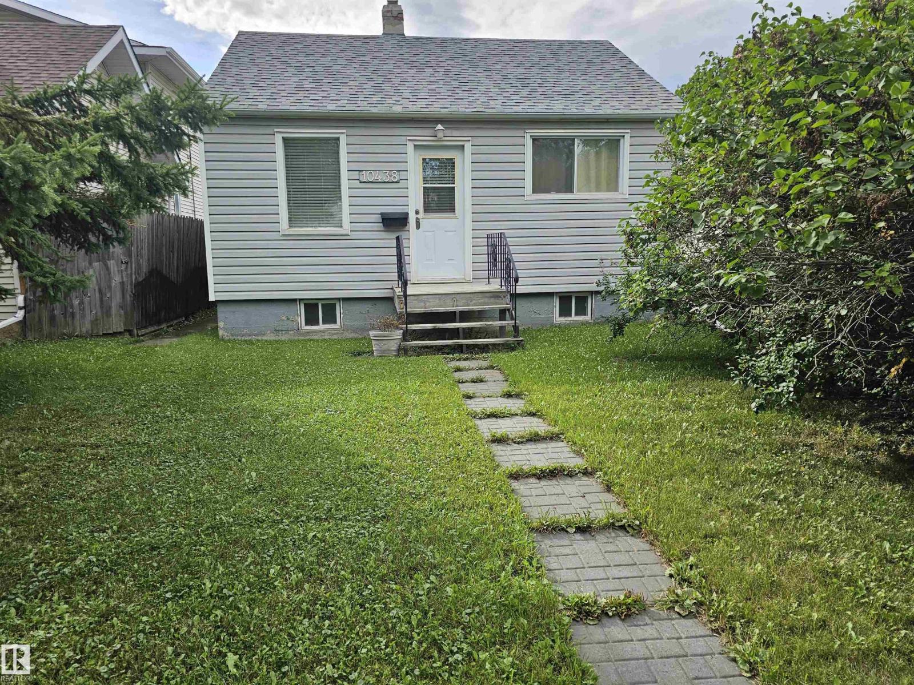
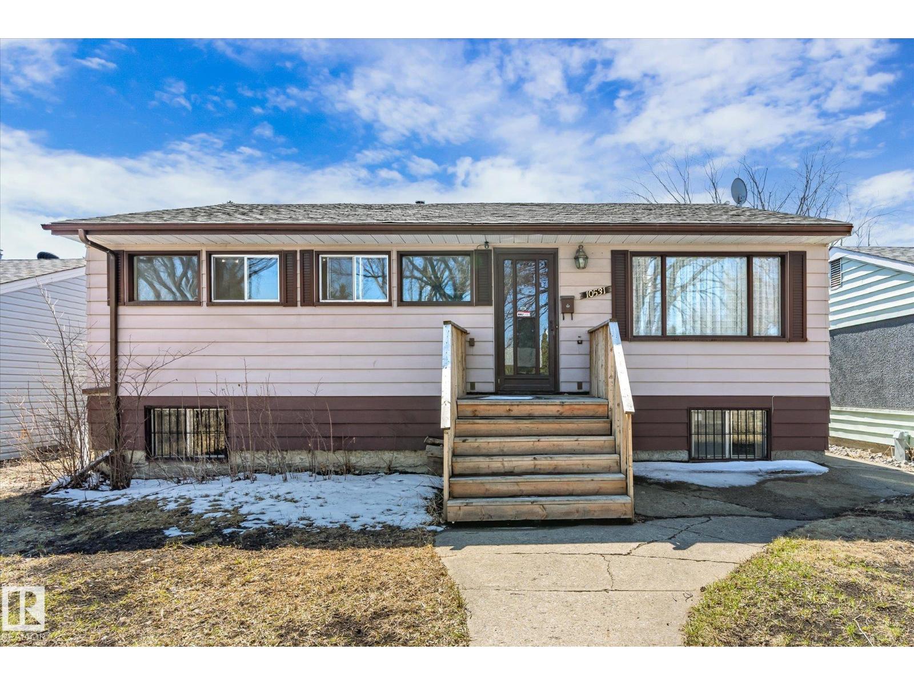
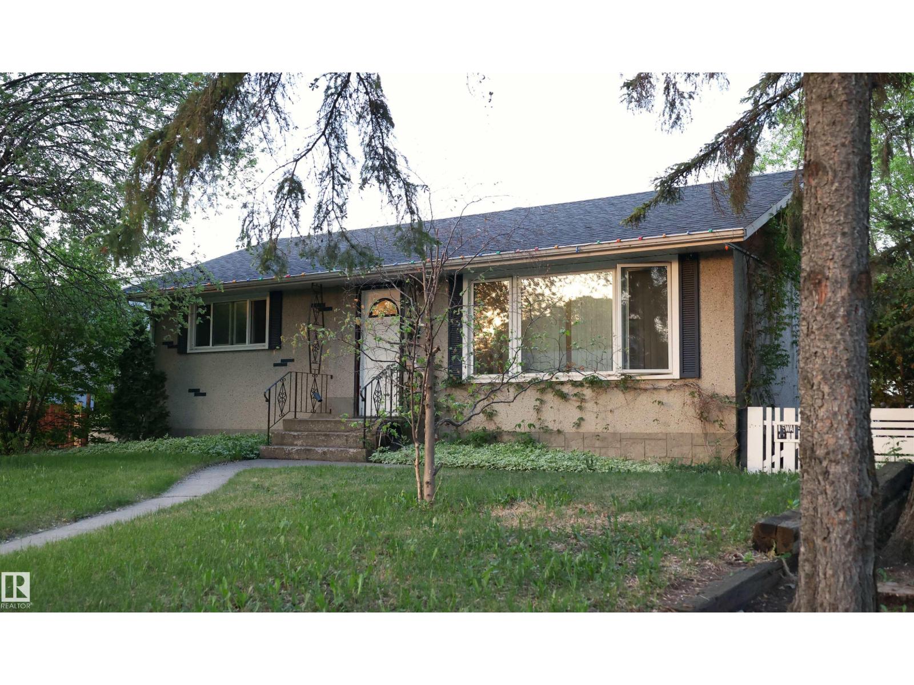
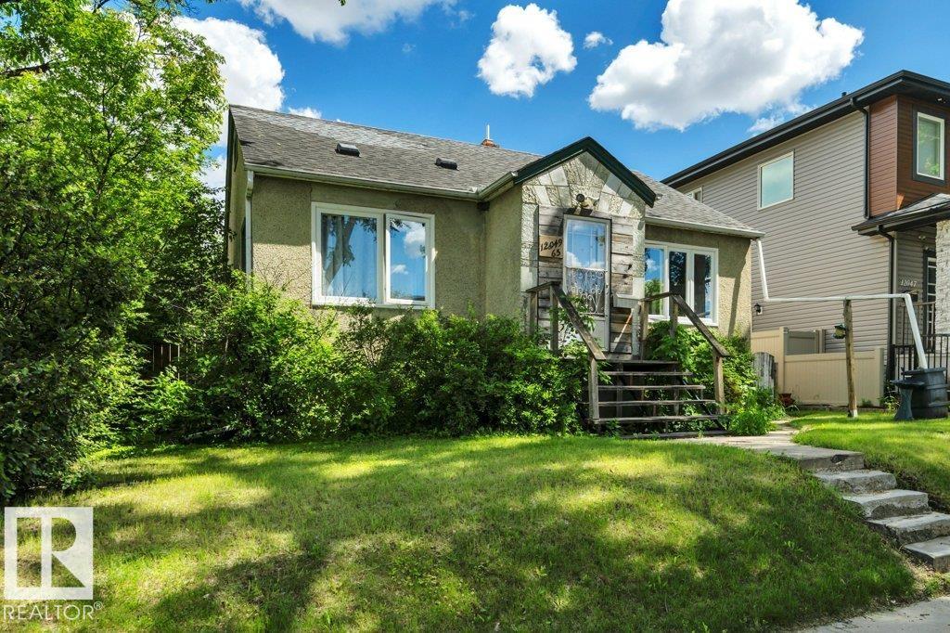
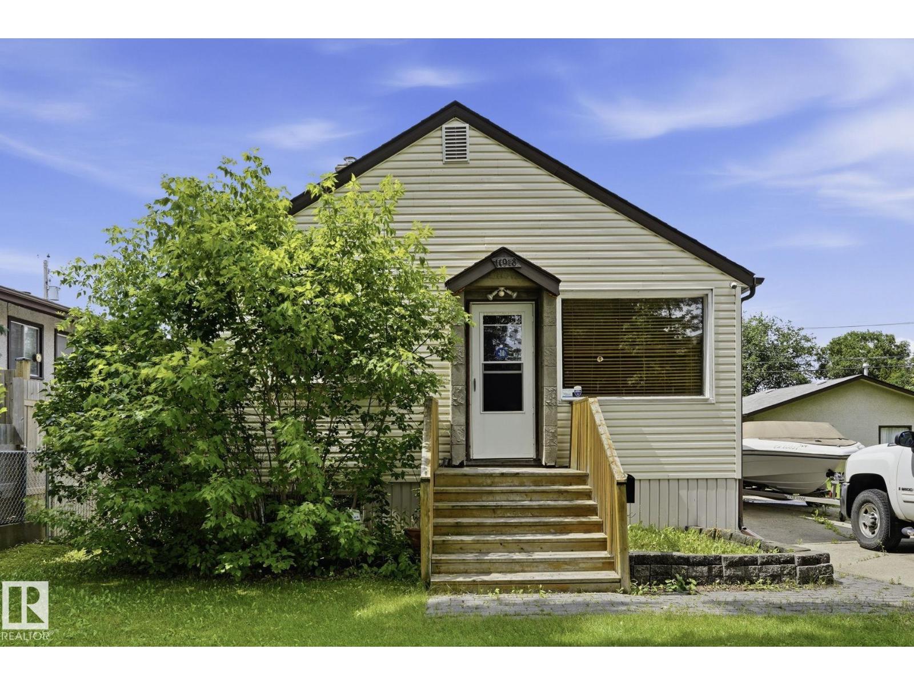
Welcome to this renovated 3-bedroom bungalow. Every inch of this home has been transformed from the floors on up, in the last few years. Enjoy a bright, modern interior featuring fresh paint, doors, upgraded trim, & stylish light fixtures throughout. The heart of the home boasts a contemporary kitchen with sleek cabinetry, countertops, and stainless-steel appliances. Relax in the large living room, or take a bath in the upgraded bathroom, complete with modern taps & a deep soaker tub & newer vanity. The spacious primary bedroom accommodates a king-size bed. The 2nd & 3 rd rooms are good sizes & for extra space there is a massive usable attic area with pull-down ladder. Use your imagination to create a wonderful space or just use it for storage. More upgrades include windows, siding & upgraded 100 amp electrical. Outside, the property sits on a massive 50-foot-wide lot. It features an oversized single garage. w/ a separate 11x15-foot workshop. Located on a quiet street w/ nearby schools, & playground. (id:66704)
Property Summary
Property Type
Single Family
Building Type
House
Storeys
1
Square Footage
1,104 sqft
Neighbourhood
Athlone
Title
Freehold
Land Size
464.37 m²
Built
1957
Property Details
Interior Features
Appliances Included
Dishwasher, Dryer, Garage Door Opener, Microwave Range Hood Combo, Refrigerator, Stove, Washer, Window Coverings