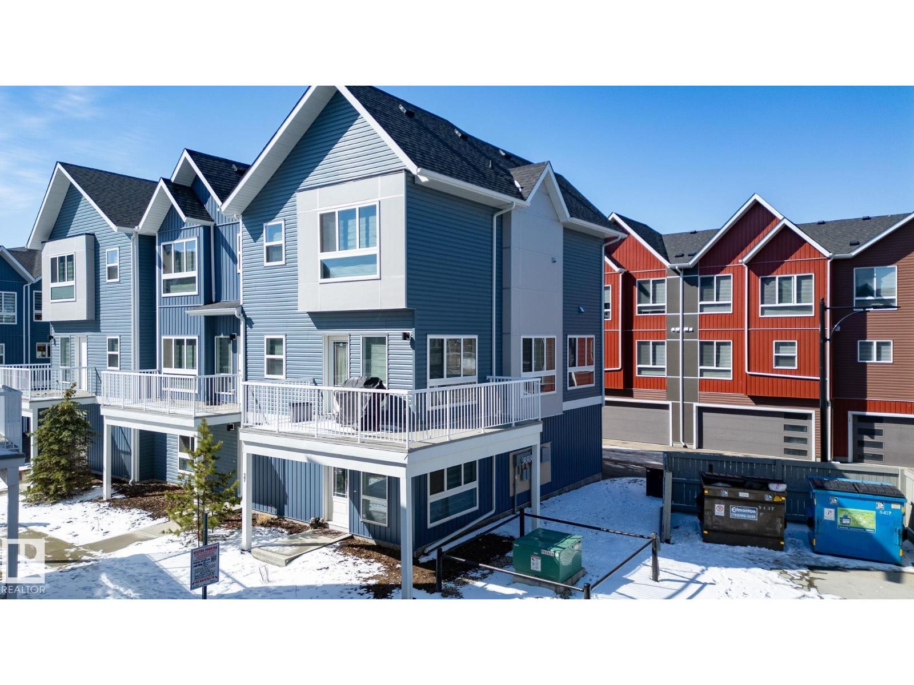
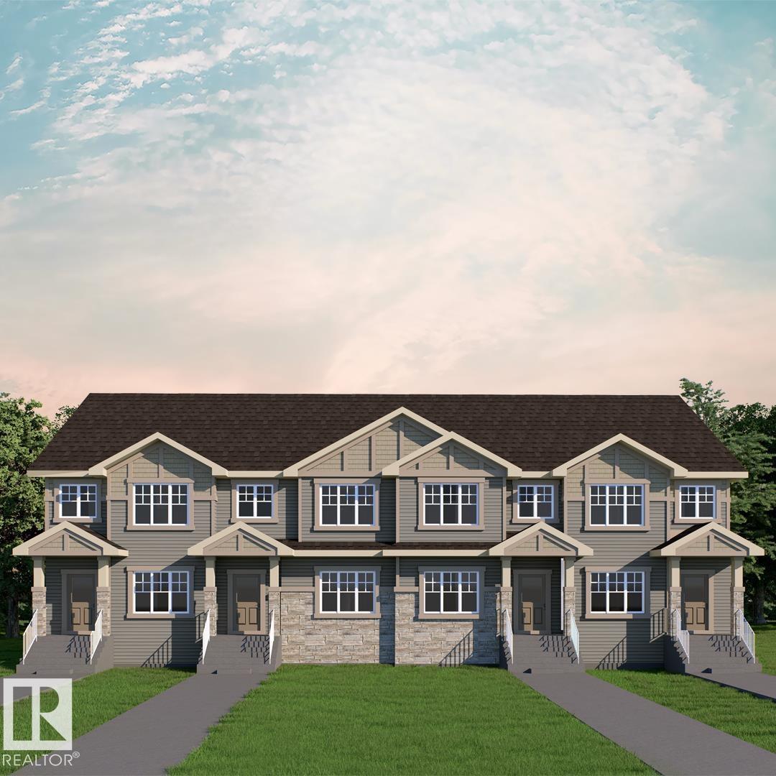
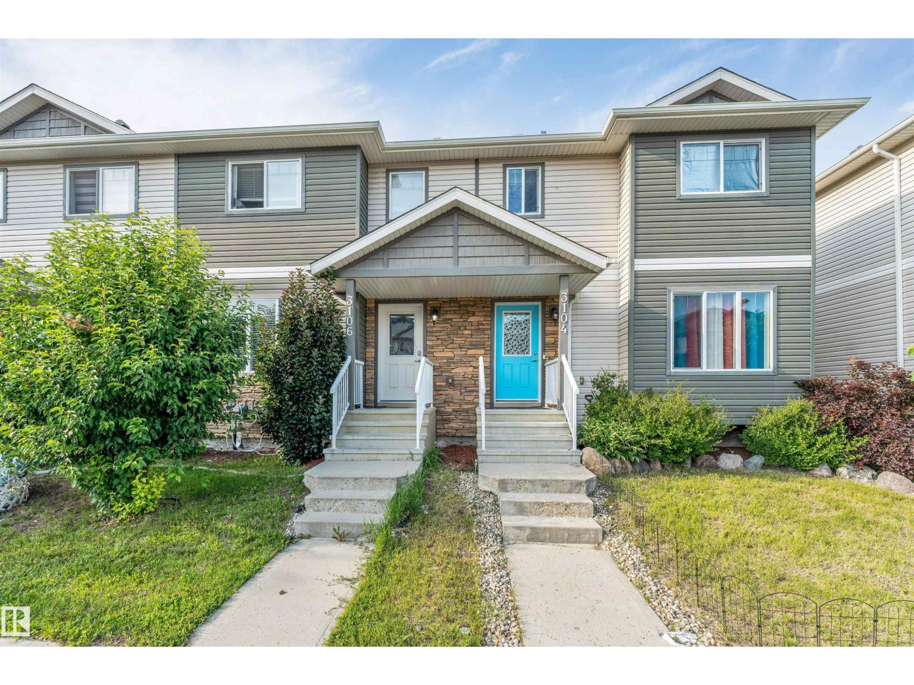
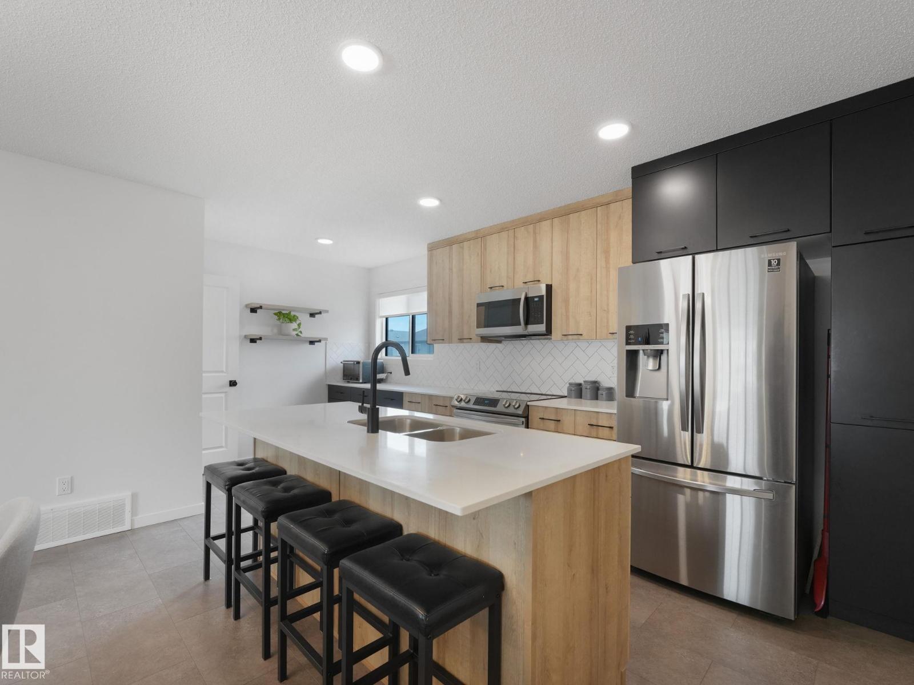
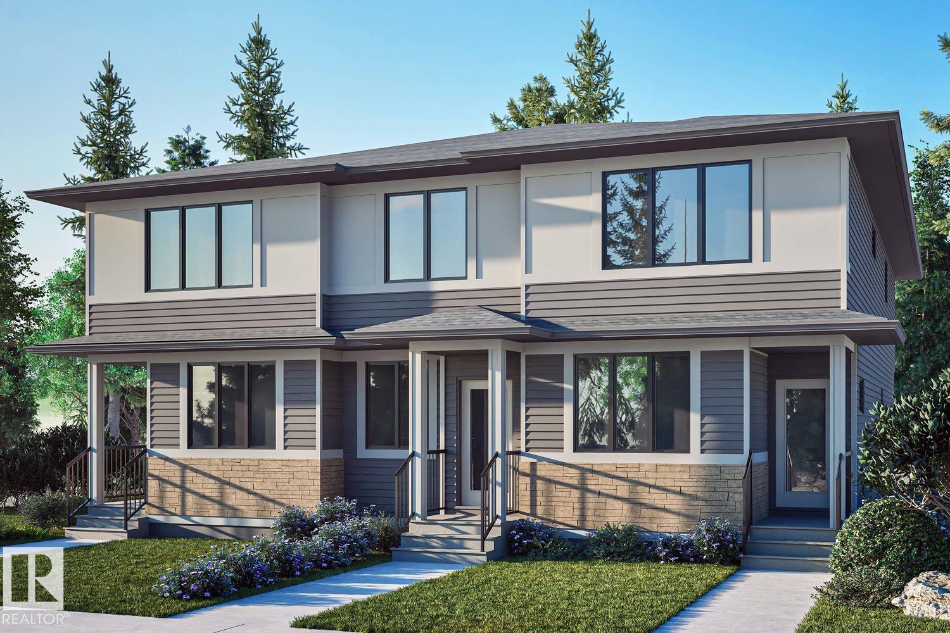
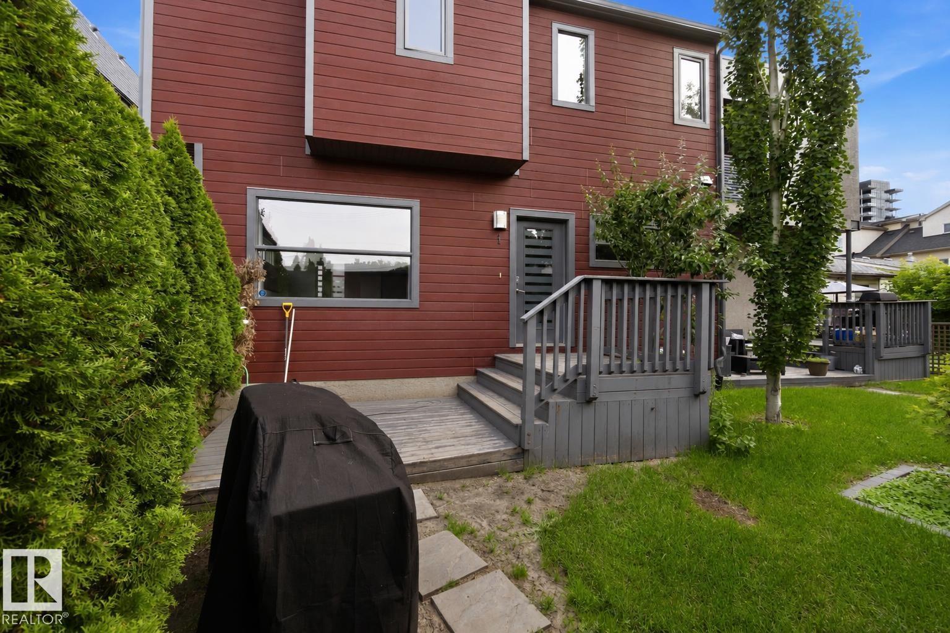
Welcome to this phenomenal upgraded END UNIT! One of the larger floor plans in the complex and boasting extra large windows, high ceilings, QUARTZ throughout and upgraded flooring and fixtures! Enter into a spacious foyer. Just off the entrance is a DEN - perfect space for a home office, playroom, gym- opportunities are endless! The main floor has a stunning modern kitchen with large island, walk in PANTRY and stainless steel appliances. There is a large breakfast nook and living room with electric fireplace and custom built ins (complete with lake views!) Completing this level is a main floor laundry room and 1/2 bath. Upstairs there are three bedrooms & a main 4pce bathroom. The primary bedroom has a walk in closet and 3pce ENSUITE! Completing the package is an oversized DOUBLE ATTACHED GARAGE (19' x 19'8). Enjoy your outdoor living space as you have a gorgeous second floor patio and a fully fenced front yard! (id:66704)
Property Summary
Property Type
Single Family
Building Type
Row / Townhouse
Storeys
3
Square Footage
1,627 sqft
Neighbourhood
Schonsee
Title
Condominium/Strata
Land Size
204.48 m²
Built
2017
Property Details
Interior Features
Appliances Included
Dishwasher, Dryer, Garage Door Opener Remote(s), Garage Door Opener, Microwave Range Hood Combo, Refrigerator, Stove, Washer, Window Coverings