Active

167 Ridgewood Tc St. Albert, Alberta

$230,000

MLS® Number: E4491880

  • Braeside
  • 75 days on market
  • 14 active listings within 1km
3 Beds
2 Baths
1,152 Sqft

Listed by Rex R. Lussier, Homes & Gardens Real Estate Limited

Listing Description

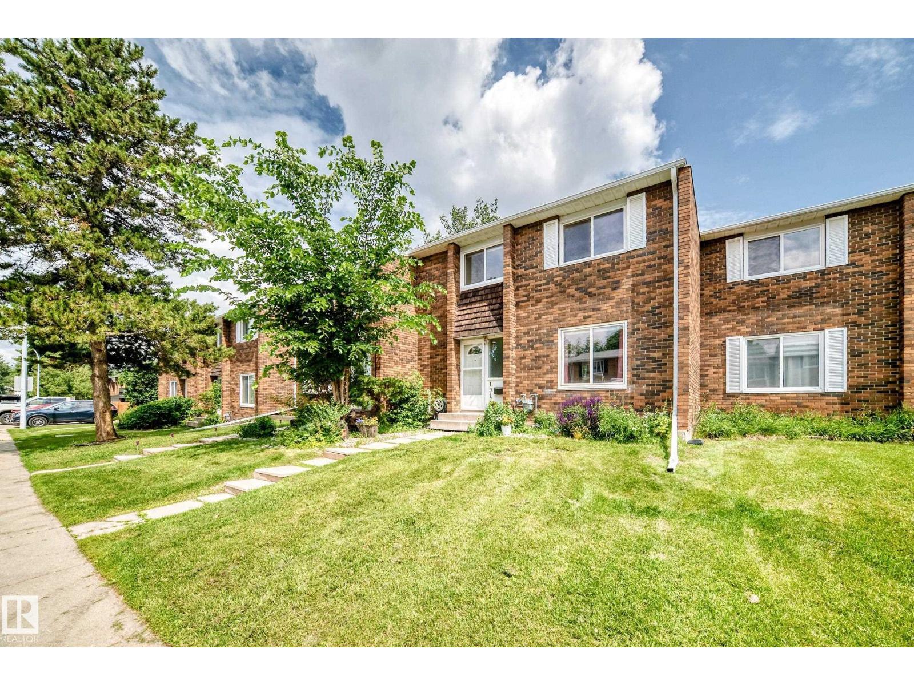
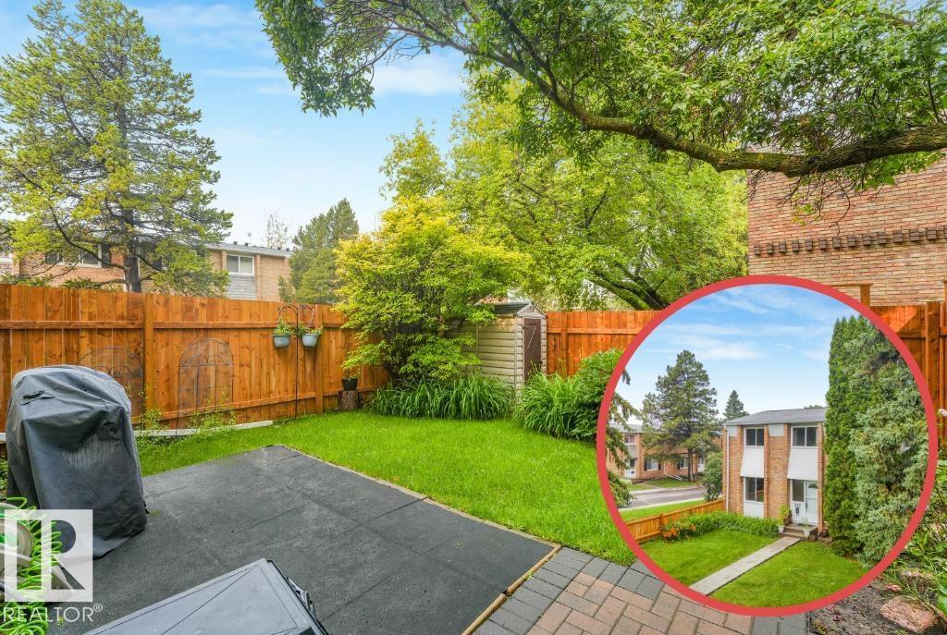
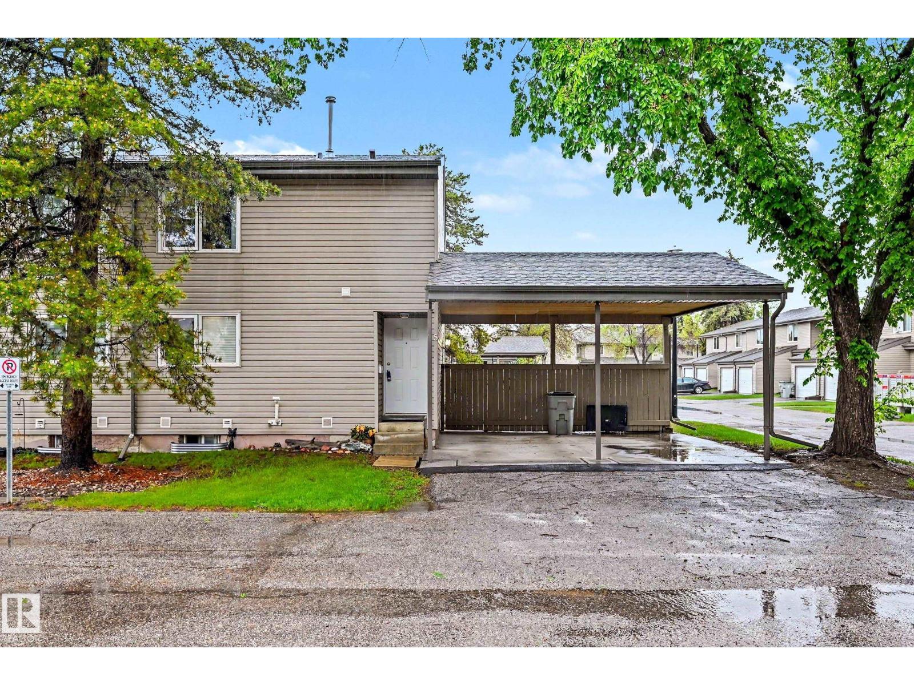
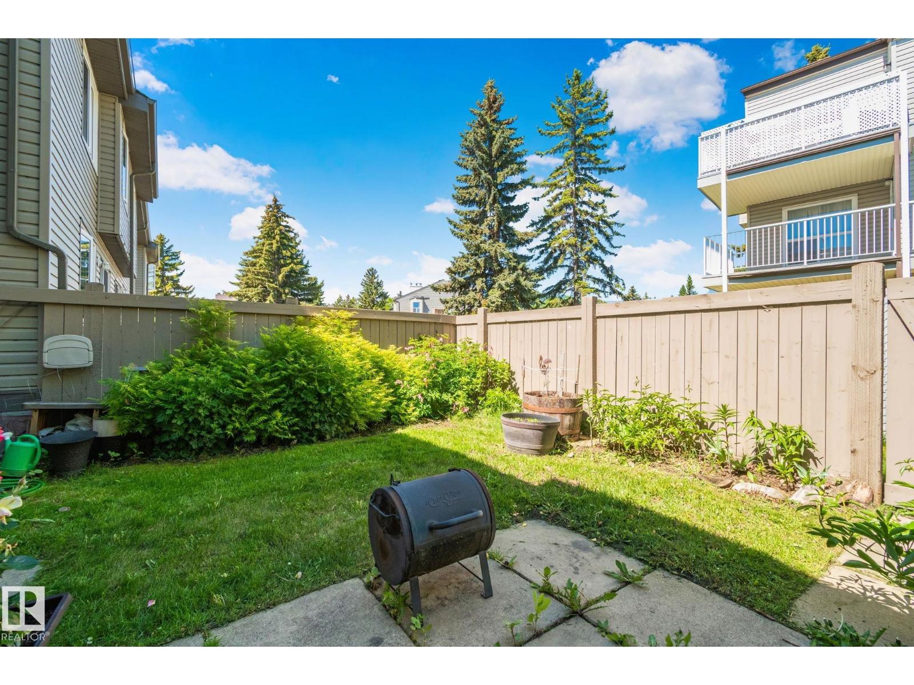
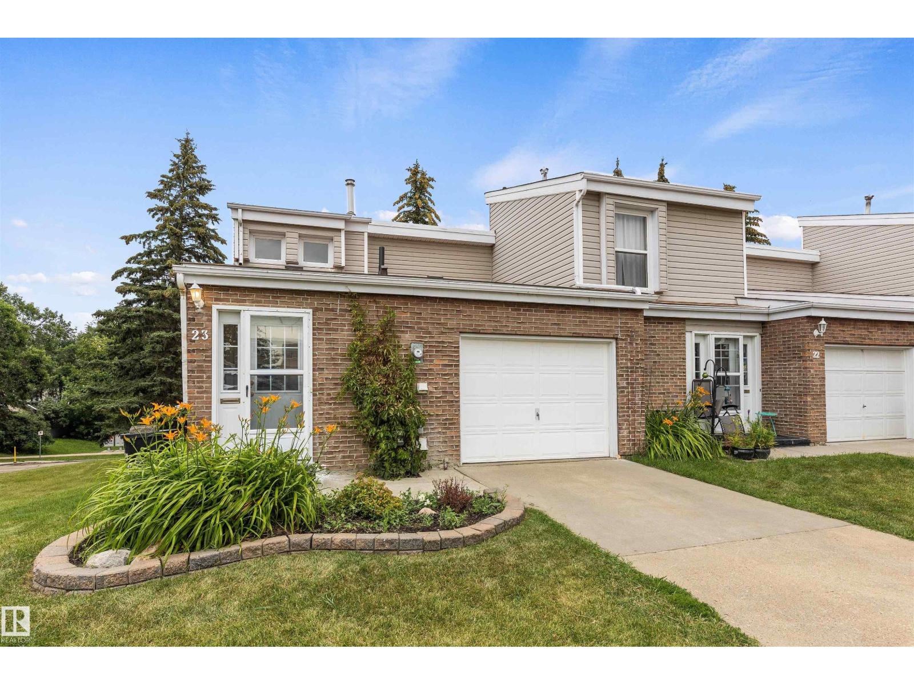
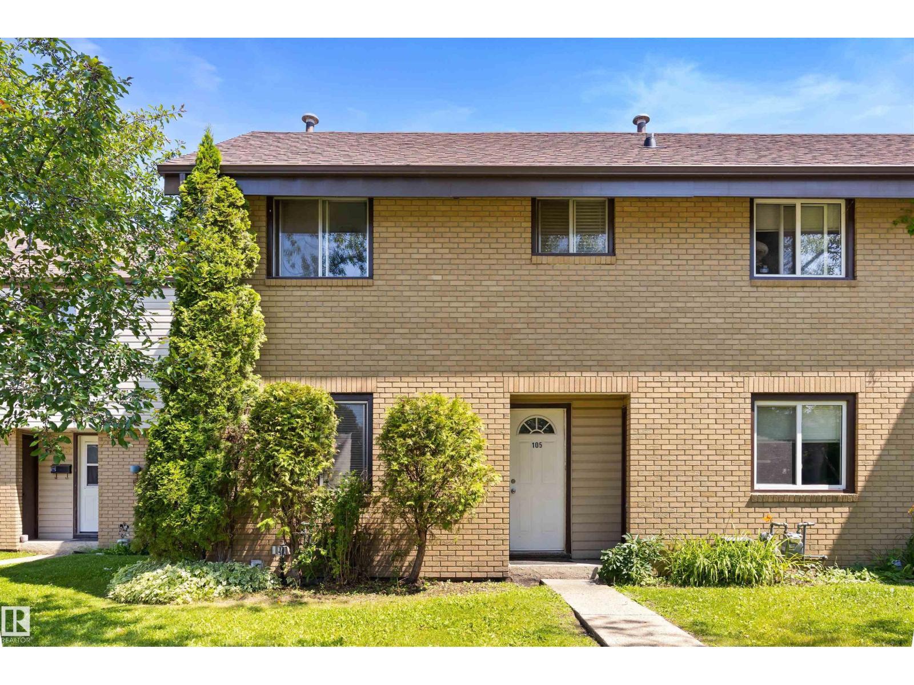
Welcome to this beautifully updated Ridgewood Terrace residence, offering a refined blend of comfort, privacy, and natural setting. Thoughtfully enhanced with new flooring, fresh designer-inspired paint tones, and a newer furnace, this home is truly move-in ready. Featuring 3 bedrooms and 2 bathrooms, the layout is both functional and inviting, designed for effortless everyday living. The main floor opens onto a spacious deck overlooking a serene, tree-lined backdrop—offering exceptional privacy and a peaceful natural outlook. The walkout lower level extends the living space seamlessly to a secluded outdoor setting, ideal for quiet relaxation or intimate entertaining. Additional upgrades include a newer fence enhancing both privacy and curb appeal, along with covered parking for year-round convenience. Set in a desirable St. Albert community, this home offers a rare combination of tasteful updates and tranquil surroundings. (id:66704)
Property Summary

Property Type
Single Family
Building Type
Row / Townhouse
Storeys
2
Square Footage
1,152 sqft
Neighbourhood
Braeside
Title
Condominium/Strata
Built
1970

Property Details

Interior Features

Appliances Included Dishwasher, Dryer, Freezer, Refrigerator, Stove, Washer, Window Coverings
Basement Type Full (finished)
Fireplace No

Building Features

Construction Style Attached

Heating & Cooling

Heating Type Forced Air

Neighbourhood Features

Amenities Nearby Park, Public Transit, Schools, Shopping

Additional Details

Amenities Vinyl Windows
Basement Development Finished
Half Bath Total 1
Parking Space Total 1
Structure Deck

Measurements

Square Footage 1,152 Sqft

Rooms

Lower Level
Family Room Measurements not available
Main Level
Living Room 3.61 m x 3.50 m 11'10" x 11'6"
Dining Room 3.50 m x 3.42 m 11'6" x 11'3"
Kitchen 3.60 m x 3.60 m 11'10" x 11'10"
Upper Level
Primary Bedroom 3.41 m x 3.40 m 11'2" x 11'2"
Bedroom 2 3.50 m x 2.81 m 11'6" x 9'3"
Bedroom 3 3.50 m x 2.41 m 11'6" x 7'11"

Lot Features

Fencing Fence

Additional Land Details

Acreage No
Land Amenities Park, Public Transit, Schools, Shopping

Location

Talk to us

Questions about this home?

Call or email our team directly — no forms, no waiting on a callback.

Call (780) 000-0000