Active

19703 29 Avenue NW Edmonton, Alberta

$579,999

MLS® Number: E4503054

  • The Uplands
  • 8 days on market
  • 119 active listings within 1km
4 Beds
4 Baths
1,706 Sqft

Listed by Stefan Radovanovic, MaxWell Polaris

Listing Description

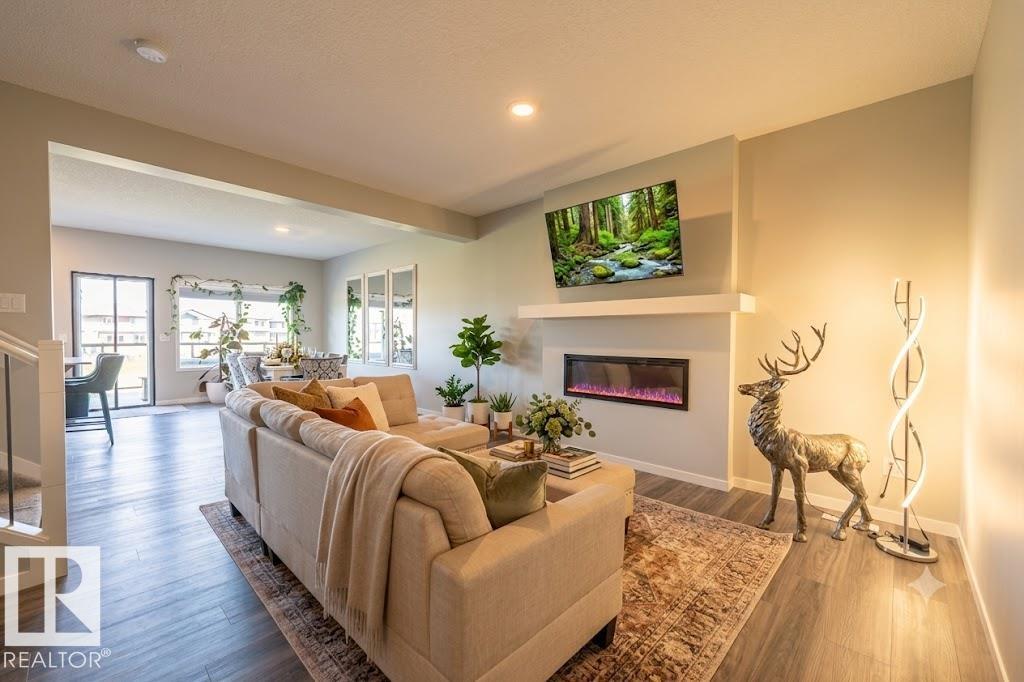
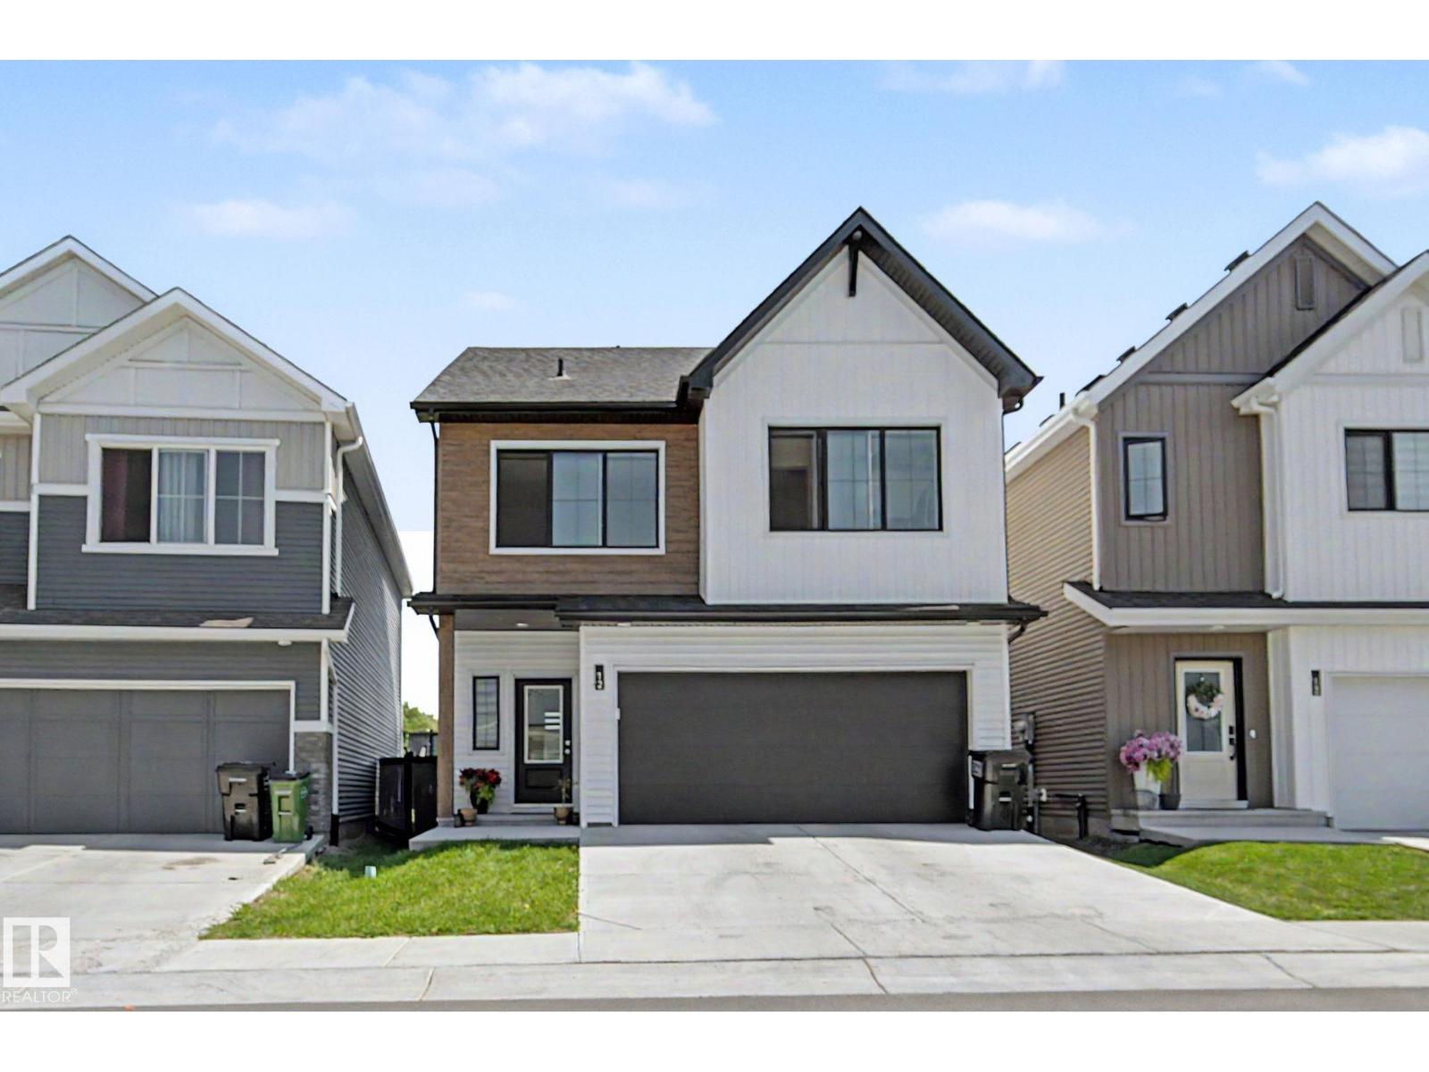
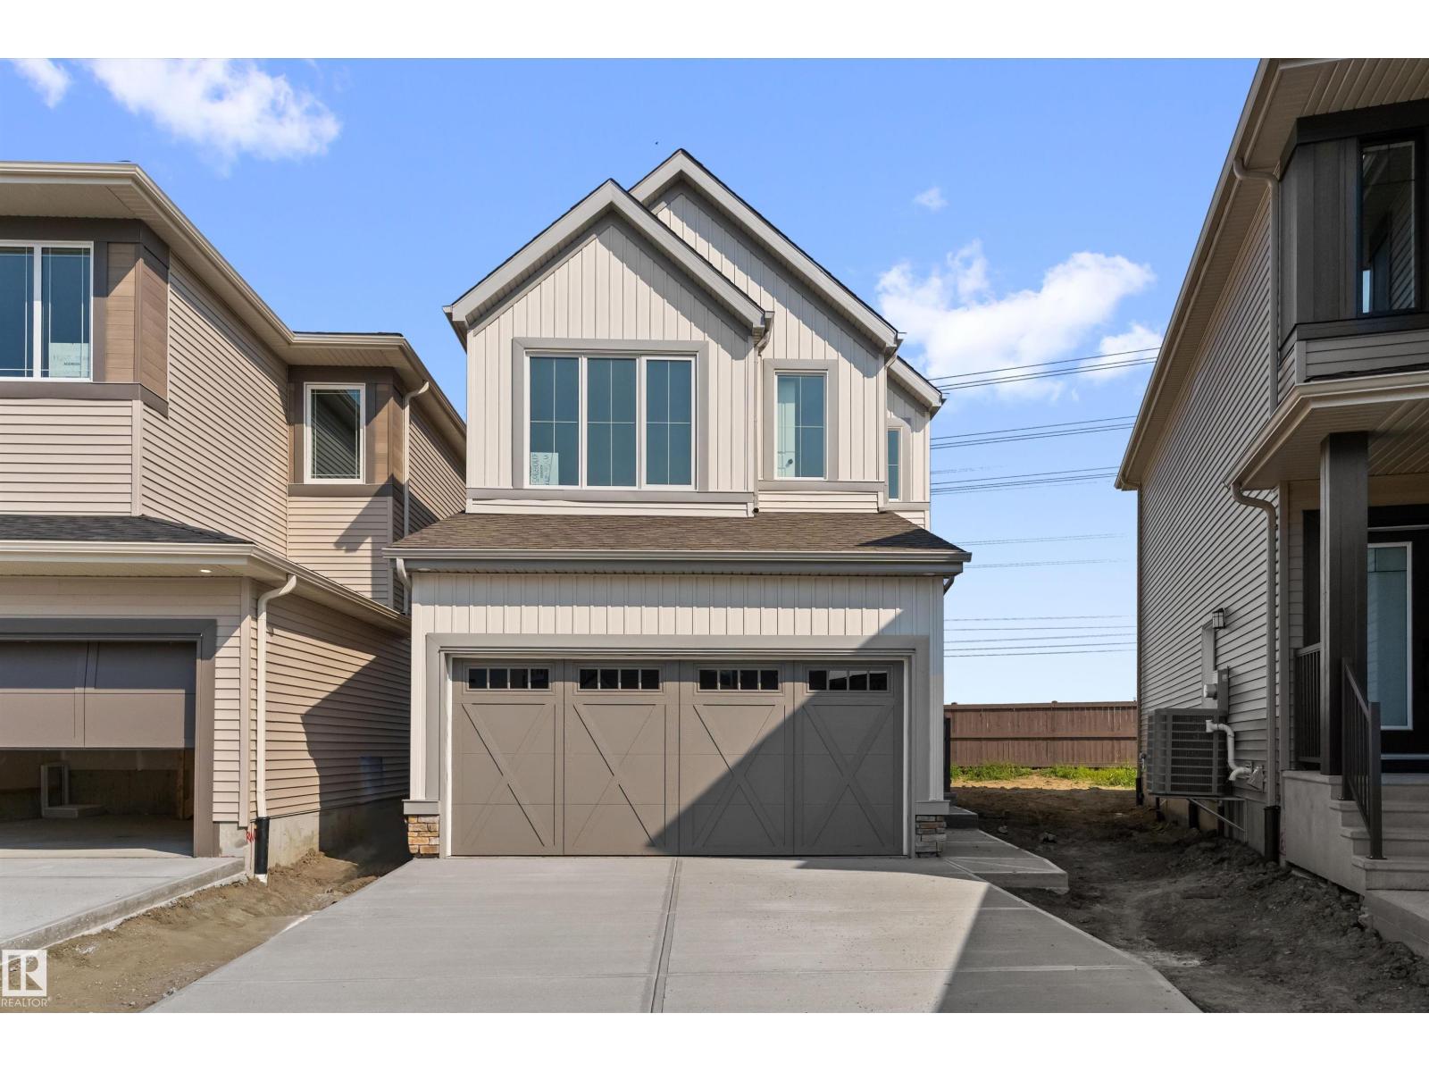
Located in the desirable community of The Uplands, this stunning 4 bedroom, 4 bathroom home with an attached double car garage and fully LEGAL BASEMENT SUITE offers modern luxury and functional living. The open-concept main floor features 9 ft ceilings, engineered hardwood flooring, and a chef-inspired kitchen with quartz countertops, soft-closing snow white and steel grey cabinetry, stainless steel appliances, a gas stove, and classy subway tile backsplash. The spacious bedrooms offer ample closet space, while the primary suite includes a luxurious 5-piece ensuite and dual walk-in closets. Both the upper level and basement suite have their own laundry areas, and all washrooms are finished with high-end quartz counters. The cozy 1-bedroom legal basement suite features its own modern kitchen and gas stove, making it perfect for extended family or rental income potential. Additional features include central A/C, a double attached garage with vaulted ceilings, and a custom deck with a privacy wall. (id:66704)

Property Summary

Property Type
Single Family
Building Type
House
Storeys
2
Square Footage
1,706 sqft
Neighbourhood
The Uplands
Title
Freehold
Built
2022

Property Details

Interior Features

Appliances Included Dishwasher, Stove, Gas Stove(s), Dryer, Two Refrigerators, Two Washers
Basement Features Suite
Basement Type Full (finished)
Fireplace Yes
Fireplace Type Unknown
Fireplace Fuel Electric

Building Features

Features See Remarks, No Back Lane, No Smoking Home
Construction Style Detached

Heating & Cooling

Heating Type Forced Air
Cooling Type Central Air Conditioning

Neighbourhood Features

Community Features Public Swimming Pool
Amenities Nearby Playground, Public Transit, Schools, Shopping

Additional Details

Amenities Ceiling - 9ft, Vinyl Windows
Basement Development Finished
Fire Protection Smoke Detectors
Half Bath Total 1
Structure Deck

Measurements

Square Footage 1,706 Sqft

Rooms

Basement
Family Room 3.33 m x 2.51 m 10'11" x 8'3"
Bedroom 4 3.17 m x 3.52 m 10'5" x 11'7"
Main Level
Living Room 3.69 m x 3.65 m 12'1" x 12'
Dining Room 3.37 m x 2.47 m 11'1" x 8'1"
Kitchen 3.16 m x 3.57 m 10'4" x 11'9"
Upper Level
Primary Bedroom 4.05 m x 4.28 m 13'3" x 14'1"
Bedroom 2 3.14 m x 3.54 m 10'4" x 11'7"
Bedroom 3 3.72 m x 2.94 m 12'2" x 9'8"
Bonus Room 4.19 m x 3.29 m 13'9" x 10'10"

Lot Features

Fencing Fence

Additional Land Details

Acreage No
Land Amenities Playground, Public Transit, Schools, Shopping

Location

Talk to us

Questions about this home?

Call or email our team directly — no forms, no waiting on a callback.

Call (780) 000-0000