Active

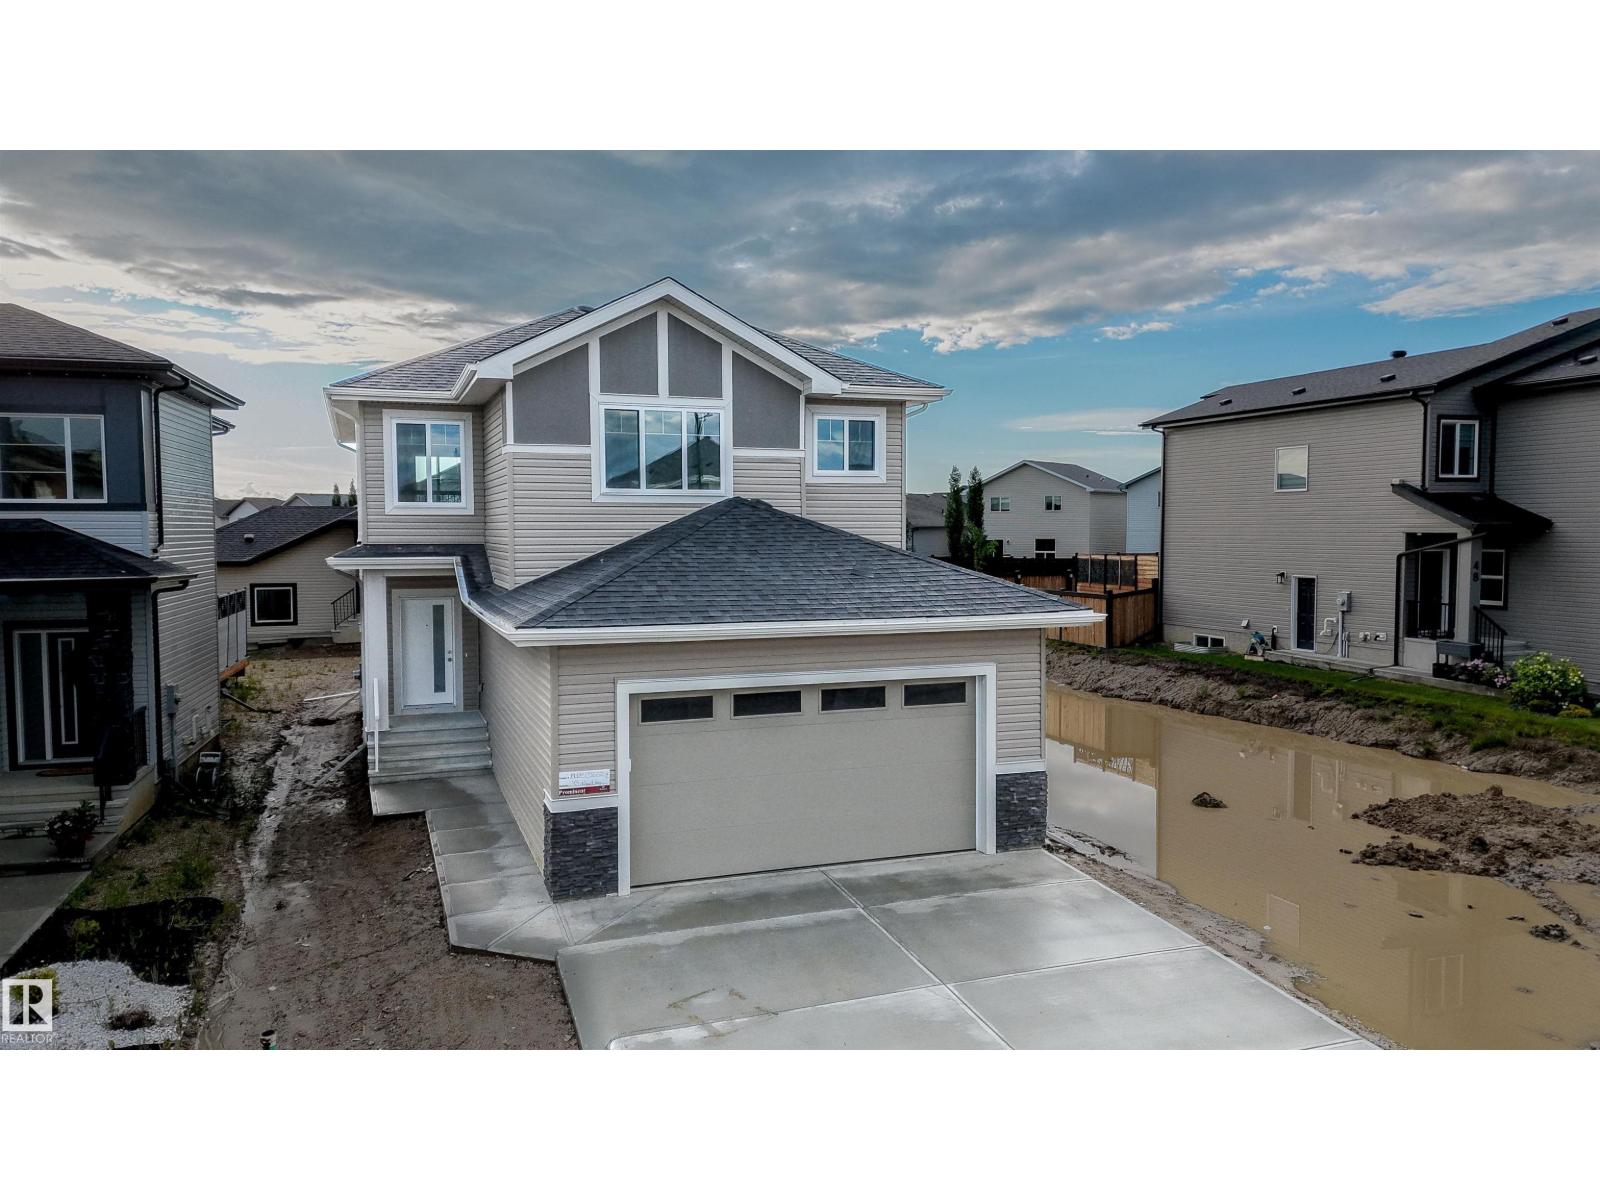
7 Stout Pl Leduc, Alberta

$547,000

MLS® Number: E4493609

  • Southfork
  • 67 days on market
  • 48 active listings within 1km
4 Beds
4 Baths
1,959 Sqft

Listed by Heather Billington, Professional Realty Group

Listing Description

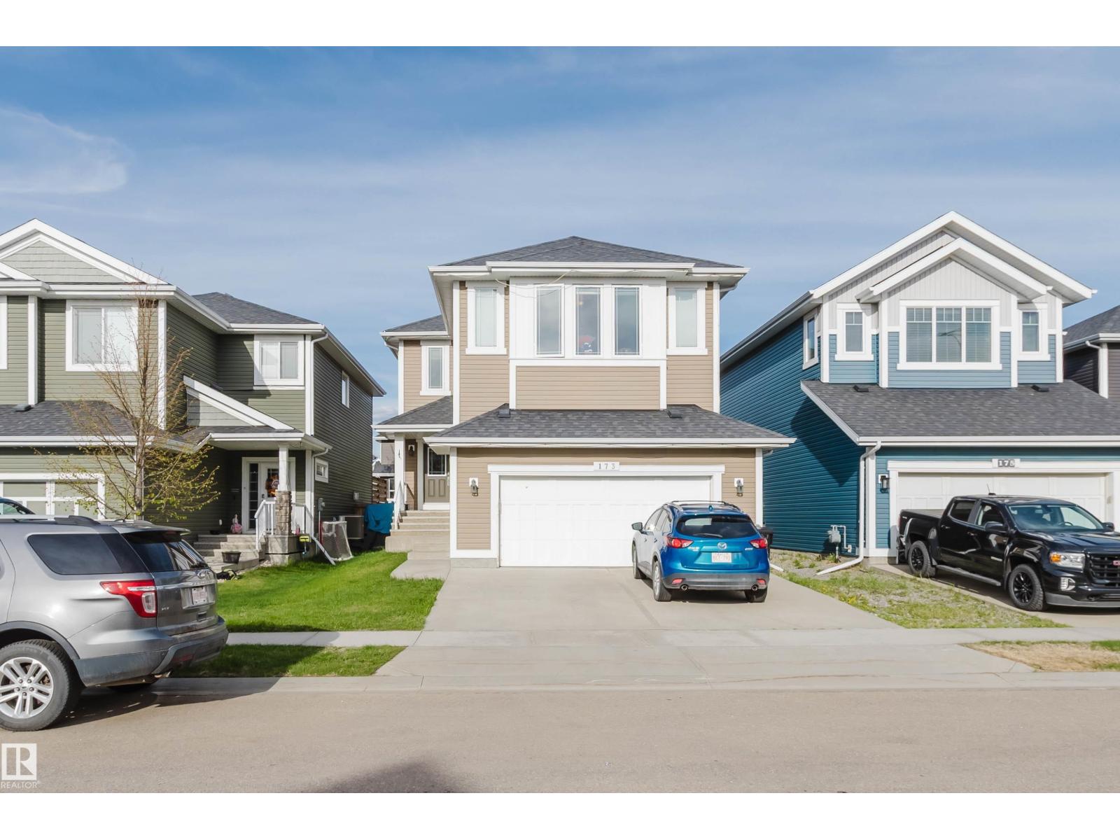
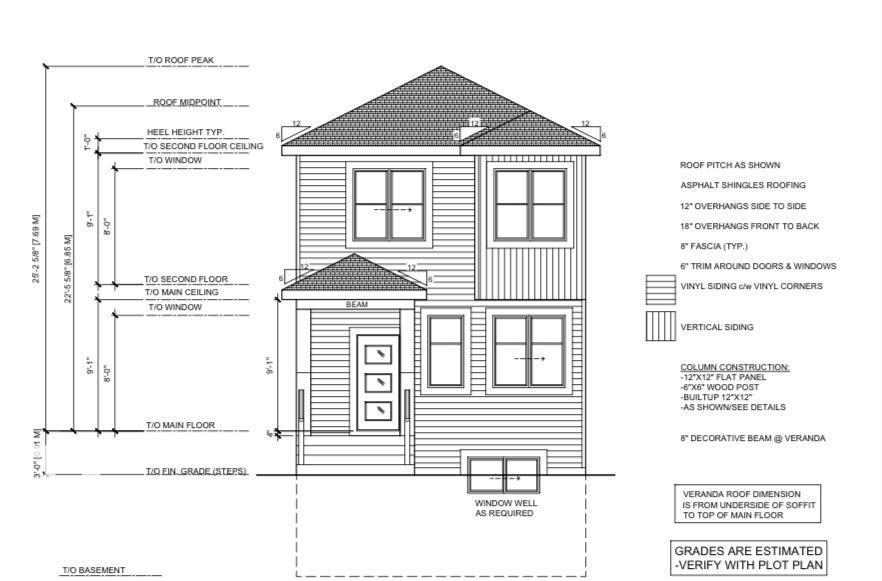
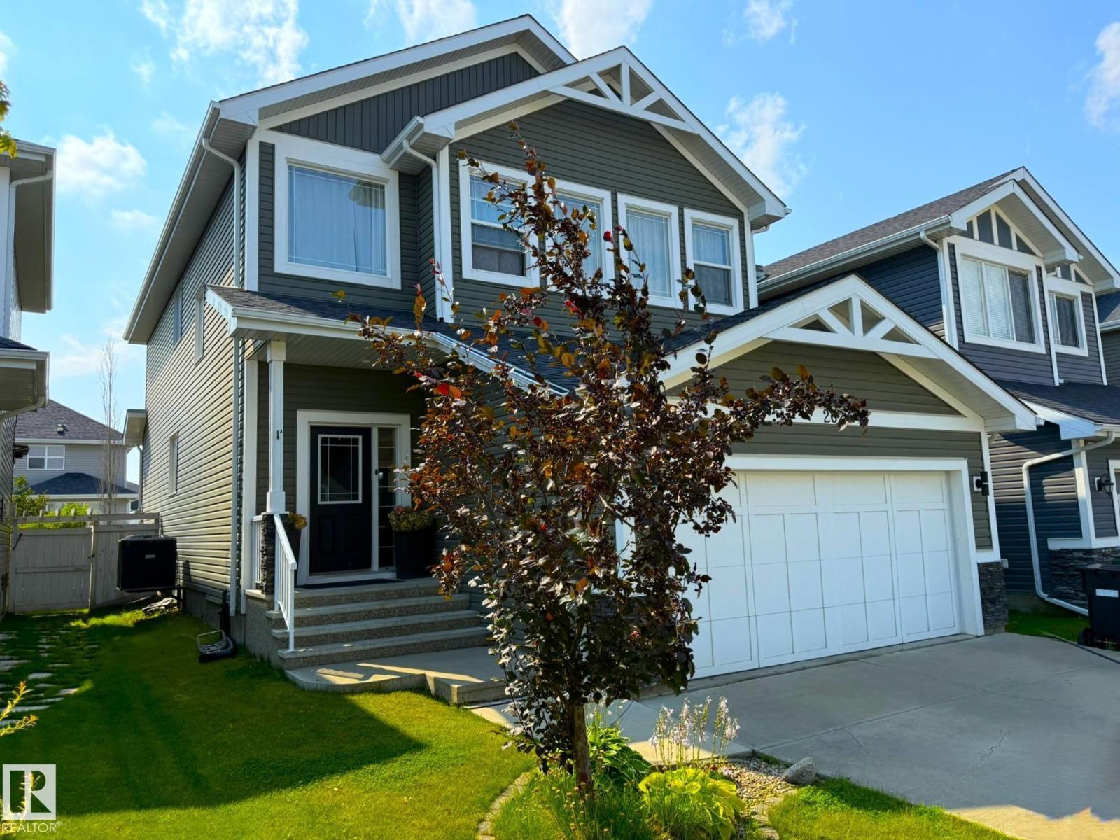
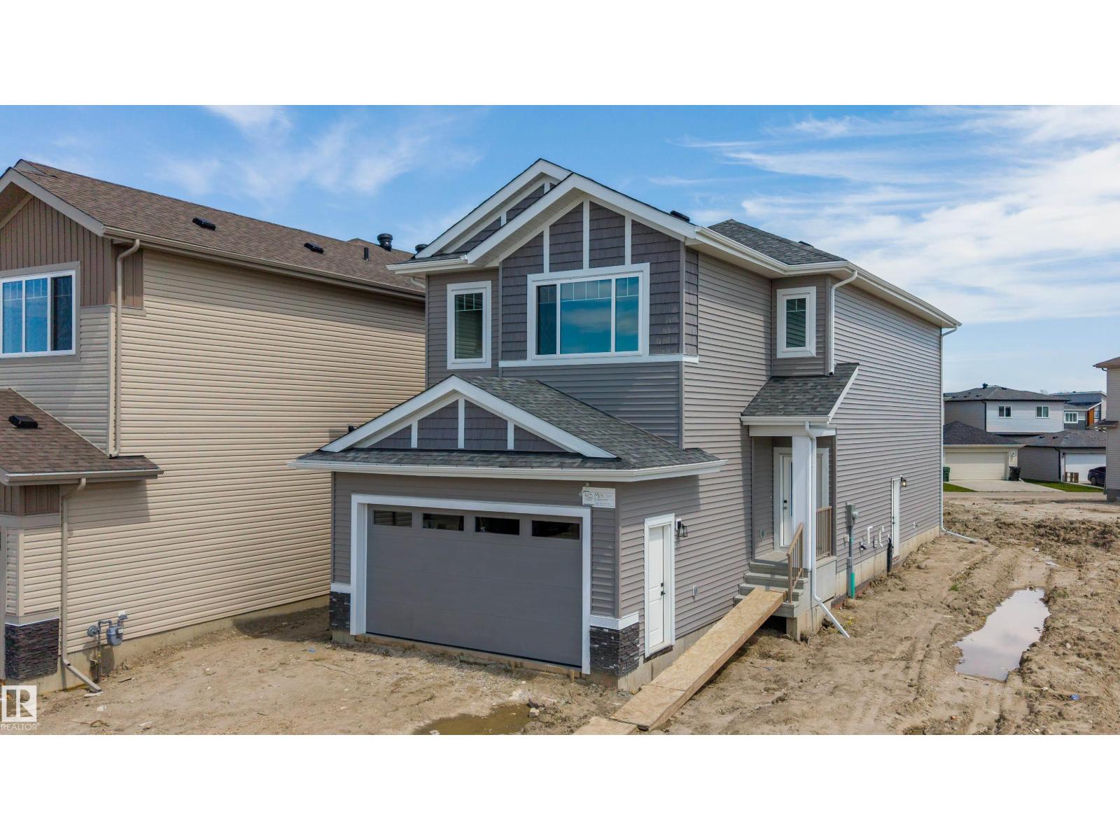
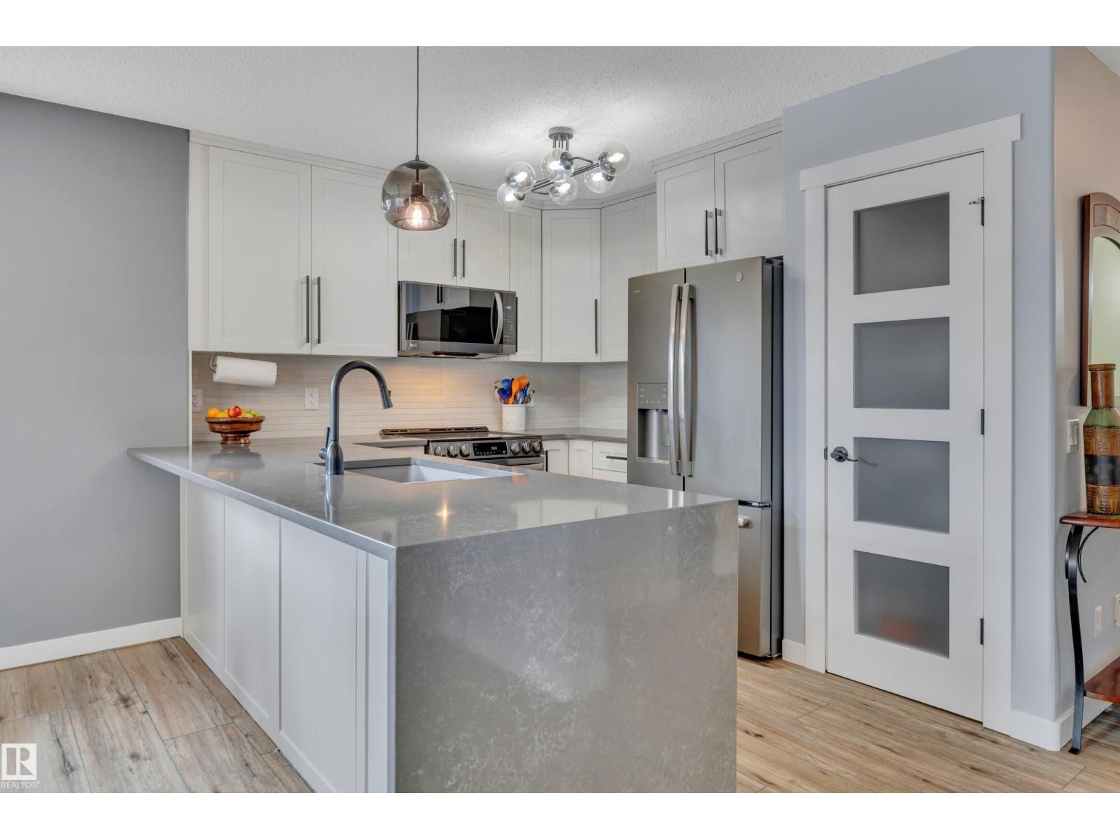
Whether you're an investor, or you're looking for a home with income potential, this property delivers exceptional value and flexibility! This well maintained 4-bedroom, 3.5-bathroom home is perfectly located in the much sought after community of Southfork. This home offers both style and functionality. The vaulted ceilings in the dining/living area make the living space both bright and spacious. Open to the kitchen, you will love the walk thru panty along with all of the counter and cupboard space this kitchen has. Upstairs, boasts family room, master bedroom with private ensuite, and 2 other well sized bedrooms. The fully finished basement features a legal one-bedroom suite with its own private entrance and in-suite laundry—an excellent mortgage helper or long-term rental opportunity. (id:66704)

Property Summary

Property Type
Single Family
Building Type
House
Storeys
2
Square Footage
1,959 sqft
Neighbourhood
Southfork
Title
Freehold
Built
2019

Property Details

Interior Features

Appliances Included Garage Door Opener Remote(s), Garage Door Opener, Window Coverings, Dryer, Two Refrigerators, Two Stoves, Two Washers
Basement Features Suite
Basement Type Full (finished)
Fireplace No

Building Features

Features See Remarks
Construction Style Detached

Heating & Cooling

Heating Type Forced Air

Neighbourhood Features

Amenities Nearby Airport, Golf Course, Schools, Shopping

Additional Details

Basement Development Finished
Fire Protection Smoke Detectors
Half Bath Total 1
Structure Deck

Measurements

Square Footage 1,959 Sqft

Rooms

Basement
Bedroom 4 3.66 m x 2.71 m 12' x 8'11"
Second Kitchen 2.23 m x 3.79 m 7'4" x 12'5"
Main Level
Living Room 4.73 m x 4.02 m 15'6" x 13'2"
Dining Room 2.71 m x 3.26 m 8'11" x 10'8"
Kitchen 3.95 m x 3.45 m 13' x 11'4"
Upper Level
Family Room Measurements not available
Primary Bedroom 4.73 m x 3.69 m 15'6" x 12'1"
Bedroom 2 3.33 m x 2.70 m 10'11" x 8'10"
Bedroom 3 3.68 m x 3.64 m 12'1" x 11'11"

Lot Features

Fencing Fence

Additional Land Details

Acreage No
Land Amenities Airport, Golf Course, Schools, Shopping

Location

Talk to us

Questions about this home?

Call or email our team directly — no forms, no waiting on a callback.

Call (780) 000-0000