Active

#302 13450 114 Av NW Edmonton, Alberta

$165,000

MLS® Number: E4475952

  • Woodcroft
  • 166 days on market
  • 28 active listings within 1km
1 Beds
1 Baths
881 Sqft

Listed by Shelley M. Littlefair, Homes & Gardens Real Estate Limited

Listing Description

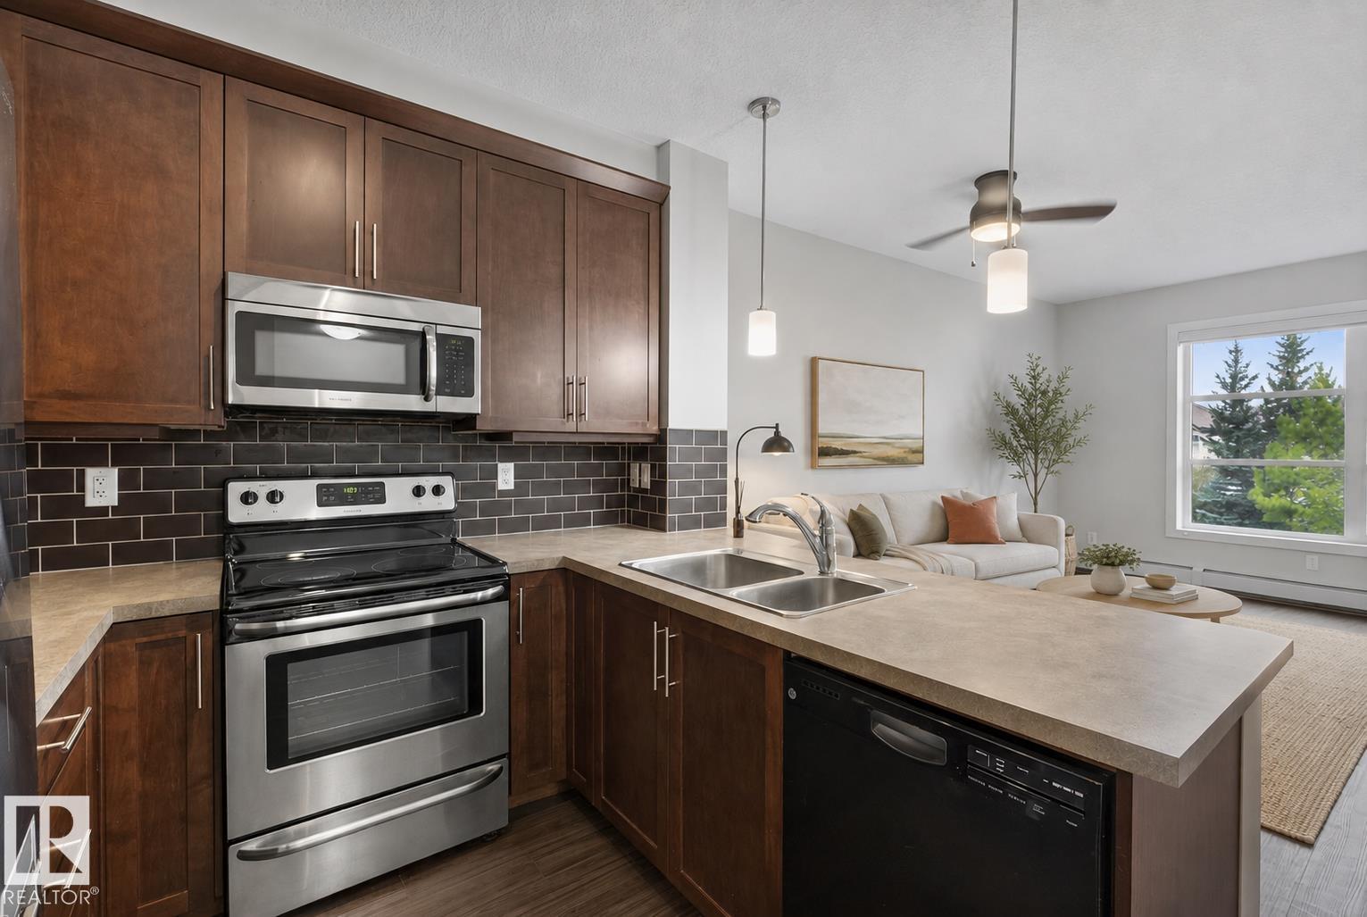
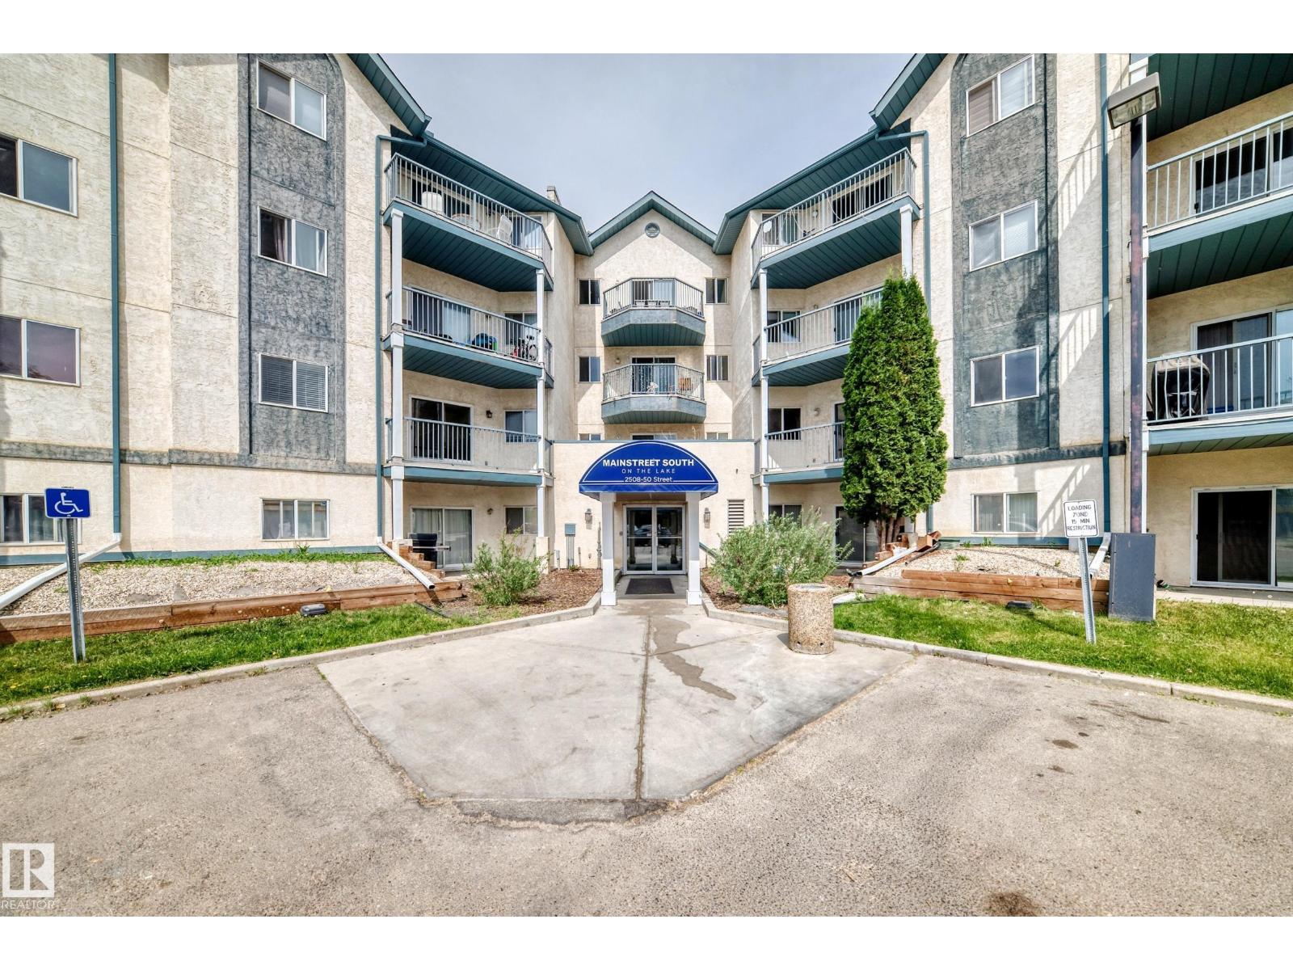
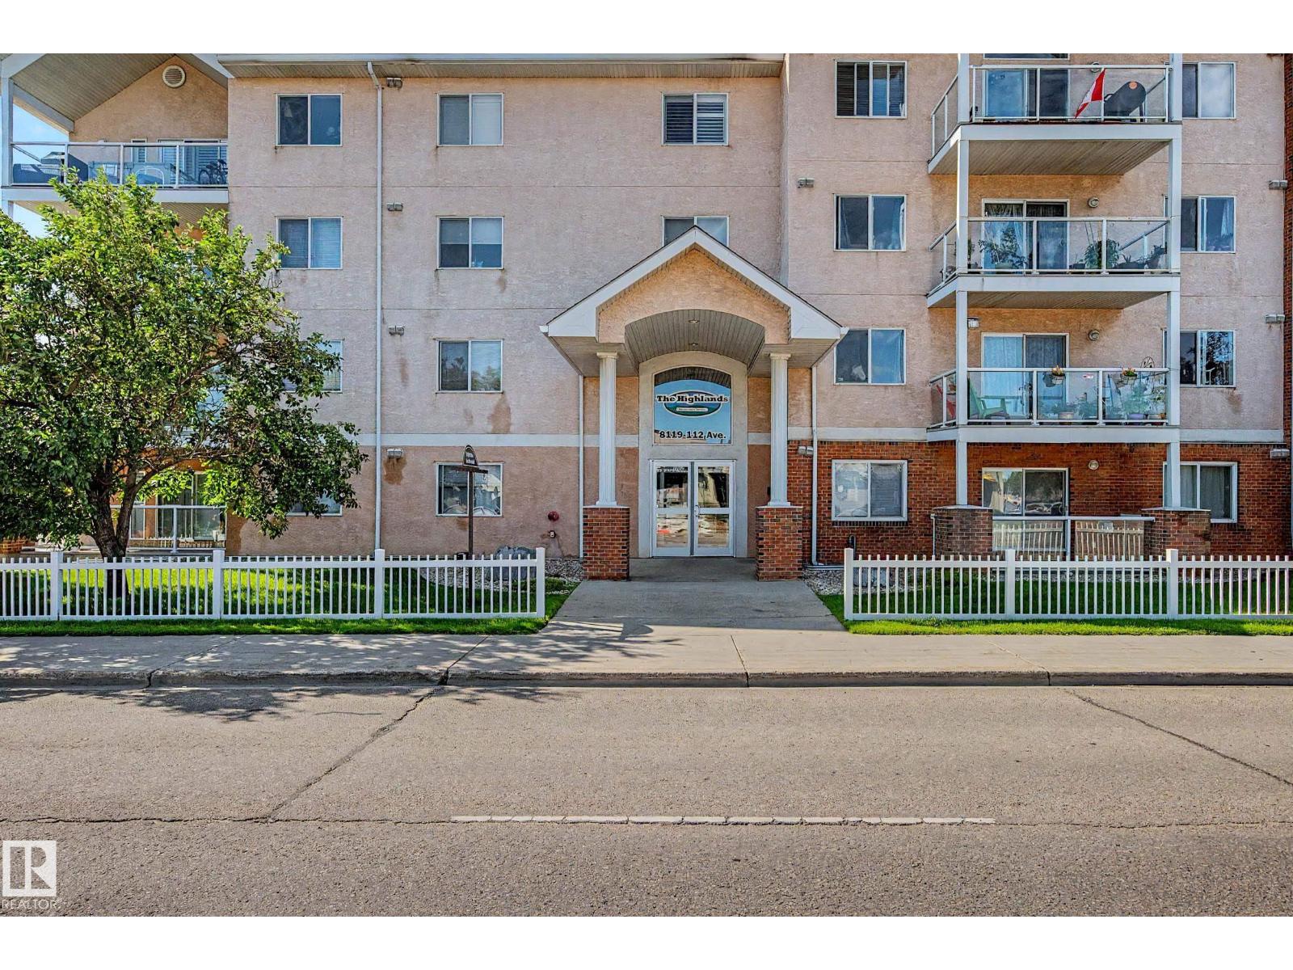
Welcome to this bright & spacious 3rd floor condo facing north with peaceful tree-line views for added privacy! This well designed 1 bedroom & open concept den layout shows beautifully & feels larger than square footage suggests. The den features a doorway & window offering ideal space for guests, hobby room or home office. Freshly painted with laminate floors, newly installed interlock vinyl tiling & added bonus of a cozy gas fireplace.The primary suite is spacious with ceiling fan & walk-in closet & 4 pce main bath across hall. Underground titled parking stall w/titled storage cage. Well maintained 50+ Adults only, pet free bldg. Added bonus of guest suite, social, craft & exercise room plus a car wash bay! Additionally, the condo's social committee hosts engaging events throughout the year for all to enjoy. Close to the new Coronation Park Sports & Recreation centre, Westmount centre, woodcraft library, banks, restaurants, bus transit & many more amenities. Exceptional value & competitively priced! (id:66704)
Property Summary

Property Type
Single Family
Building Type
Apartment
Square Footage
881 sqft
Neighbourhood
Woodcroft
Title
Condominium/Strata
Built
1996
Parking Type
Heated Garage

Property Details

Interior Features

Appliances Included Dishwasher, Dryer, Fan, Hood Fan, Intercom, Microwave, Refrigerator, Stove, Washer, Window Coverings, See Remarks
Basement Type None
Fireplace Yes
Fireplace Type Heatillator
Fireplace Fuel Gas

Building Features

Features No Animal Home, No Smoking Home

Heating & Cooling

Heating Type In Floor Heating

Neighbourhood Features

Amenities Nearby Golf Course, Public Transit, Shopping

Additional Details

Fire Protection Sprinkler System-fire
Parking Space Total 1

Measurements

Square Footage 881 Sqft

Rooms

Main Level
Living Room 3.79 m x 3.79 m 12'5" x 12'5"
Dining Room 2.72 m x 2.90 m 8'11" x 9'6"
Kitchen 2.52 m x 3.11 m 8'3" x 10'2"
Den 4.06 m x 2.59 m 13'4" x 8'6"
Primary Bedroom 4.67 m x 3.32 m 15'4" x 10'11"

Additional Land Details

Acreage No
Land Amenities Golf Course, Public Transit, Shopping

Location

Talk to us

Questions about this home?

Call or email our team directly — no forms, no waiting on a callback.

Call (780) 000-0000