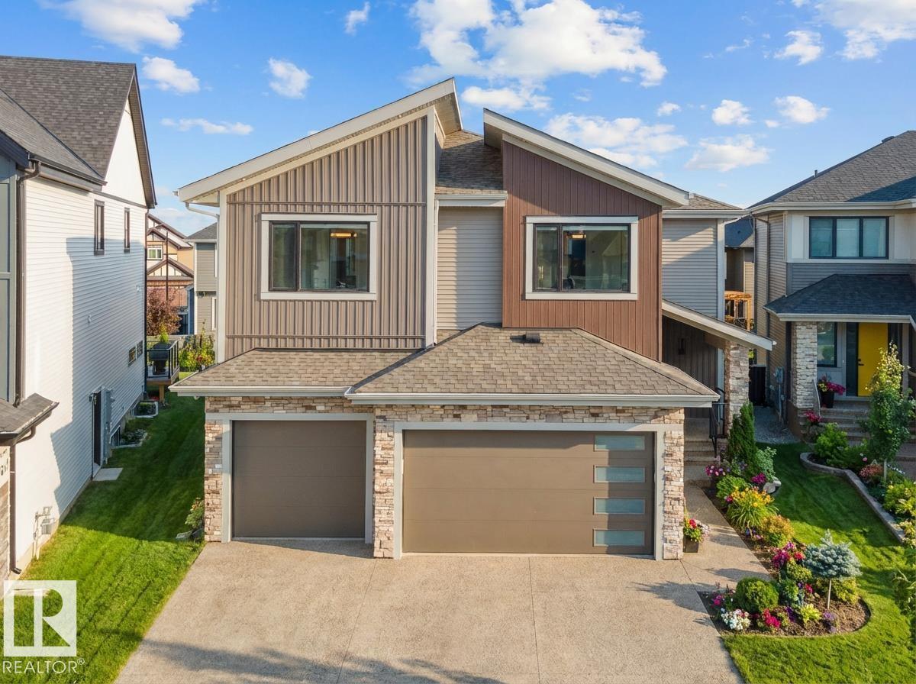
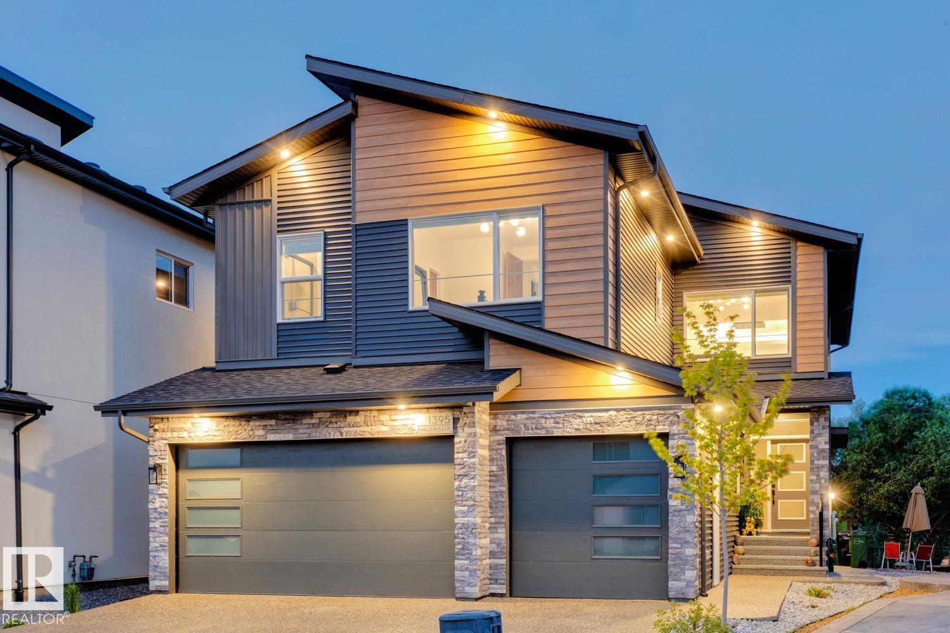
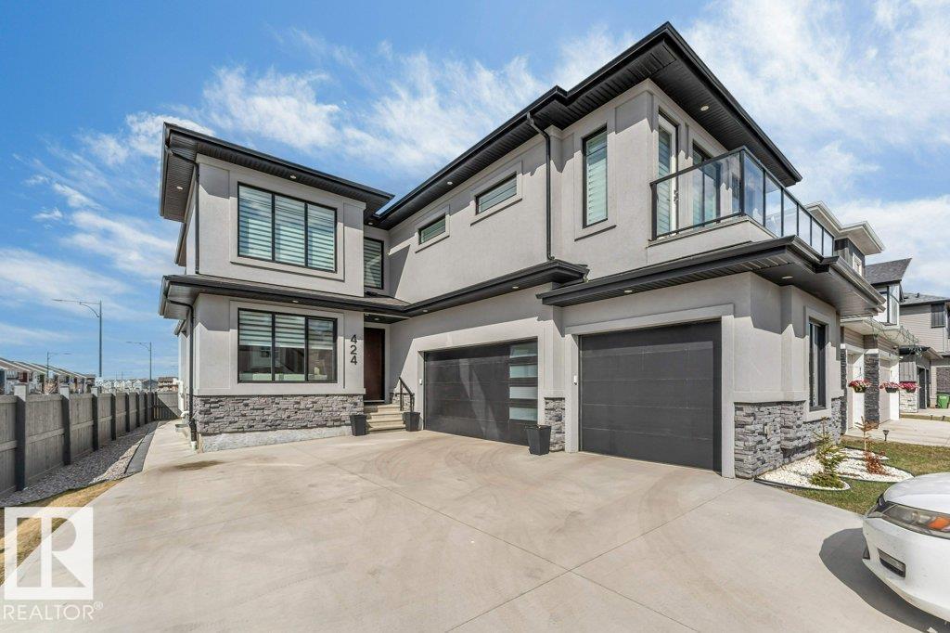
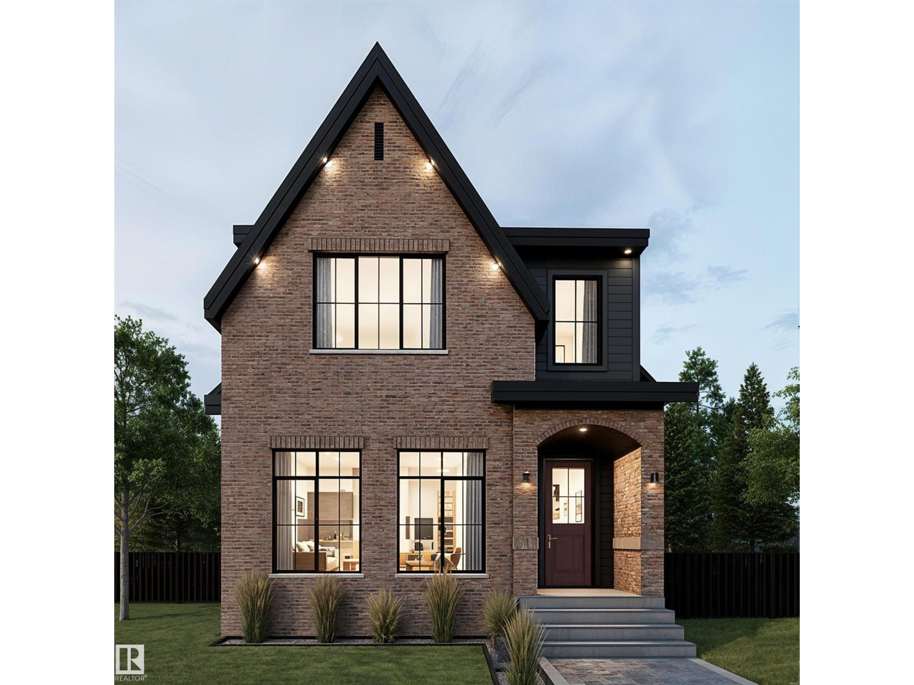
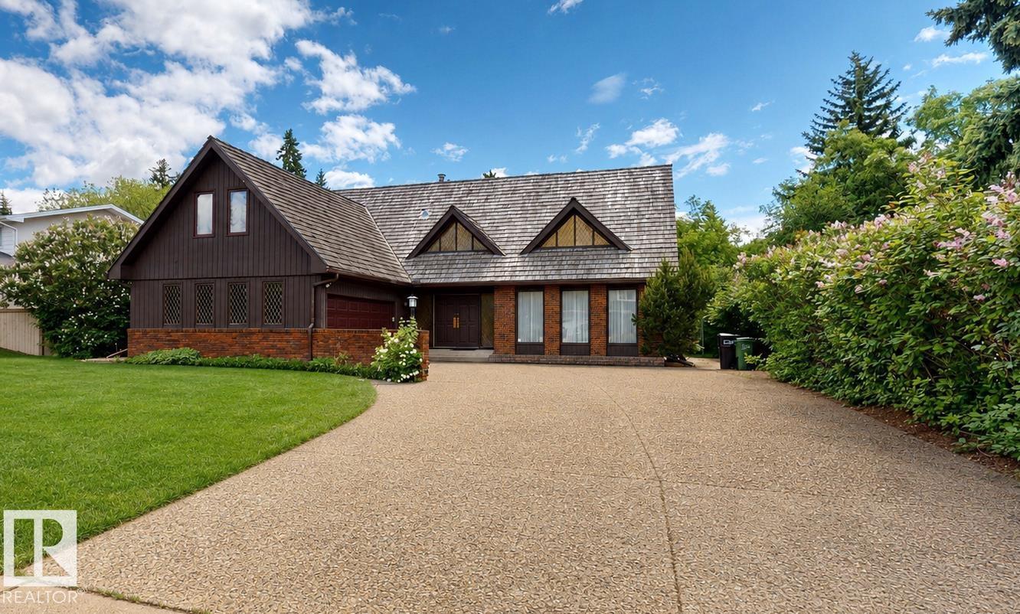
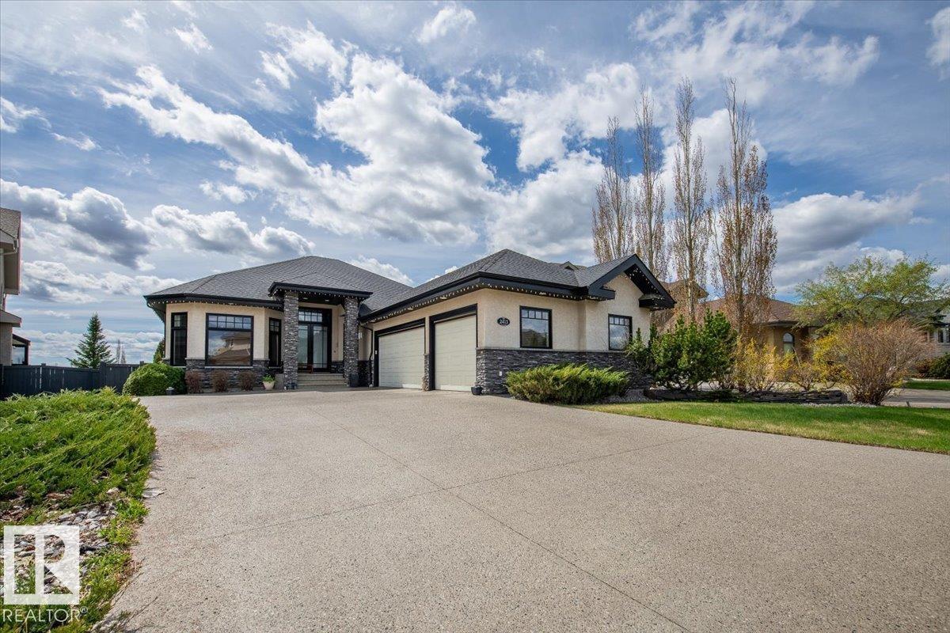
RARE OPPORTUNITY! Built in 2021 and never lived in, this exceptional property offers 3,300 sq.f of fully finished self-contained levels, each featuring 2 spacious bedrooms, a kitchen, living room, full bathroom, and private entrance. Perfect for multi-generational living, a large family, or an investor seeking outstanding income potential. Live in one suite and rent the other two, or explore business/professional use with the flexible layout (Mix use zoning). High-end finishes throughout include designer kitchens, quality flooring, premium fixtures, and modern craftsmanship. With 7 parking stalls it is located in the heart of Oliver, one of Edmonton's most desirable communities, minutes from downtown, the River Valley, cafés, restaurants, shopping, schools, and transit. This is a rare opportunity to own a luxury property that combines lifestyle, flexibility, and strong revenue potential. Whether you're looking for a beautiful home or a smart investment, this one stands out. Quick possession available. (id:66704)
Property Summary
Property Type
Single Family
Building Type
House
Storeys
3
Square Footage
2,052 sqft
Neighbourhood
Wîhkwêntôwin
Title
Freehold
Built
2021
Parking Type
Parking Pad
Property Details
Interior Features
Appliances Included
Alarm System, Dryer, Microwave, Washer, Window Coverings, Two Refrigerators, Dishwasher
Basement Features
Suite
Basement Type
Full (finished)
Fireplace
Yes
Fireplace Type
Unknown
Fireplace Fuel
Gas
Building Features
Features
Corner Site, Flat Site, Lane, Wet Bar, Closet Organizers, No Animal Home, No Smoking Home
Construction Status
Insulation Upgraded
Construction Style
Detached
Heating & Cooling
Heating Type
Forced Air
Cooling Type
Central Air Conditioning
Neighbourhood Features
Amenities Nearby
Golf Course, Playground, Public Transit, Schools, Shopping
Additional Details
Amenities
Ceiling - 10ft
Basement Development
Finished
Ceiling Type
Open, Vaulted
Half Bath Total
1
Parking Space Total
7
Structure
Deck, Porch
Measurements
Square Footage
2,052 Sqft
Rooms
Lower Level
Bedroom 5
Measurements not available
Bedroom 6
Measurements not available
Second Kitchen
Measurements not available
Main Level
Living Room
Measurements not available
Dining Room
Measurements not available
Kitchen
Measurements not available
Family Room
Measurements not available
Upper Level
Primary Bedroom
Measurements not available
Bedroom 2
Measurements not available
Bedroom 3
Measurements not available
Bedroom 4
Measurements not available
Second Kitchen
Measurements not available
Additional Land Details
Acreage
No
Land Amenities
Golf Course, Playground, Public Transit, Schools, Shopping