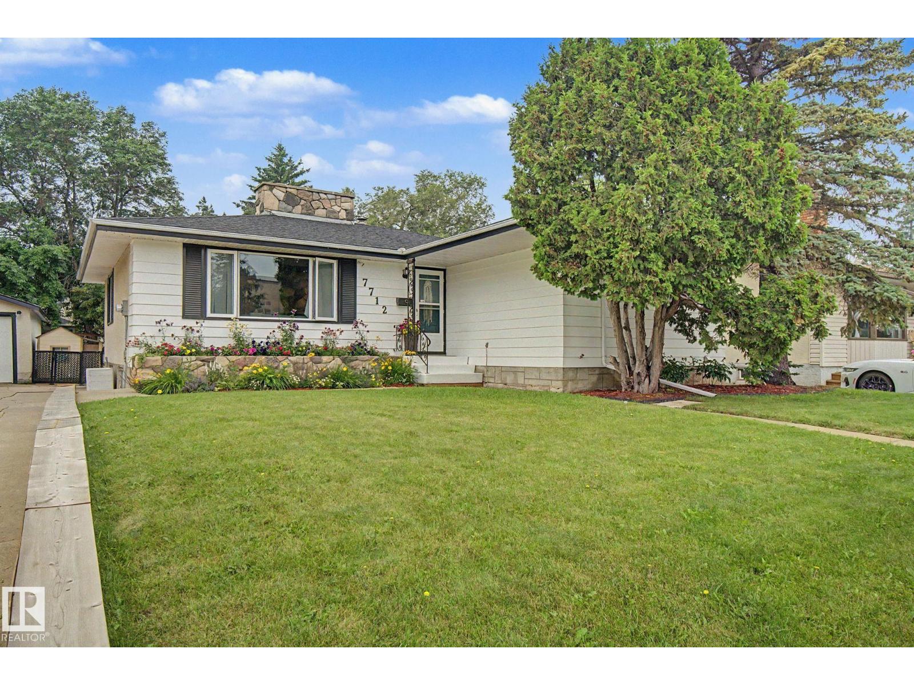
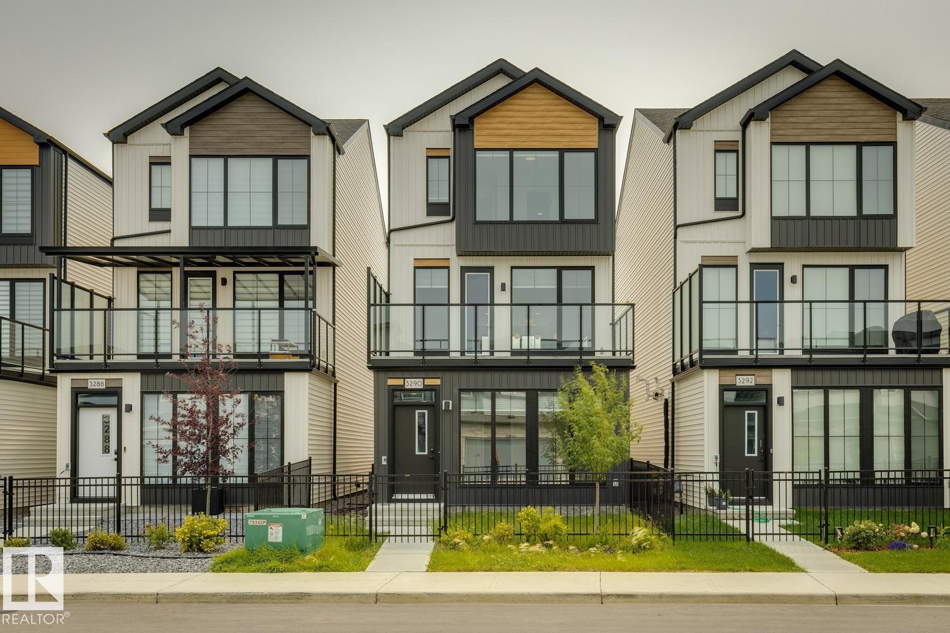
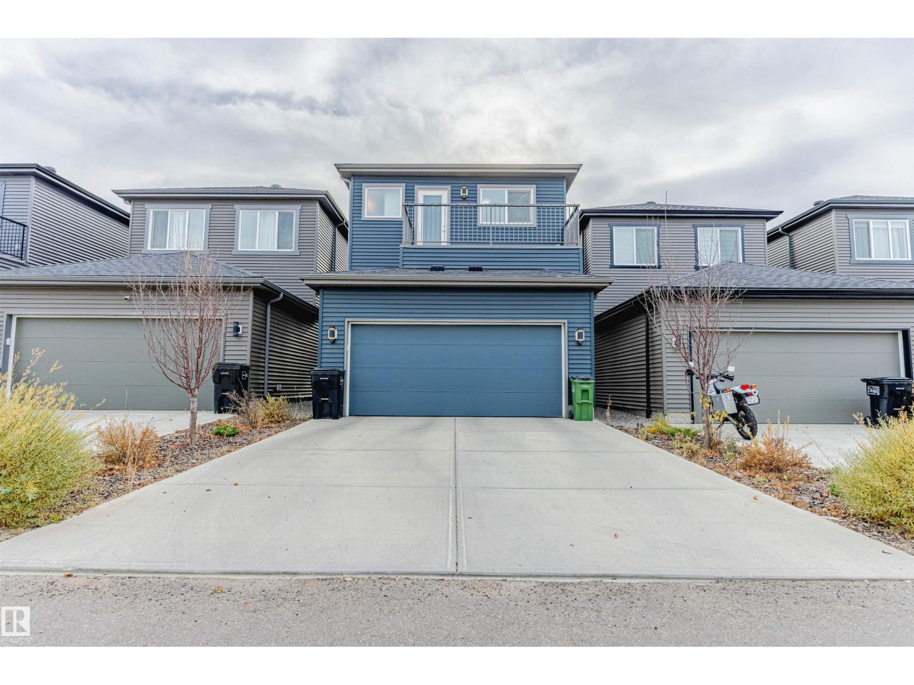
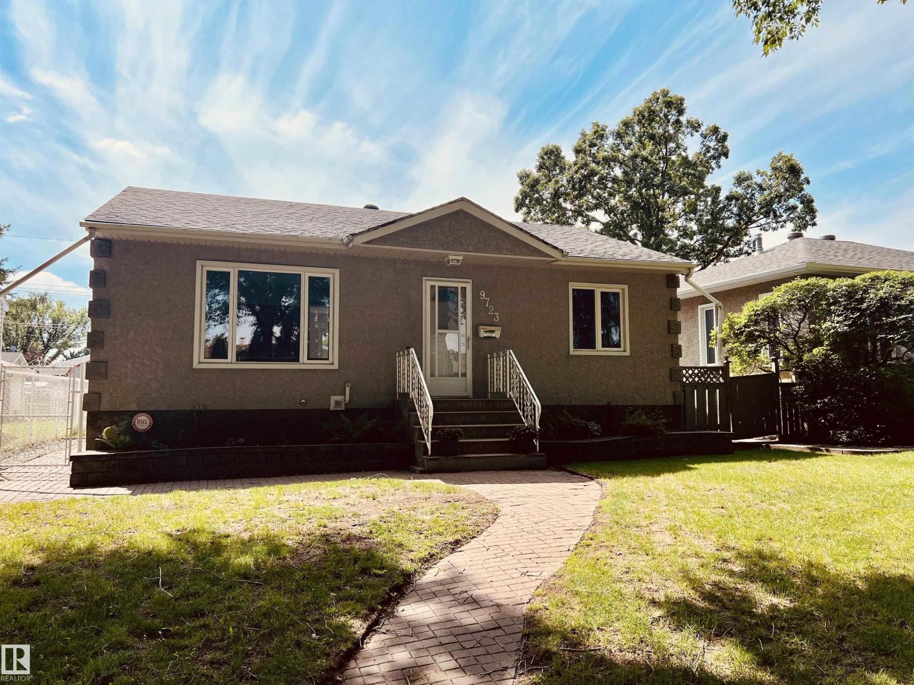
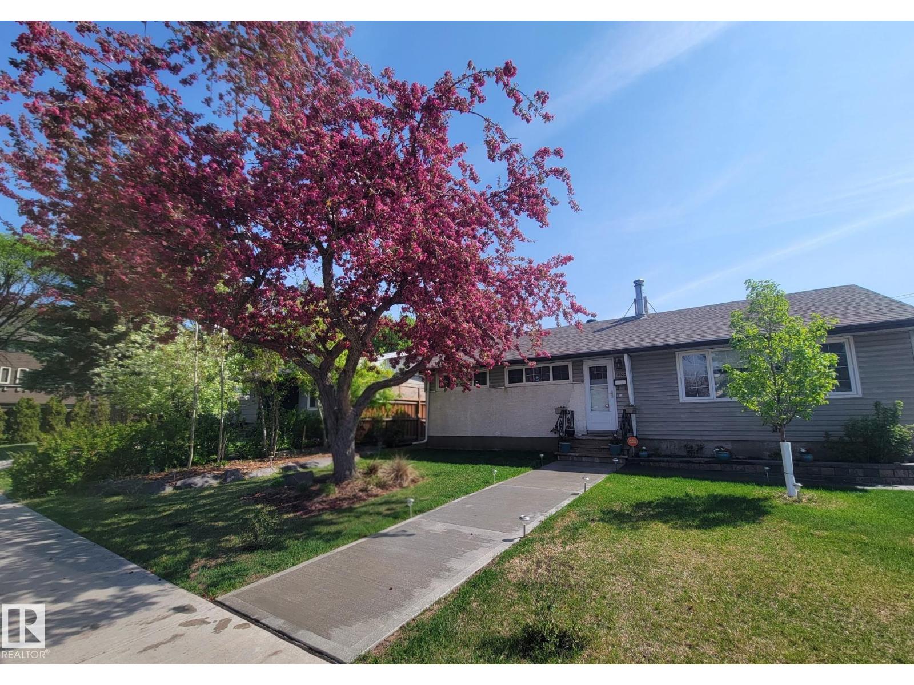
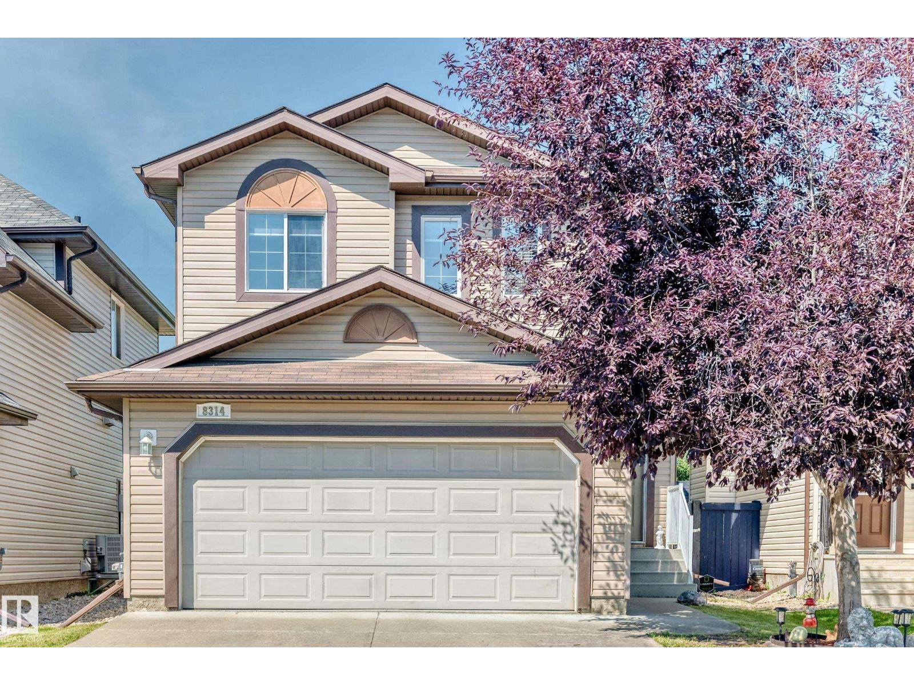
Cul-De-Sac Location for this 5 Bedroom home located in Larkspur. Built in 1994, this home is found on a beautifully landscaped LARGE Pie lot which would be ideal for the Large & Expanding families. Lovingly cared for through the years, you will love the formal Breeze Way Front entrance which opens to an expansive main floor to the home. Hosting Two main floor living rooms, there is a LARGE kitchen with tons of counter-top room & corner pantry, main floor wet bar, gas fireplace, main floor bedroom, half bath, hardwood floors & attached garage entry. Upstairs has 4 large sized bedrooms, upstairs laundry, deep soaker ensuite bathroom retreat with Primary bedroom walk in closet. ALSO included is an EXPANSIVE Fully Finished basement with a 4th washroom & additional room for the kids or even 2 additional bedrooms. Furnace replaced in 2019, HWT (2024) and various things replaced through the years. THIS HOME is Priced VERY well considering all of its features, location & size of yard! Don't Miss Out! (id:66704)
Property Summary
Property Type
Single Family
Building Type
House
Storeys
2
Square Footage
2,229 sqft
Neighbourhood
Larkspur
Title
Freehold
Land Size
676.00 m²
Built
1994
Property Details
Interior Features
Appliances Included
Dishwasher, Dryer, Garage Door Opener Remote(s), Garage Door Opener, Hood Fan, Storage Shed, Stove, Central Vacuum, Washer, Window Coverings, Two Refrigerators
Basement Type
Full (finished)
Fireplace
Yes
Fireplace Type
Unknown
Fireplace Fuel
Gas
Building Features
Features
Cul-de-sac, See Remarks, No Back Lane, Wet Bar, Wood Windows, Closet Organizers, No Animal Home, No Smoking Home
Construction Style
Detached
Heating & Cooling
Heating Type
Forced Air
Neighbourhood Features
Amenities Nearby
Golf Course, Playground, Public Transit, Schools, Shopping
Additional Details
Basement Development
Finished
Fire Protection
Smoke Detectors
Half Bath Total
1
Parking Space Total
4
Structure
Deck, Patio(s)
Measurements
Square Footage
2,229 Sqft
Rooms
Basement
Storage
Measurements not available
Main Level
Living Room
4.22 m x 4.71 m13'10" x 15'5"
Dining Room
4.61 m x 3.20 m15'1" x 10'6"
Kitchen
5.19 m x 3.97 m17' x 13'
Family Room
4.05 m x 3.12 m13'3" x 10'3"
Upper Level
Primary Bedroom
4.16 m x 4.35 m13'8" x 14'3"
Bedroom 2
3.66 m x 3.83 m12' x 12'7"
Bedroom 3
3.22 m x 3.63 m10'7" x 11'11"
Bedroom 4
3.48 m x 2.93 m11'5" x 9'7"
Lot Features
Fencing
Fence
Additional Land Details
Acreage
No
Land Amenities
Golf Course, Playground, Public Transit, Schools, Shopping