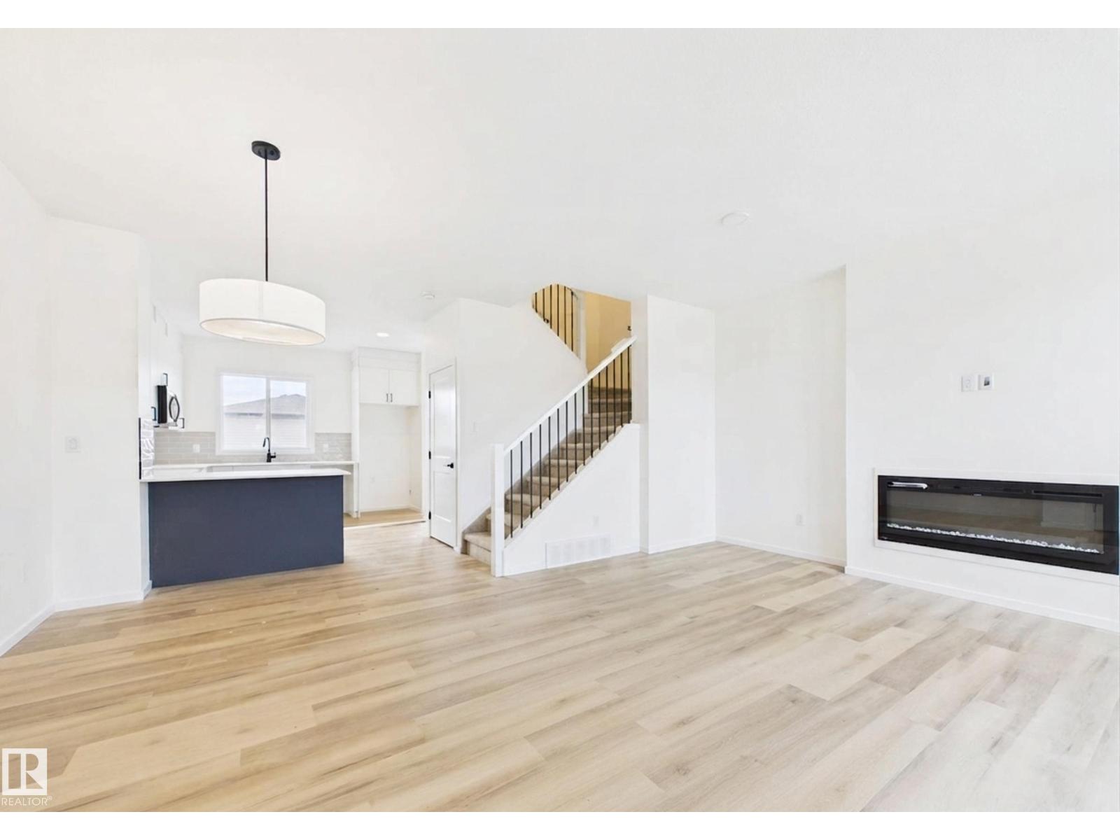

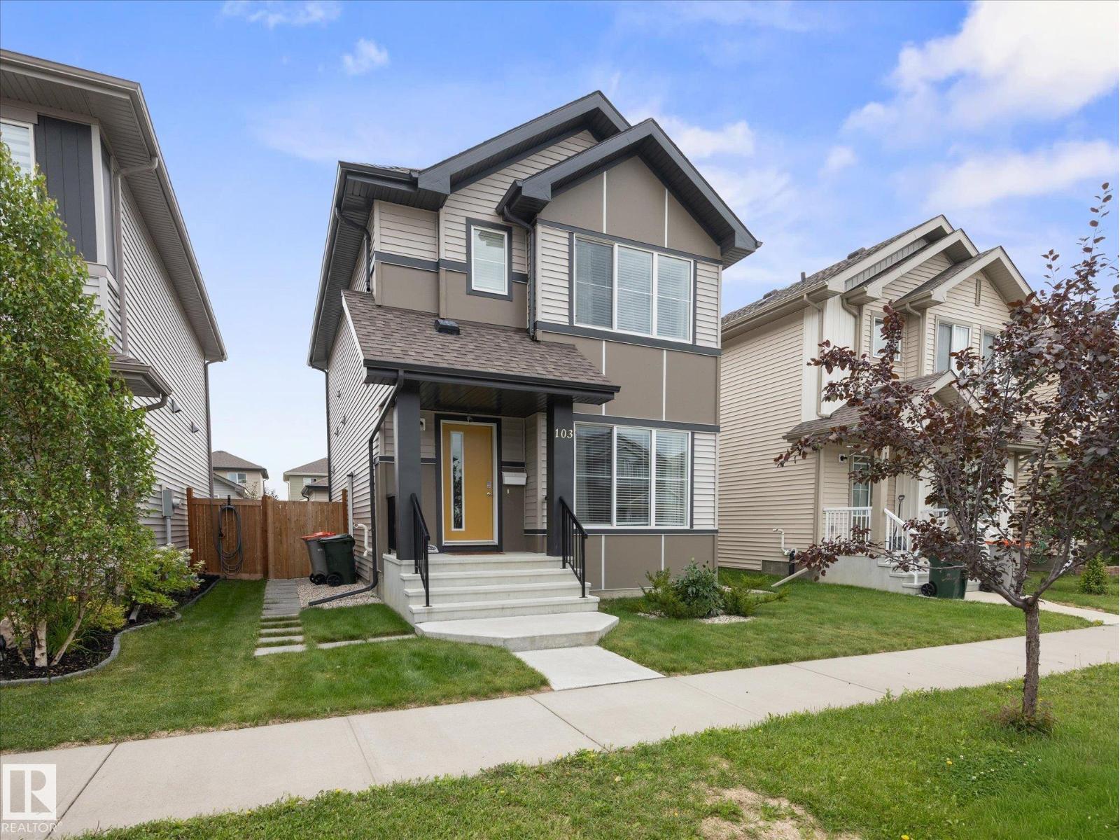
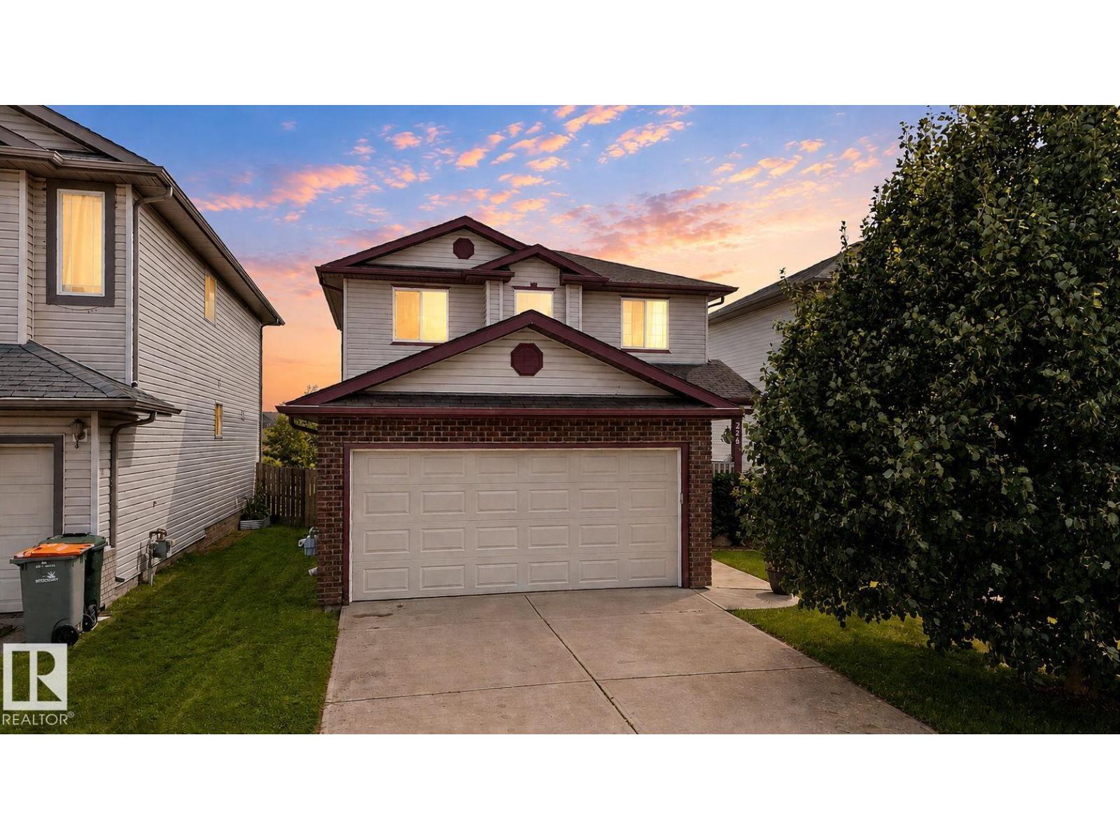
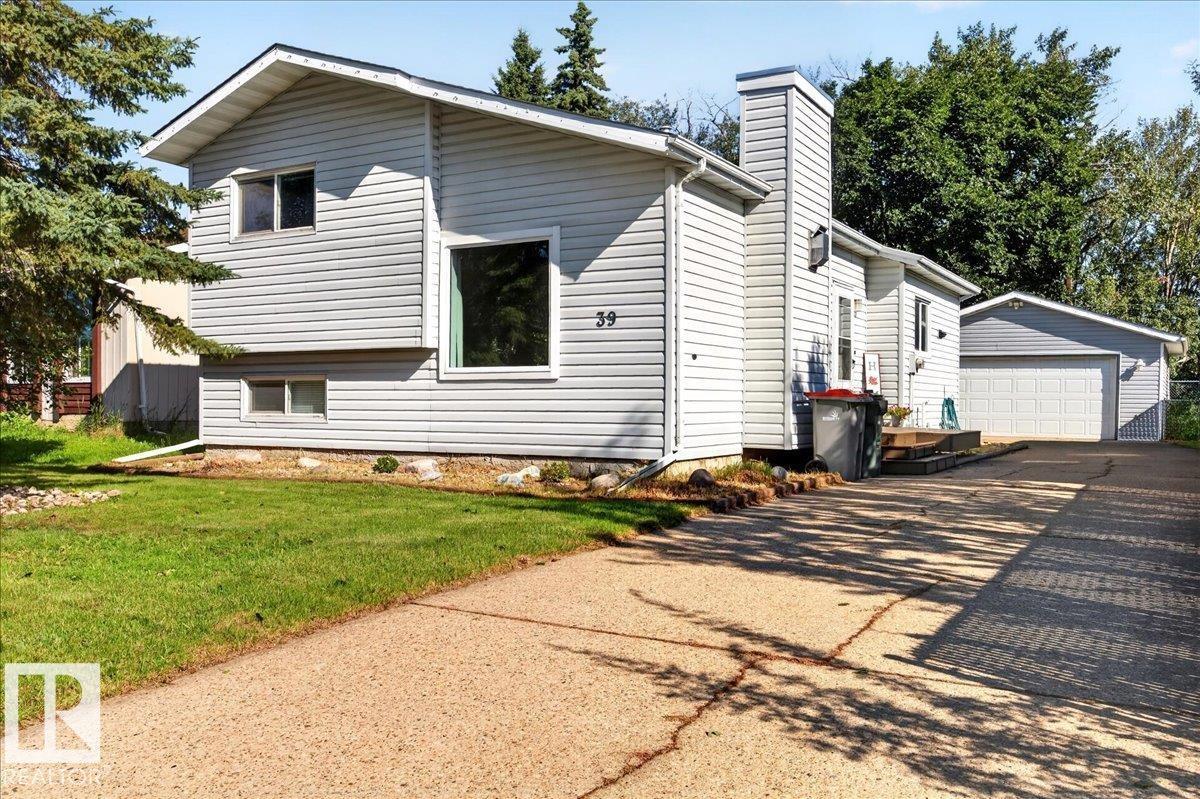
5 Things to Love About This Alquinn Home: 1) Brand-New – Enjoy all the benefits of a new-build home in the desirable Brickyard community. 2) Open-Concept Main Floor – The bright and functional layout seamlessly connects the living, dining, and kitchen areas, creating the perfect space for everyday living and entertaining. 3) Stylish & Practical Features – The kitchen offers a breakfast bar for casual dining, while the living room is anchored by an electric fireplace. A rear mudroom with built-in bench & cubbies adds everyday convenience, along with a 2pc powder room. 4) Comfortable Upper Level – Upstairs you'll find 2 bedrooms, a full 4pc bathroom, and convenient laundry. The primary bedroom serves as a private retreat with a walk-in closet and its own 4pc ensuite. 5) Outdoor Living & Garage Space – Step outside to enjoy the rear deck, perfect for summer and relaxing evenings, while the double detached garage provides plenty of room for parking and storage. IMMEDIATE POSSESSION *Photos are representative* (id:66704)
Property Summary
Property Type
Single Family
Building Type
House
Storeys
2
Square Footage
1,430 sqft
Neighbourhood
Brickyard
Title
Freehold
Land Size
300.54 m²
Built
2026
Property Details
Interior Features
Appliances Included
Dishwasher, Garage Door Opener Remote(s), Garage Door Opener, Microwave Range Hood Combo, Refrigerator, Stove
Basement Type
Full (unfinished)
Fireplace
Yes
Fireplace Type
Insert
Fireplace Fuel
Electric
Building Features
Features
Park/reserve, Exterior Walls- 2x6", No Animal Home, No Smoking Home