Active

1709 64 St SW Edmonton, Alberta

$416,900

MLS® Number: E4486888

  • Walker
  • 101 days on market
  • 115 active listings within 1km
2 Beds
3 Baths
1,218 Sqft

Listed by Belal Choufi, Royal LePage Noralta Real Estate

Listing Description

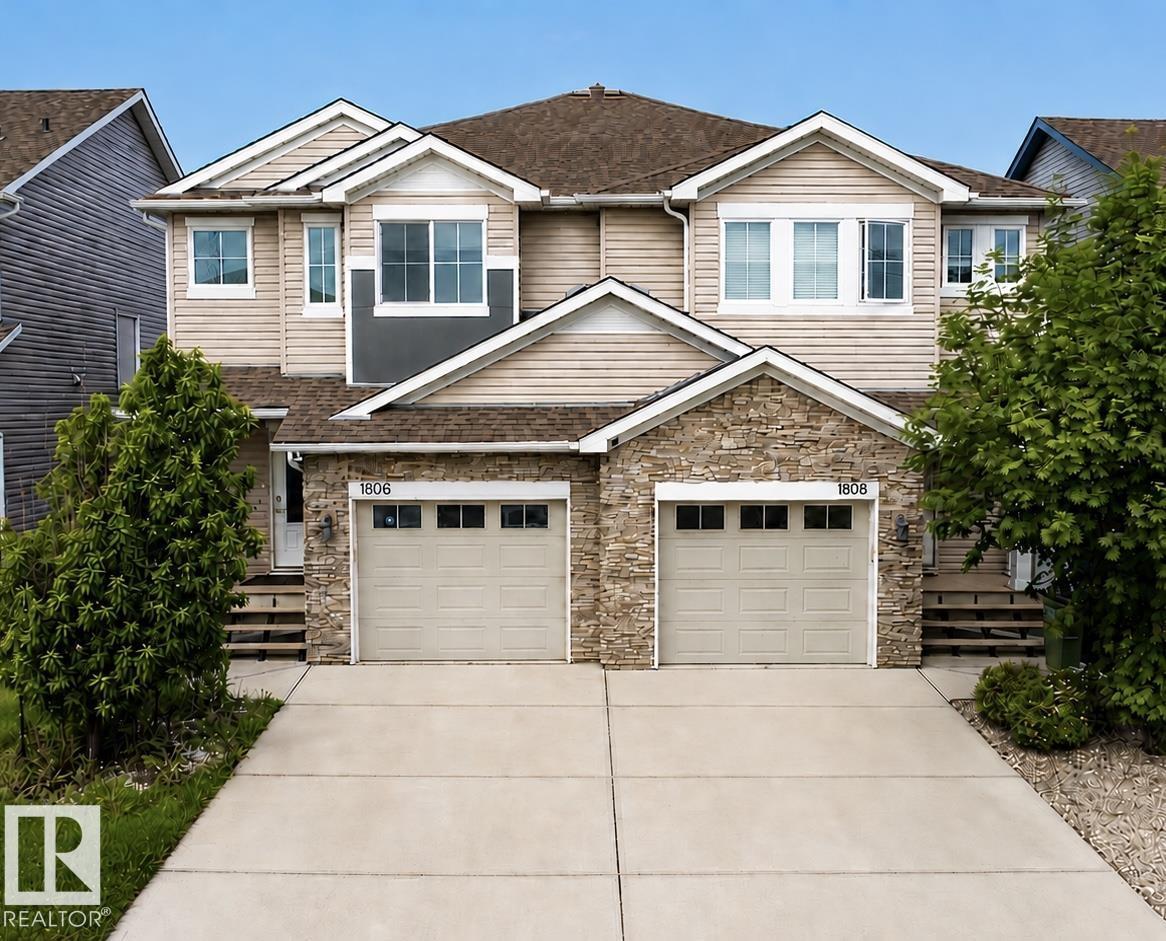
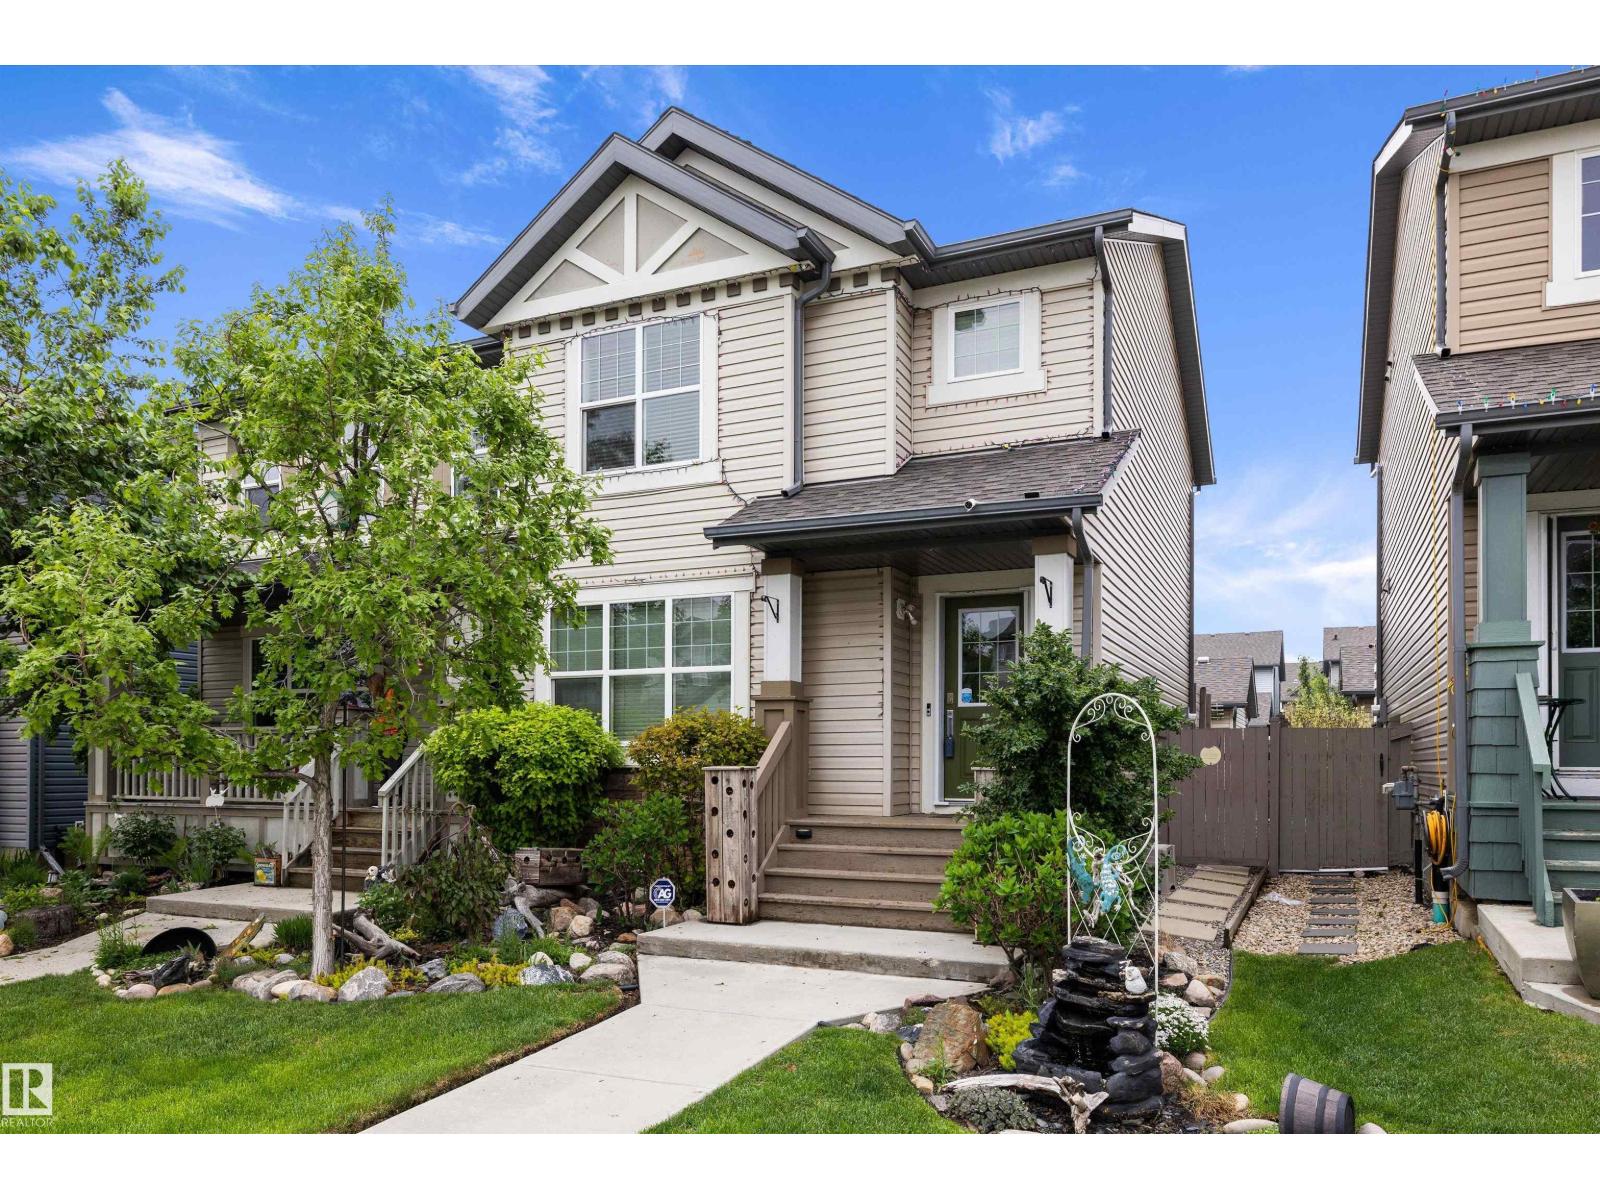
Welcome to Walker! This well-maintained home has something special to offer. Featuring 2 spacious bedrooms, each with its own private 4pc ensuite — truly the highlight of the home — this layout offers comfort, privacy, and functionality that’s hard to find. The open-concept main floor showcases a great sized kitchen, inviting living room, and convenient 2pc bath, making it perfect for everyday living and entertaining. With 1,218 sq ft above grade, the layout feels roomy and comfortable throughout. This home also features quality upgrades including central A/C, a conveniently located laundry room situated between the bedrooms, and a beautiful composite deck built for low maintenance outdoor enjoyment. The backyard is a fantastic addition for a half duplex, offering plenty of outdoor space to relax, entertain, or let the kids play. The unspoiled basement is ready for your future development and finishing touches. Fantastic location close to schools, shopping, parks, walking trails, and all major amenities (id:66704)
Property Summary

Property Type
Single Family
Building Type
Duplex
Storeys
2
Square Footage
1,218 sqft
Neighbourhood
Walker
Title
Freehold
Built
2010

Property Details

Interior Features

Appliances Included Dishwasher, Dryer, Refrigerator, Stove, Washer
Basement Type Full (unfinished)
Fireplace No

Building Features

Construction Style Semi-detached

Heating & Cooling

Heating Type Forced Air

Neighbourhood Features

Community Features Public Swimming Pool
Amenities Nearby Playground, Public Transit, Schools, Shopping

Additional Details

Basement Development Unfinished
Half Bath Total 1
Structure Deck

Measurements

Square Footage 1,218 Sqft

Rooms

Main Level
Living Room 3.38 m x 4.40 m 11'1" x 14'5"
Dining Room 2.49 m x 3.10 m 8'2" x 10'2"
Kitchen 2.49 m x 3.39 m 8'2" x 11'1"
Upper Level
Primary Bedroom 4.26 m x 4.45 m 14' x 14'7"
Bedroom 2 4.24 m x 2.48 m 13'11" x 8'2"

Lot Features

Fencing Fence

Additional Land Details

Acreage No
Land Amenities Playground, Public Transit, Schools, Shopping

Location

Talk to us

Questions about this home?

Call or email our team directly — no forms, no waiting on a callback.

Call (780) 000-0000