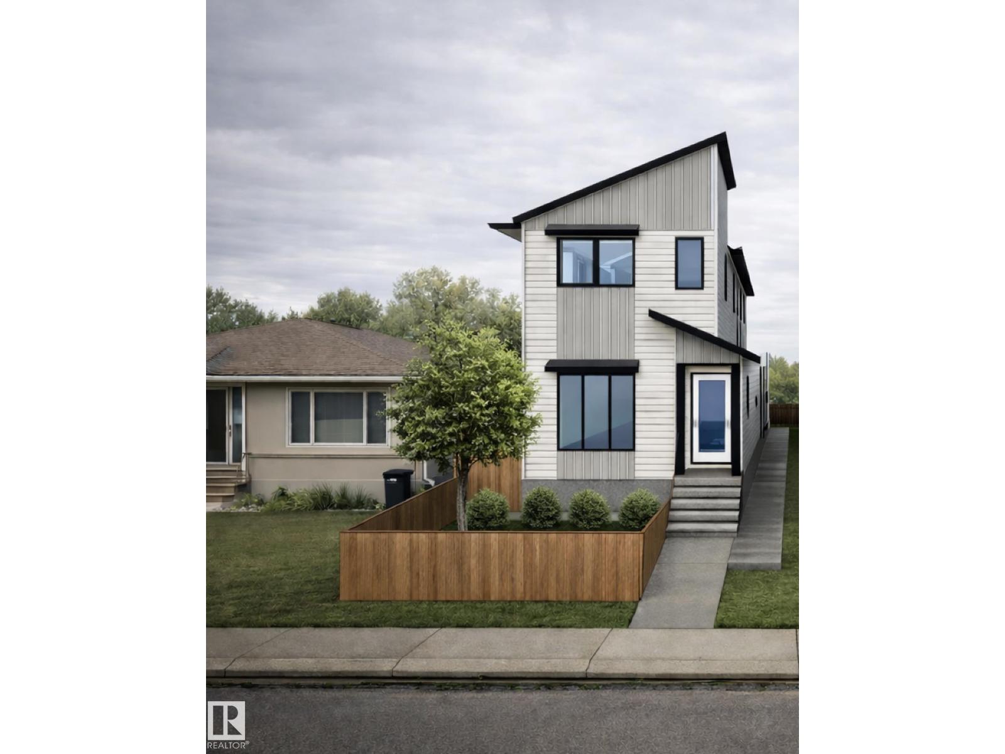
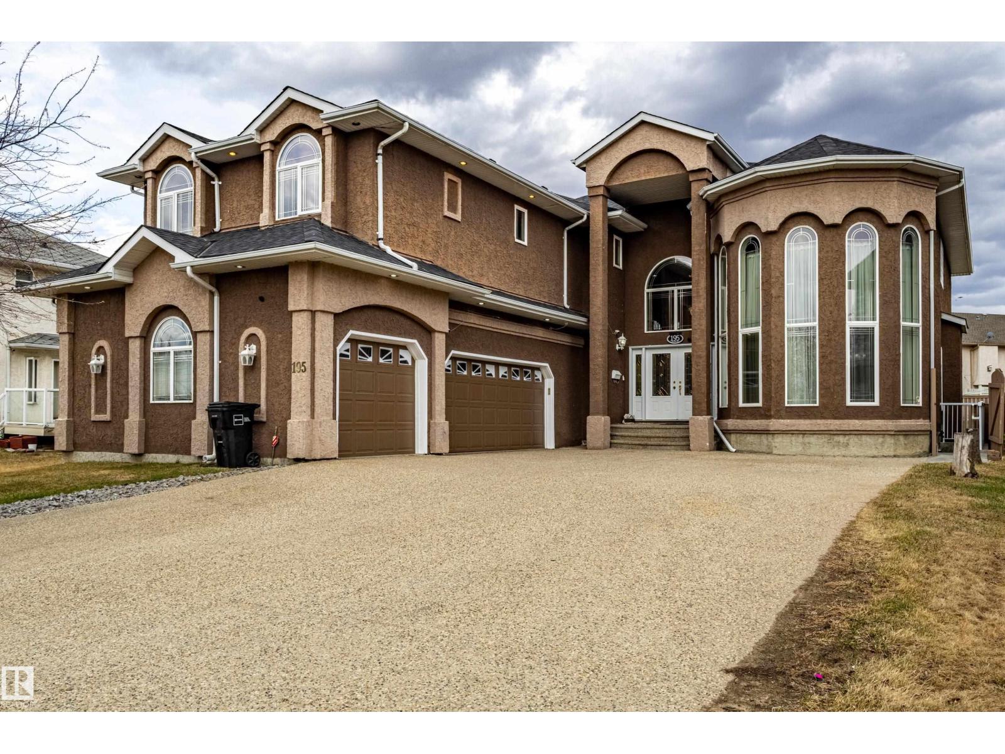
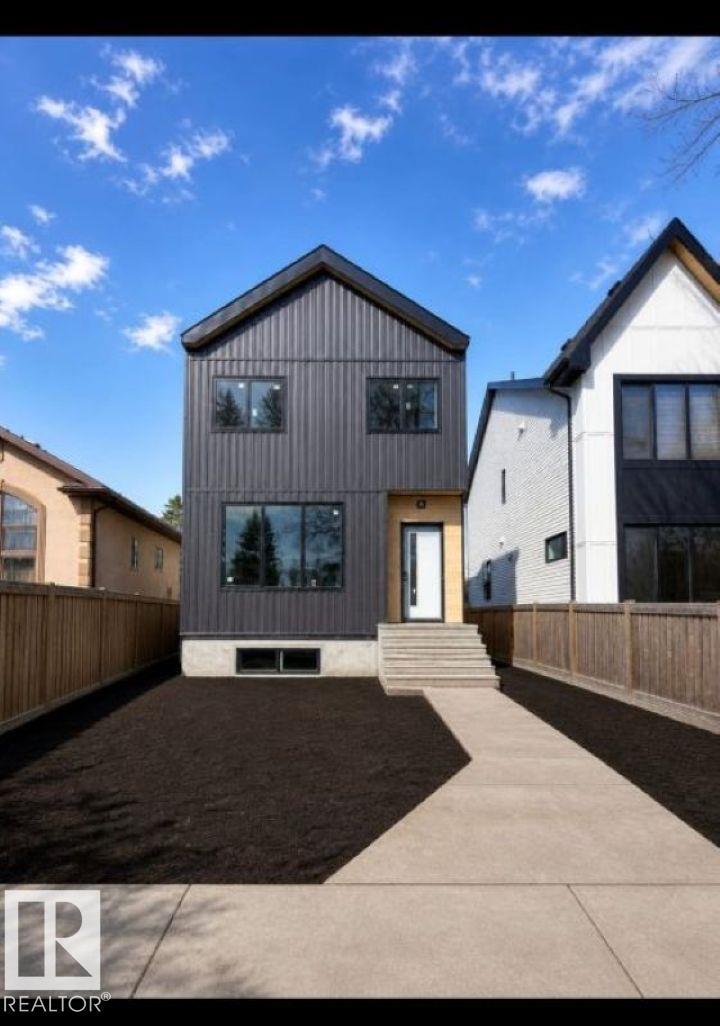
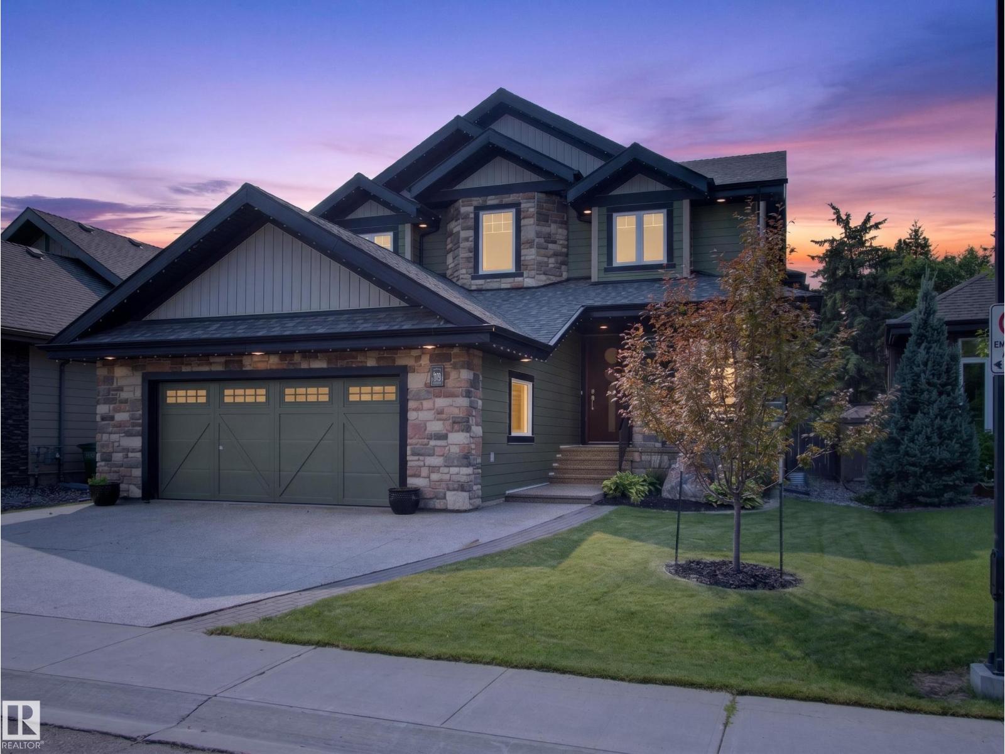
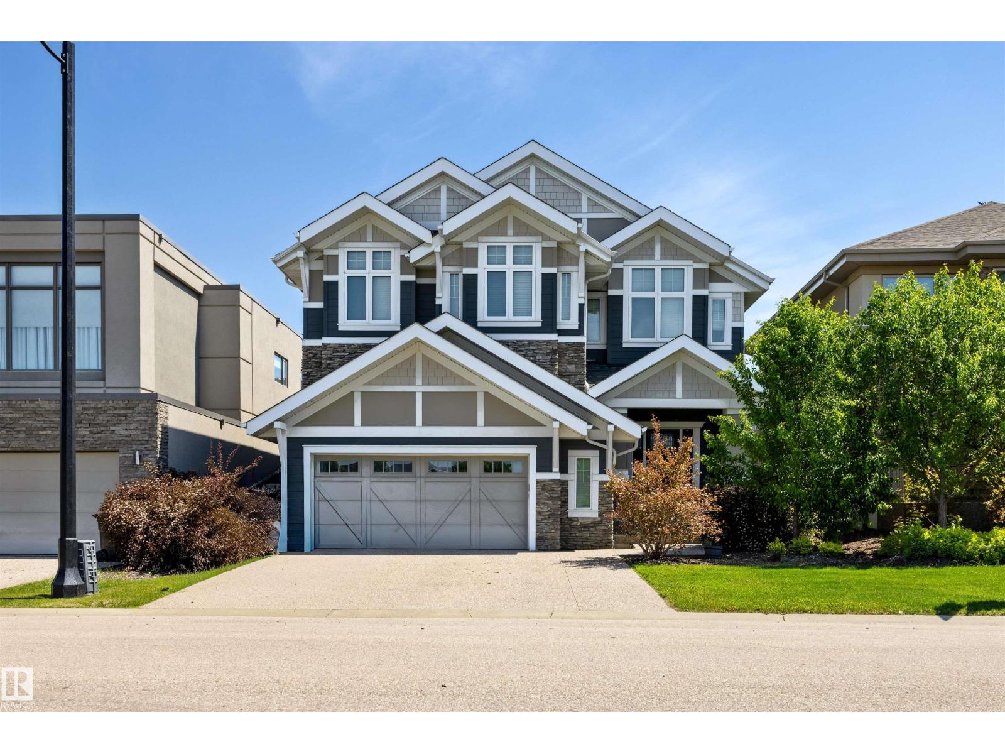
RARE OPPORTUNITY! This stunning BRAND NEW 2-STOREY Backing directly onto STUNNING CREEK & a SCENIC WALKING TRAIL, MATURE TREES offering RARE PRIVACY AND VIEWS YOU’LL NEVER OUTGROW. Designed to impress, the home features EXPANSIVE REAR WINDOWS and an OPEN-TO-ABOVE DESIGN that flood the space with natural light and capture the beautiful setting. The main floor offers a MAIN FLOOR BEDROOM + FULL BATH, perfect for guests or MULTI-GENERATIONAL LIVING, along with an OVERSIZED KITCHEN with a SPICE KITCHEN and OPEN-CONCEPT LIVING SPACE complete with a FUNCTIONAL SERVERY. The LUXURY VINYL PLAN flooring is laid in gorgeous HERRINGBONE style! Upstairs you’ll find a HUGE BONUS ROOM, PRAY ROOM, CONVENIENT LAUNDRY, and 4 GENEROUSLY SIZED BDRMS EACH WITH ENSUITE including a LUXURIOUS PRIMARY RETREAT with a SPA-INSPIRED 5PC ENSUITE with VERSACE TILES and A HUGE WALK-IN CLOSET. Just over 3,000 SF and a TRIPLE GARAGE AND a SEPARATE SIDE ENTRANCE, this home checks every box. Close to schools, shopping and amenities. (id:66704)
Property Summary
Property Type
Single Family
Building Type
House
Storeys
2
Square Footage
3,004 sqft
Neighbourhood
Cavanagh
Title
Freehold
Land Size
365.67 m²
Built
2026
Property Details
Interior Features
Appliances Included
Dishwasher, Dryer, Garage Door Opener Remote(s), Garage Door Opener, Hood Fan, Washer, Two Refrigerators, Two Stoves
Basement Type
Full (unfinished)
Fireplace
Yes
Fireplace Type
Insert
Fireplace Fuel
Gas
Building Features
Features
Flat Site, No Back Lane, Closet Organizers, No Animal Home, No Smoking Home, Level