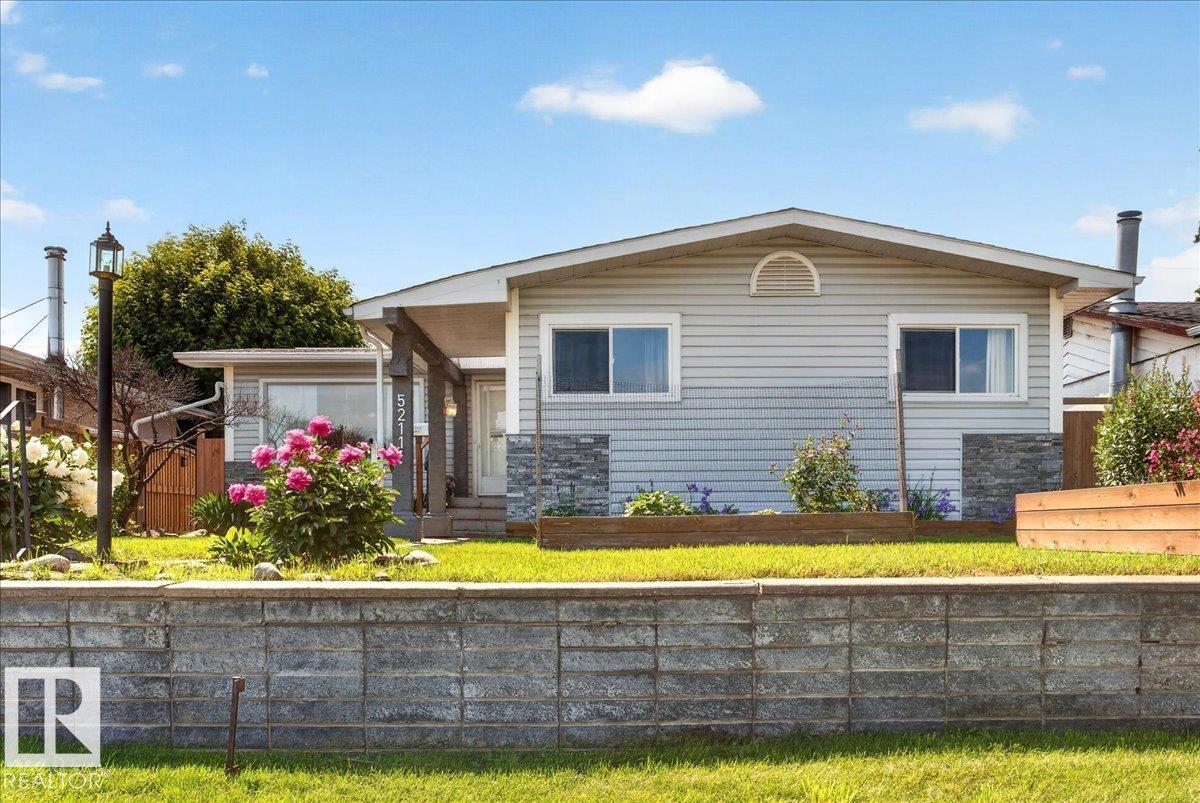
Active

1212 37c Av NW Edmonton, Alberta

$525,000

MLS® Number: E4501694

  • Tamarack
  • 18 days on market
  • 63 active listings within 1km
3 Beds
4 Baths
1,886 Sqft

Listed by Keri A. Harstad, MaxWell Devonshire Realty

Listing Description

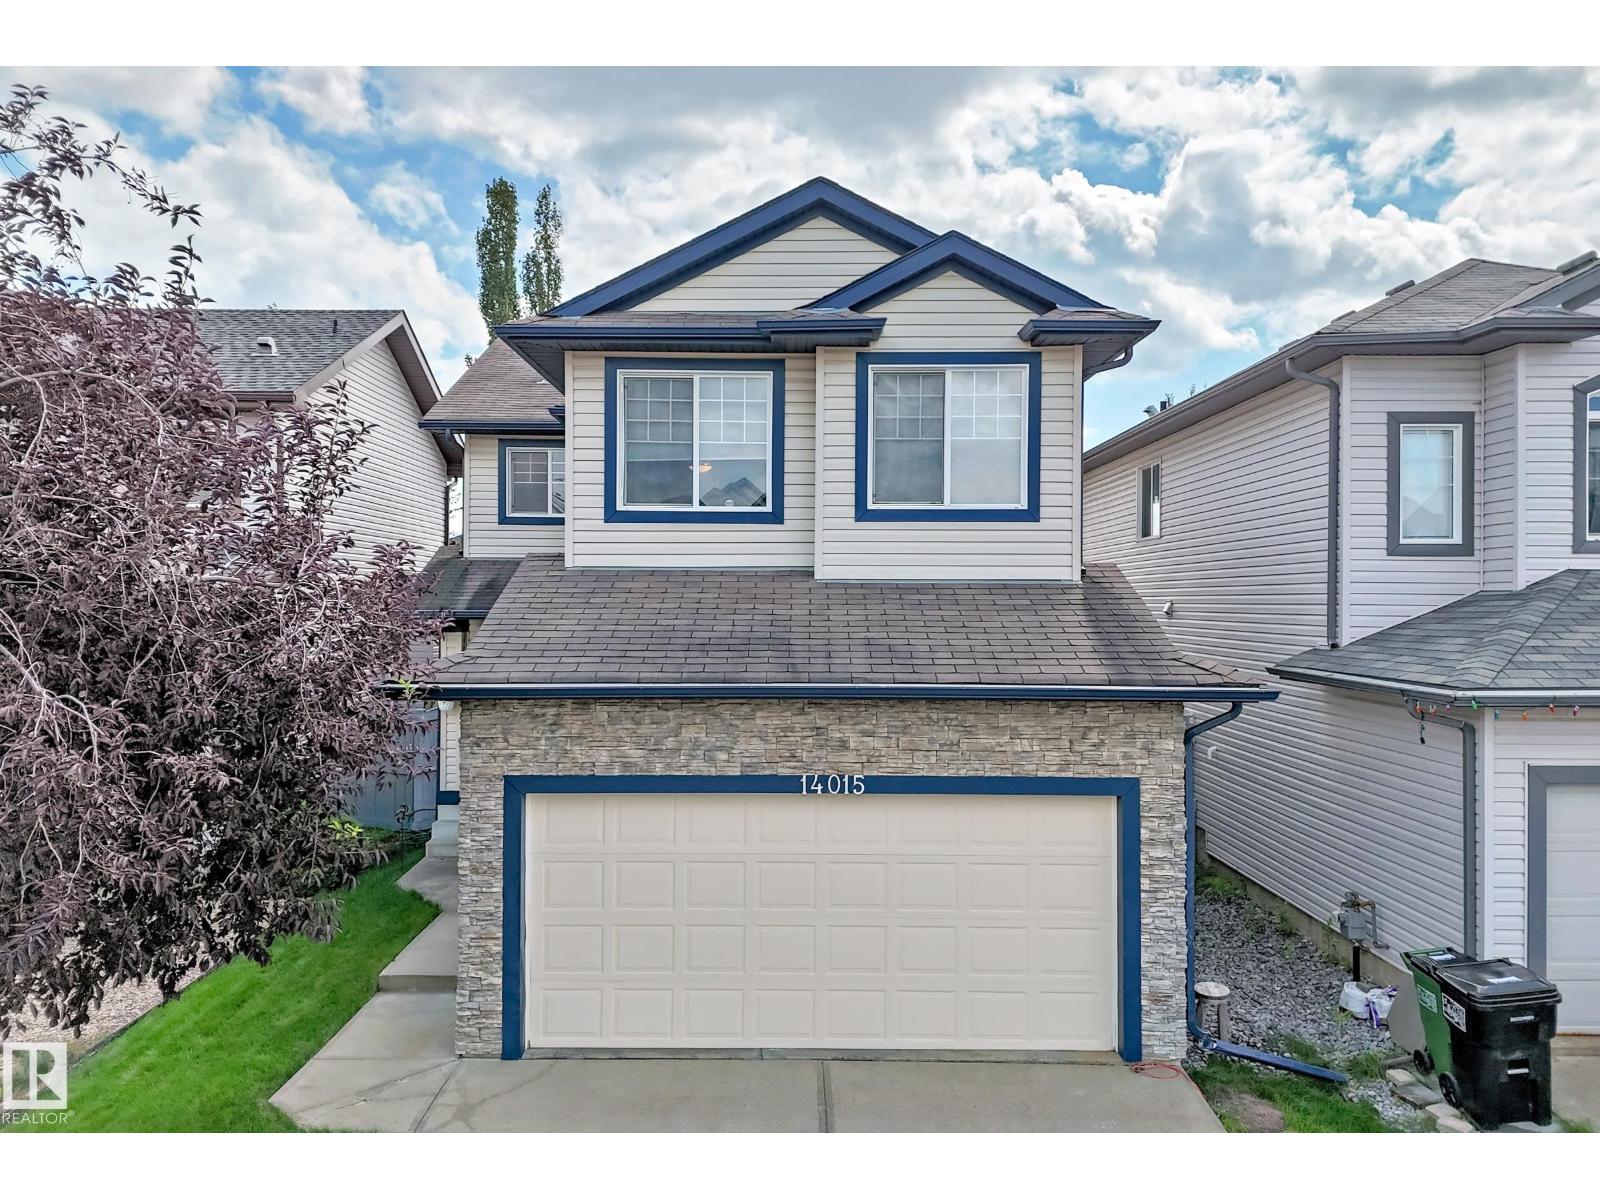
Two blocks from a K-9 school, The Meadows Rec Center, Fulton Marsh trails, restaurants, and everyday shopping; perfect walkability for a busy family. The big ticket mechanical items are done: BRAND NEW FURNACE, HOT WATER TANK, and DRYER. GRANITE counters, 40 maple kitchen cabinets, and a more than generous front foyer. Upstairs, a large bonus room with VAULTED ceilings gives the family real separation. All bedrooms have Hunter Douglas BLACKOUT BLINDS. SECOND FLOOR LAUNDRY ROOM with built-in storage - what you've been wanting and can finally have. Outside, a professionally built deck, STAMPED CONCRETE patio, and GAS LINE invite you to the FULLY FENCED yard. Insulated double attached garage with built-in storage. CENTRAL A/C for our hot summers. The FULLY FINISHED BASEMENT adds a 3 piece bath and real usable square footage that comparable listings at this price often cannot match. This home is priced for the buyer that recognizes value, and is ready to move today. (id:66704)

Property Summary

Property Type
Single Family
Building Type
House
Storeys
2
Square Footage
1,886 sqft
Neighbourhood
Tamarack
Title
Freehold
Built
2009

Property Details

Interior Features

Appliances Included Dishwasher, Dryer, Garage Door Opener Remote(s), Garage Door Opener, Microwave Range Hood Combo, Refrigerator, Storage Shed, Stove, Washer, Window Coverings
Basement Type Full (finished)
Fireplace Yes
Fireplace Type Unknown
Fireplace Fuel Gas

Building Features

Features Exterior Walls- 2x6", No Smoking Home
Construction Style Detached

Heating & Cooling

Heating Type Forced Air
Cooling Type Central Air Conditioning

Neighbourhood Features

Community Features Public Swimming Pool
Amenities Nearby Playground, Public Transit, Schools, Shopping

Additional Details

Amenities Vinyl Windows
Basement Development Finished
Half Bath Total 1
Parking Space Total 4
Structure Deck, Porch

Measurements

Square Footage 1,886 Sqft

Rooms

Basement
Family Room 7.22 m x 5.02 m 23'8" x 16'6"
Main Level
Living Room 3.89 m x 6.10 m 12'9" x 20'
Dining Room 3.57 m x 3.24 m 11'9" x 10'8"
Kitchen 3.52 m x 3.57 m 11'7" x 11'9"
Upper Level
Primary Bedroom 3.43 m x 4.14 m 11'3" x 13'7"
Bedroom 2 2.76 m x 3.45 m 9'1" x 11'4"
Bedroom 3 3.23 m x 2.88 m 10'7" x 9'5"
Bonus Room 5.17 m x 4.89 m 17' x 16'1"
Laundry Room 2.76 m x 2.51 m 9'1" x 8'3"

Lot Features

Fencing Fence
View City View

Additional Land Details

Acreage No
Land Amenities Playground, Public Transit, Schools, Shopping

Location

Talk to us

Questions about this home?

Call or email our team directly — no forms, no waiting on a callback.

Call (780) 000-0000