Active

56505 Rge Road 233 Rural Sturgeon County, Alberta

$850,000

MLS® Number: E4502789

  • 11 days on market
  • 0 active listings within 1km
4 Beds
3 Baths
2,871 Sqft

Listed by Karina Van Brabant, Exp Realty

Listing Description

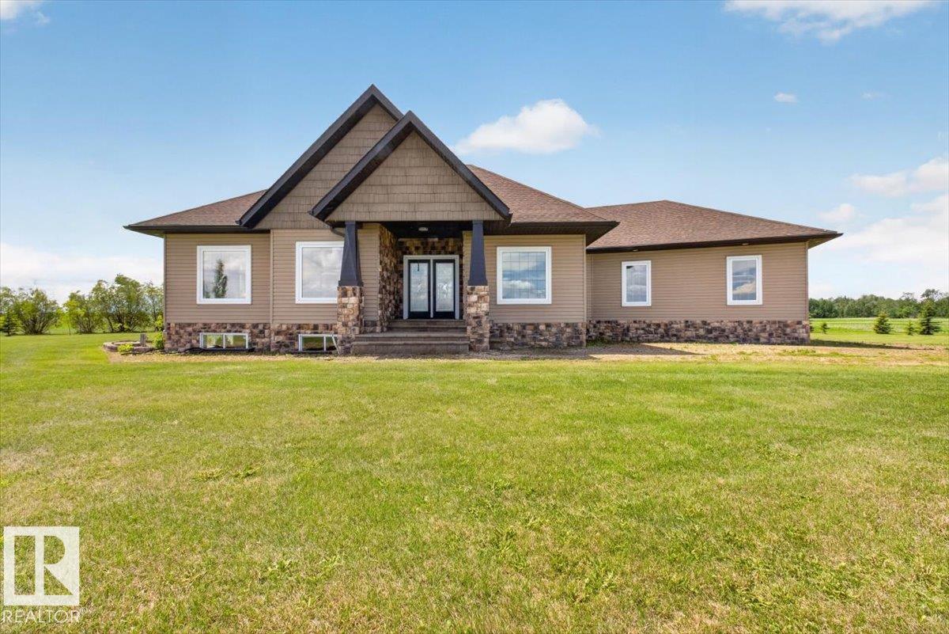
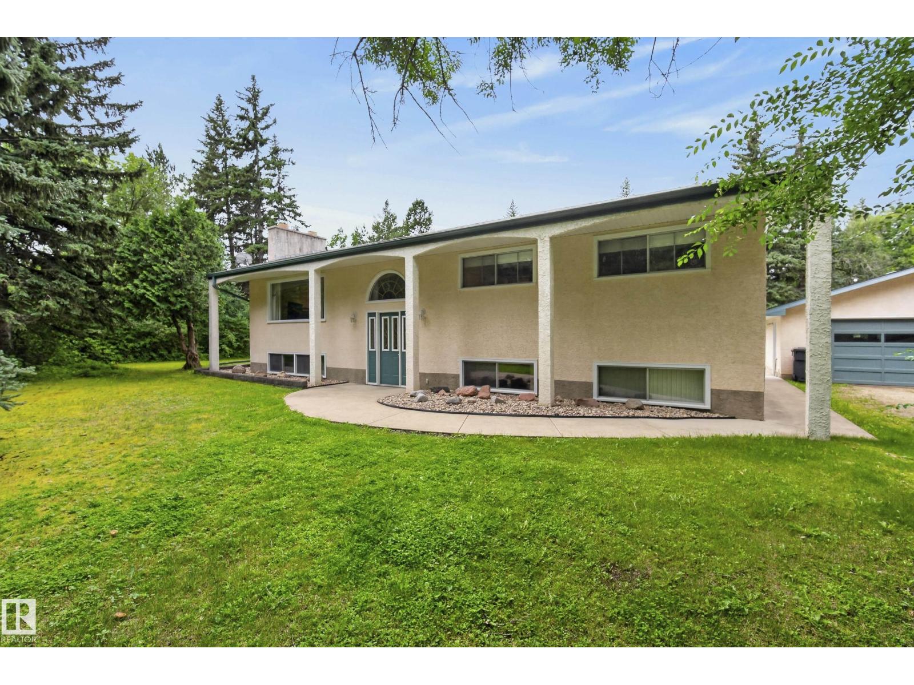
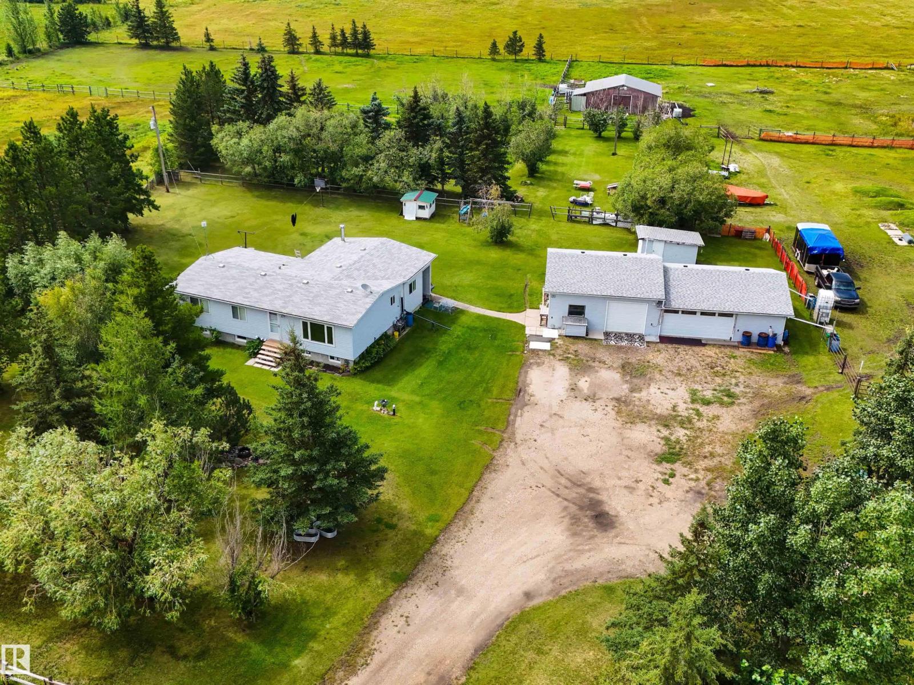
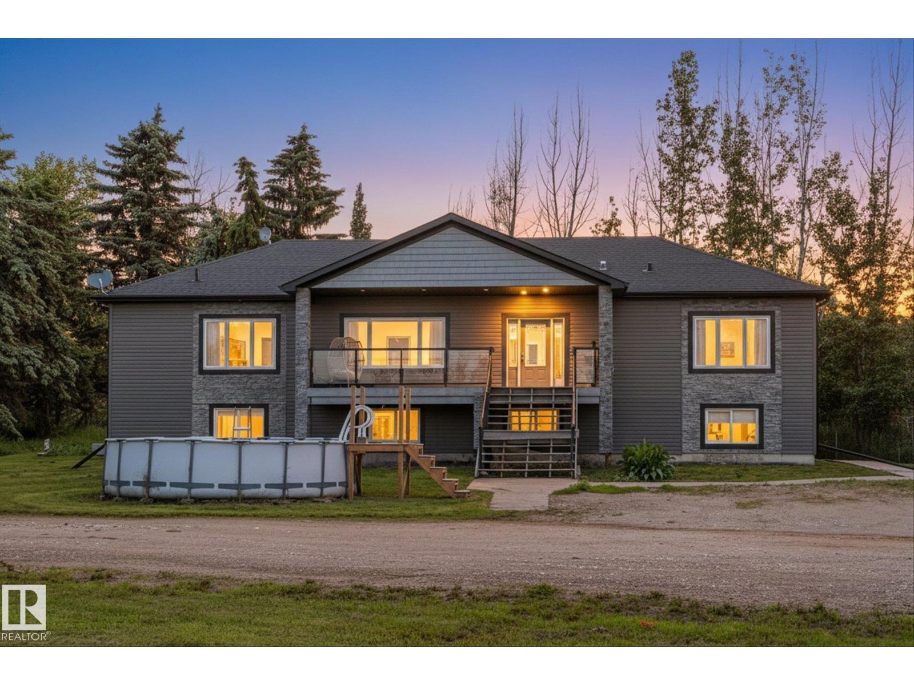
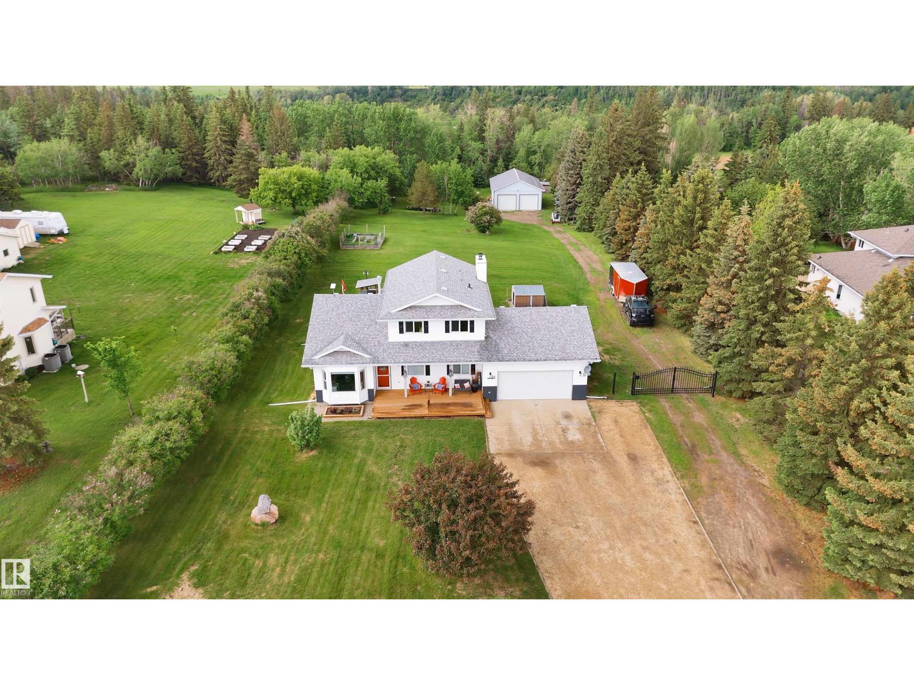
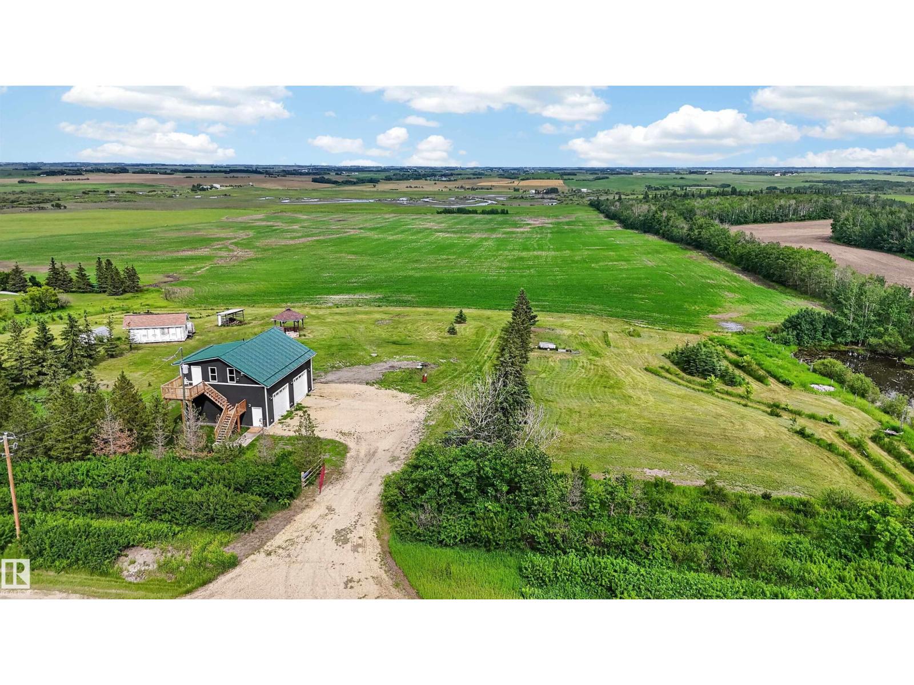
COUNTRY LIVING AT ITS FINEST! Escape to this incredible 15.64-acre property in Sturgeon County featuring TWO HOMES, making it ideal for multi-generational living, guests, or added flexibility. The beautifully maintained 4-level split offers spacious living areas, 4 bedrooms, 3 bathrooms, a cozy wood-burning fireplace, and a sunroom overlooking the stunning gardens and fruit trees. The property is truly a private retreat with mature trees, vibrant flowers, landscaped grounds, a peaceful pond, and a creek bordering the property. Enjoy gathering with family & friends in the barn, while the automatic front gate provides added privacy and security. There's plenty of room for hobby farming, recreation, equipment, or future possibilities. Located just 8 mins north of Gibbons and only 40 mins to downtown Edmonton, you'll enjoy the perfect balance of peaceful country living with convenient access to nearby amenities. A RARE OPPORTUNITY to own a one-of-a-kind acreage offering space, privacy, and endless potential. (id:66704)

Property Summary

Property Type
Single Family
Building Type
House
Square Footage
2,871 sqft
Land Size
15.64 ac
Built
1974

Property Details

Interior Features

Appliances Included Garage Door Opener Remote(s), Garage Door Opener, Refrigerator, Window Coverings, Dryer, Two Refrigerators, Two Stoves, Two Washers, Dishwasher
Basement Type Full (finished)
Fireplace Yes
Fireplace Type Woodstove
Fireplace Fuel Wood

Building Features

Features Treed, See Remarks
Construction Style Detached

Heating & Cooling

Heating Type Baseboard Heaters, Hot Water Radiator Heat

Neighbourhood Features

Amenities Nearby Park, Golf Course

Additional Details

Basement Development Finished
Structure Deck

Measurements

Square Footage 2,871 Sqft

Rooms

Above
Primary Bedroom 4.46 m x 4.88 m 14'8" x 16'
Bedroom 2 2.84 m x 3.84 m 9'4" x 12'7"
Bedroom 3 3.09 m x 3.84 m 10'2" x 12'7"
Basement
Recreation Room 4.85 m x 7.07 m 15'11" x 23'2"
Storage 4.39 m x 7.07 m 14'5" x 23'2"
Main Level
Living Room 4.88 m x 5.77 m 16' x 18'11"
Family Room 4.69 m x 7.04 m 15'5" x 23'1"
Upper Level
Dining Room 4.95 m x 4.32 m 16'3" x 14'2"
Kitchen 5.13 m x 4.87 m 16'10" x 16'
Bedroom 4 4.76 m x 4.17 m 15'7" x 13'8"
Laundry Room 3.05 m x 3.34 m 10' x 10'11"
Sunroom 2.35 m x 3.98 m 7'9" x 13'1"

Additional Land Details

Acreage Yes
Land Amenities Park, Golf Course
Size Irregular 15.64

Location

Talk to us

Questions about this home?

Call or email our team directly — no forms, no waiting on a callback.

Call (780) 000-0000