Listed by Ravi Mander, Royal LePage Noralta Real Estate
Listing Description
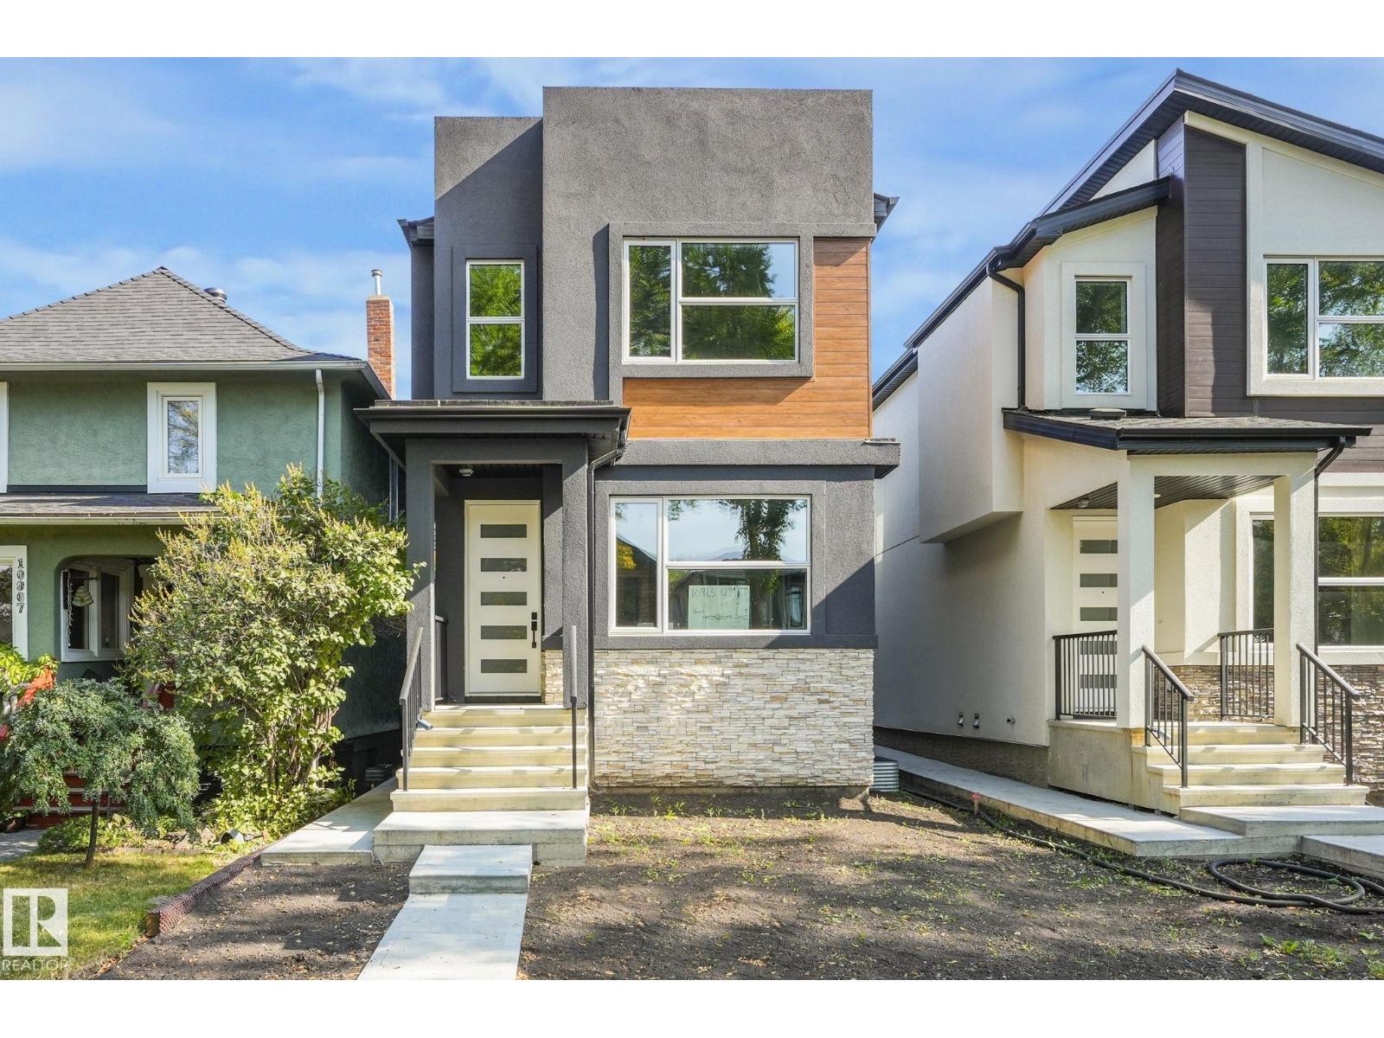
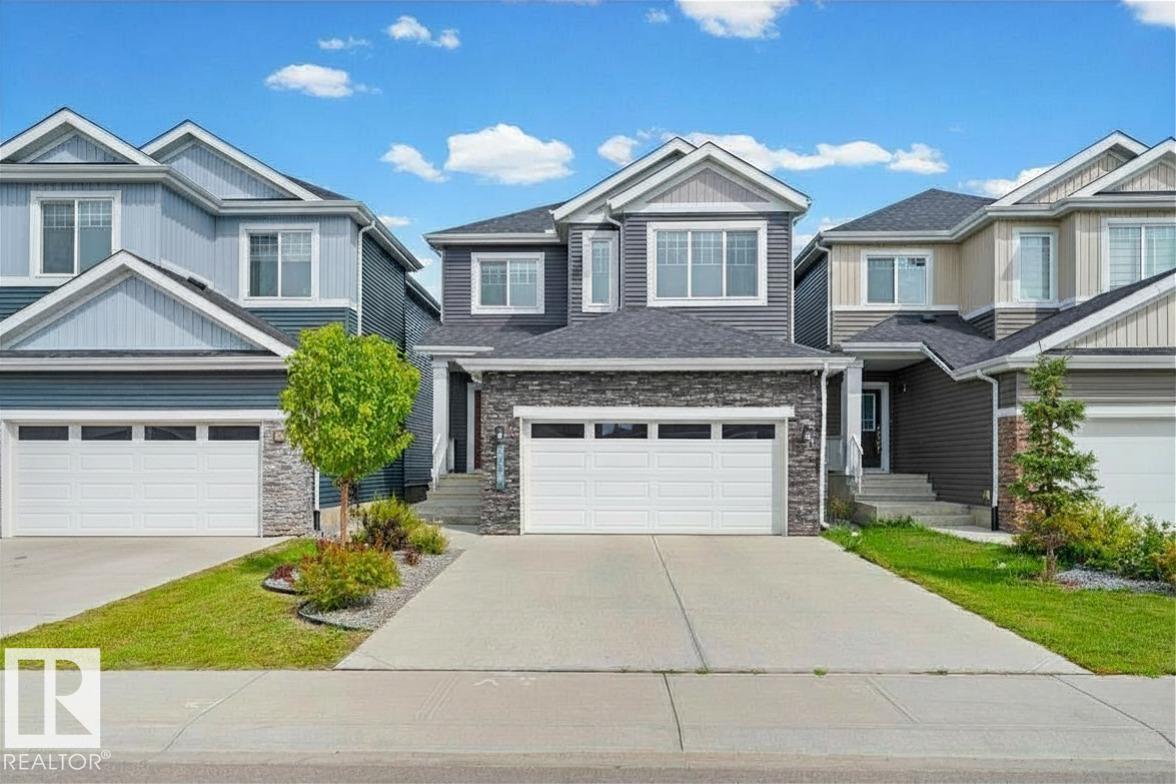
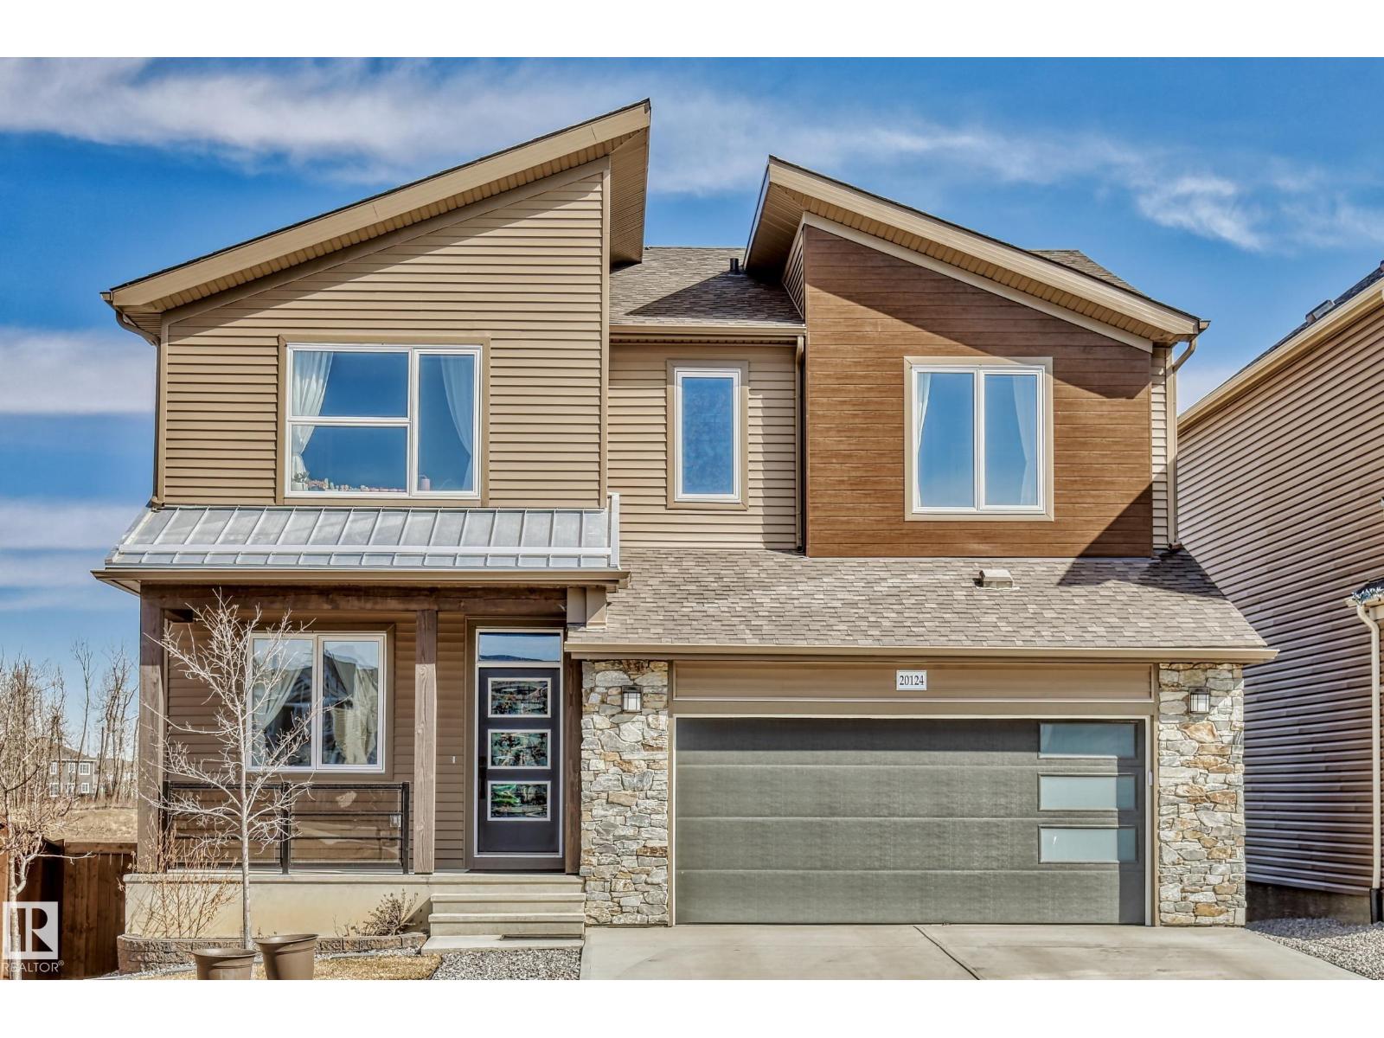
FULLY FIN | CUSTOM BUILT| Stunning 5 BDRM, 3.5 Bath Home that combines modern luxury with timeless craftsmanship. Features 2-BDRM LEGAL SUITE with SEP-ENT. This property offers both versatility and excellent income potential. The open-concept layout is bright and airy, with large windows & soaring ceilings that flood the home with natural light. At the heart of the main floor, you’ll find a gourmet kitchen complete with Gas Stove, Quartz Counters, ENERGY-STAR SS Appliances with Oversized Detach Garage. The living area is highlighted by an elegant electric fireplace, adding warmth and coziness to the space. On the 2nd level, you’ll find a spacious master bdrm with ensuite, 2 additional generously sized bdrm, a 4-pc bath, and the convenience of upstairs laundry. The fully finished BSMT features 2 BDRM, a complete kitchen, full bath and 2nd laundry facilities, making it ideal for multi-generational living or a mortgage helper. Ideally located near the UofA, D/T, Schools, Parks & Transit etc. UNMISSABLE !!!!! (id:66704)
Property Summary
Property Type
Single Family
Building Type
House
Storeys
2
Square Footage
1,891 sqft
Neighbourhood
Westmount
Title
Freehold
Built
2024
Property Details
Interior Features
Appliances Included
Garage Door Opener Remote(s), Garage Door Opener, Hood Fan, Microwave, Stove, Gas Stove(s), Dryer, Two Refrigerators, Two Washers, Dishwasher
Basement Features
Suite
Basement Type
Full (finished)
Fireplace
Yes
Fireplace Type
Insert
Fireplace Fuel
Electric
Building Features
Features
Flat Site, Lane, Exterior Walls- 2x6", No Animal Home, No Smoking Home
Construction Style
Detached
Heating & Cooling
Heating Type
Forced Air
Neighbourhood Features
Amenities Nearby
Golf Course, Playground, Schools, Shopping, Ski Hill
Additional Details
Amenities
Ceiling - 9ft
Basement Development
Finished
Fire Protection
Smoke Detectors
Half Bath Total
1
Structure
Deck
Measurements
Square Footage
1,891 Sqft
Rooms
Lower Level
Bedroom 4
3.10 m x 3.05 m10'2" x 10'
Bedroom 5
2.97 m x 3.05 m9'9" x 10'
Recreation Room
3.28 m x 3.22 m10'9" x 10'7"
Second Kitchen
3.28 m x 3.58 m10'9" x 11'9"
Laundry Room
Measurements not available
Utility Room
1.45 m x 3.70 m4'9" x 12'2"
Main Level
Living Room
4.88 m x 7.07 m16' x 23'2"
Dining Room
3.50 m x 3.94 m11'6" x 12'11"
Kitchen
3.50 m x 5.13 m11'6" x 16'10"
Upper Level
Primary Bedroom
3.61 m x 4.30 m11'10" x 14'1"
Bedroom 2
3.06 m x 3.95 m10' x 13'
Bedroom 3
3.27 m x 3.38 m10'9" x 11'1"
Laundry Room
Measurements not available
Additional Land Details
Acreage
No
Land Amenities
Golf Course, Playground, Schools, Shopping, Ski Hill