Active

337 Crystal Springs Rural Wetaskiwin County, Alberta

$275,000

MLS® Number: E4495297

  • Crystal Springs
  • 55 days on market
  • 4 active listings within 1km
2 Beds
2 Baths
1,025 Sqft

Listed by Che Taylor, MaxWell Challenge Realty

Listing Description

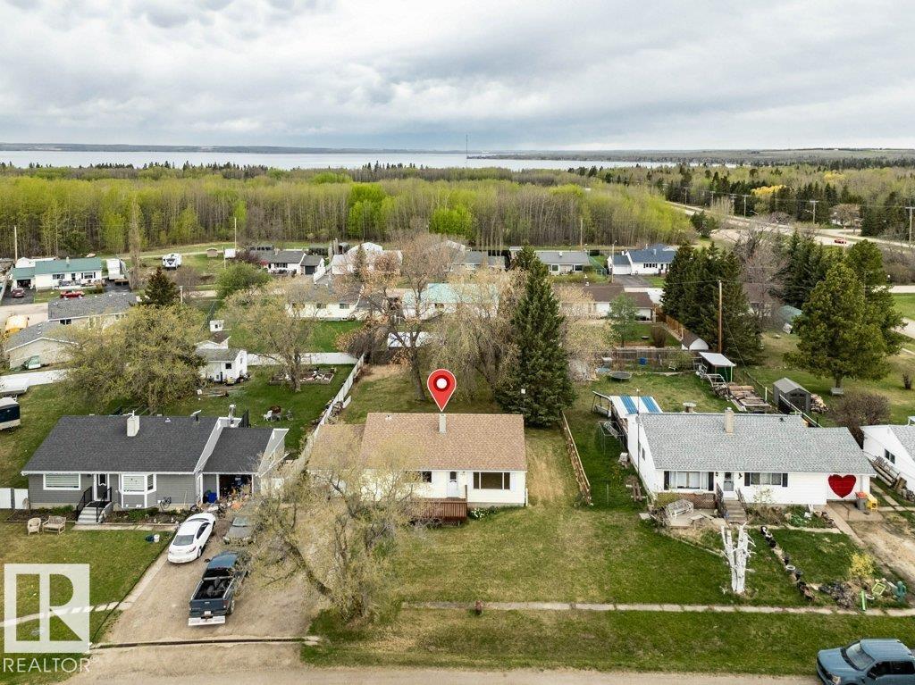
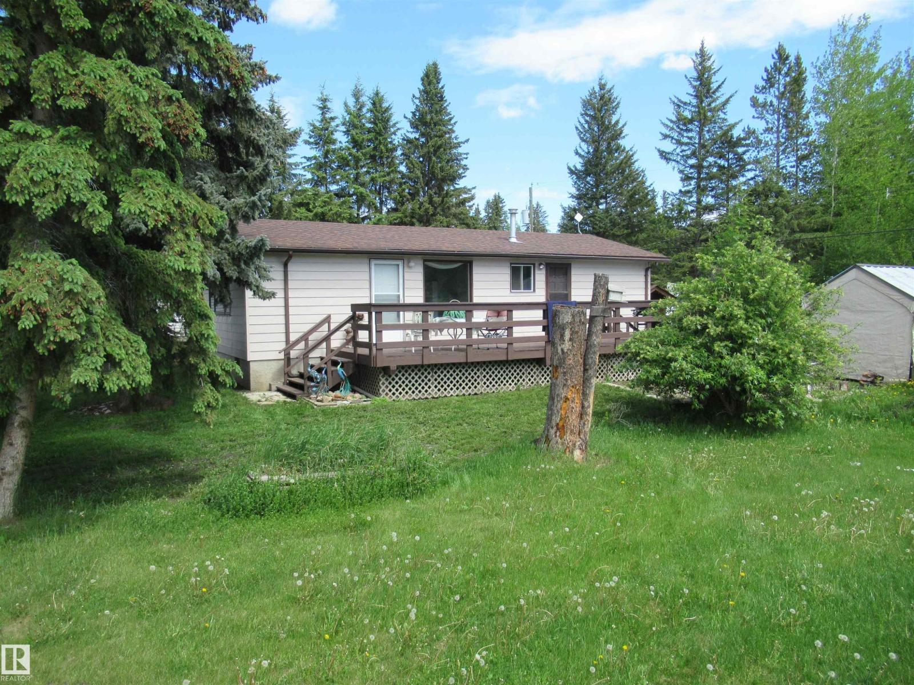
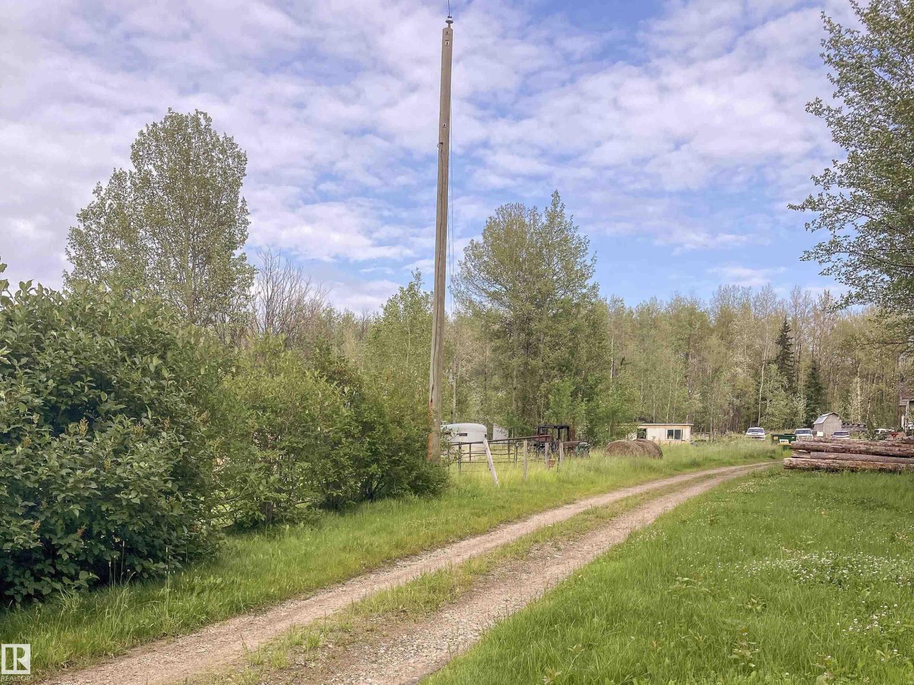
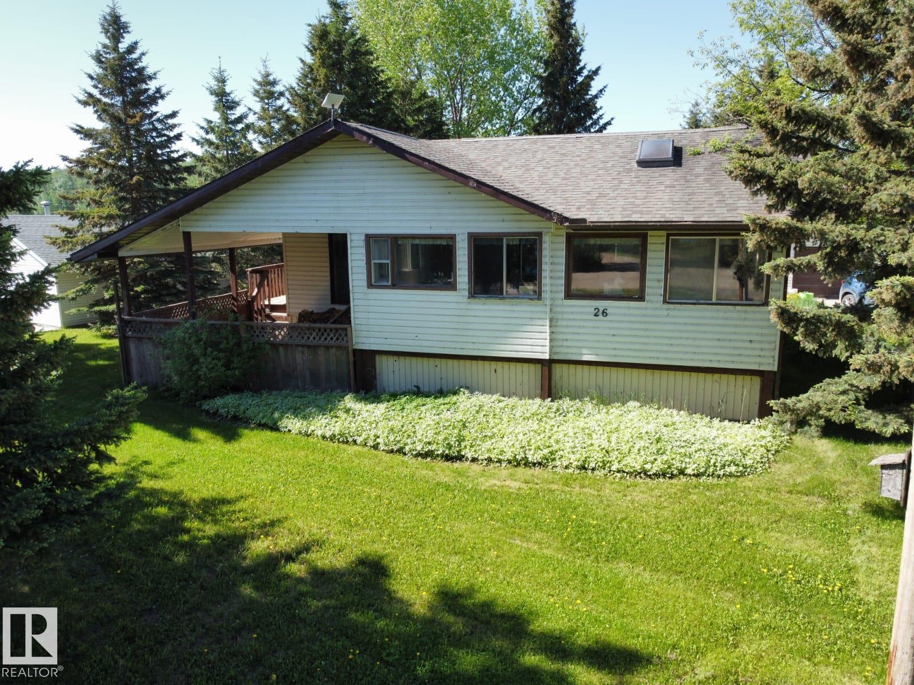
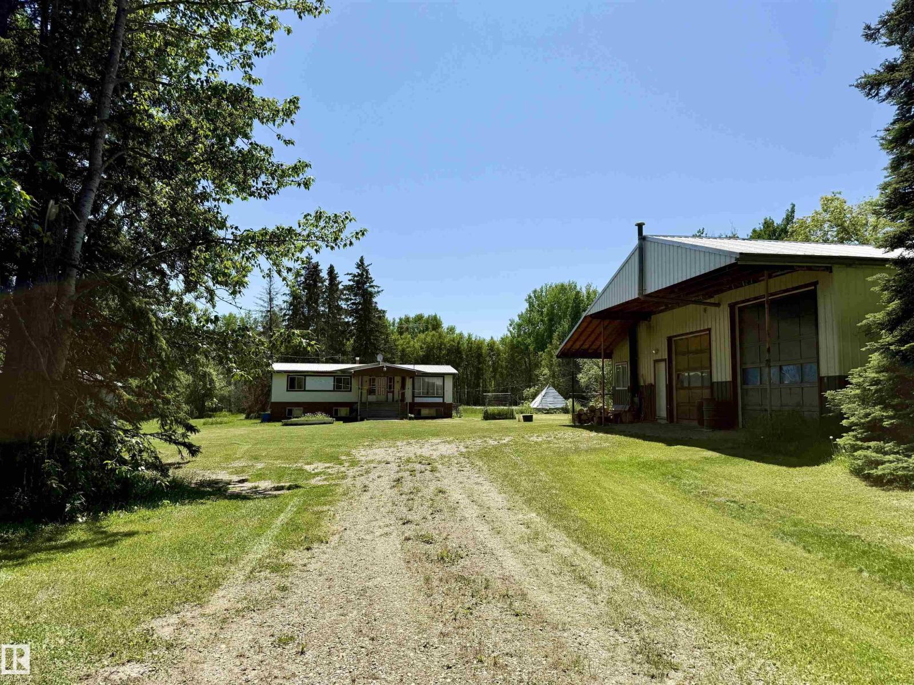
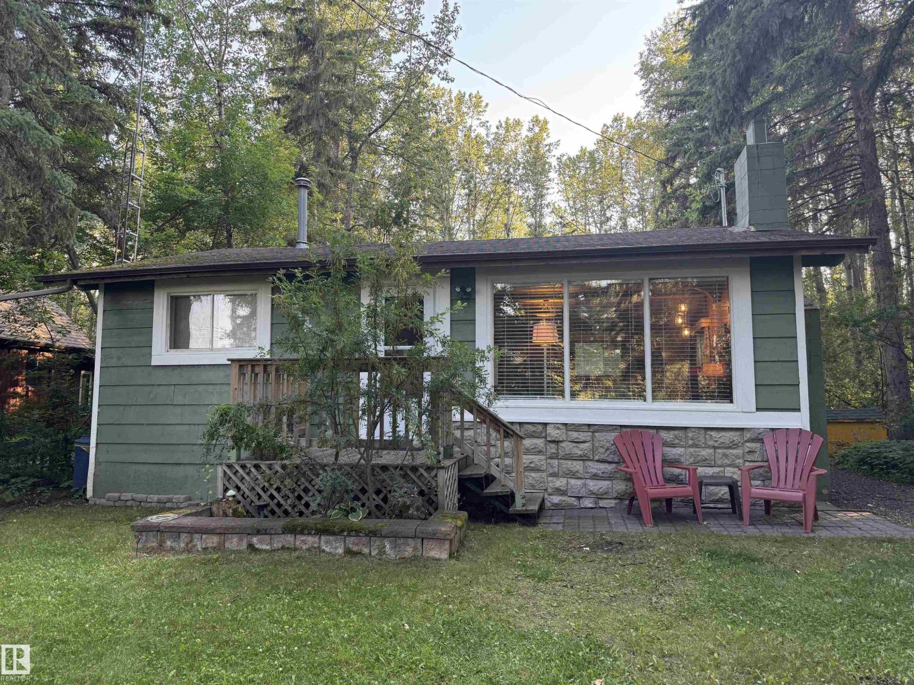
*****CUTE 4 SEASON CABIN**** Amazing Property!!! This one is a must see. This over 1000 sq. Ft. home features a large living room, huge dining room and a massive kitchen. As well, there are 2 good sized bedrooms, 1.5 baths, large single detached garage with a bunkhouse attached for guests. The home is perfect for a weekend getaway or even to rent out to others. There is nothing left to do but move in and enjoy. Other features include Natural Gas Fireplace, newer dishwasher, newer kitchen cabinets, excellent water quality, newer furnace, new hot water tank, loads of space, beautiful screened in porch, and a view of the lake. There is also a park across the street, and this is a tranquil location. Property is hooked to a municipal sewer system. Ready for quick possession and tons of space for parking your boat and vehicles. Quiet location and a very safe, clean community. Perfect for full time living or a great weekend escape. (id:66704)
Property Summary

Property Type
Single Family
Building Type
House
Storeys
1
Square Footage
1,025 sqft
Neighbourhood
Crystal Springs
Land Size
0.15 ac
Built
1962

Property Details

Interior Features

Appliances Included Dishwasher, Dryer, Microwave Range Hood Combo, Refrigerator, Stove, Washer, Window Coverings
Basement Type None
Fireplace Yes
Fireplace Type Unknown
Fireplace Fuel Gas

Building Features

Features Flat Site, No Back Lane, No Smoking Home
Style Bungalow
Construction Style Detached

Heating & Cooling

Heating Type Forced Air

Neighbourhood Features

Amenities Nearby Golf Course, Playground, Schools

Additional Details

Fire Protection Smoke Detectors
Half Bath Total 1
Structure Deck

Measurements

Square Footage 1,025 Sqft

Rooms

Main Level
Living Room 4.07 m x 4.66 m 13'4" x 15'3"
Dining Room 4.07 m x 1.96 m 13'4" x 6'5"
Kitchen 4.11 m x 5.99 m 13'6" x 19'8"
Primary Bedroom 2.90 m x 3.43 m 9'6" x 11'3"
Bedroom 2 2.91 m x 3.01 m 9'7" x 9'11"
Sunroom 7.12 m x 2.29 m 23'4" x 7'6"
Utility Room 2.90 m x 1.87 m 9'6" x 6'2"

Lot Features

Fencing Fence
View Lake View

Additional Land Details

Acreage No
Land Amenities Golf Course, Playground, Schools
Size Frontage 15.27 M
Size Irregular 0.15

Location

Talk to us

Questions about this home?

Call or email our team directly — no forms, no waiting on a callback.

Call (780) 000-0000