#400 51430 Rge Road 231 Rural Strathcona County, Alberta
$2,199,900
MLS® Number: E4496125
Silverwood
52 days on market
1 active listing within 1km
5Beds
4Baths
2,831Sqft
Listed by Tom A. Fleming, NOW Real Estate Group
Listing Description
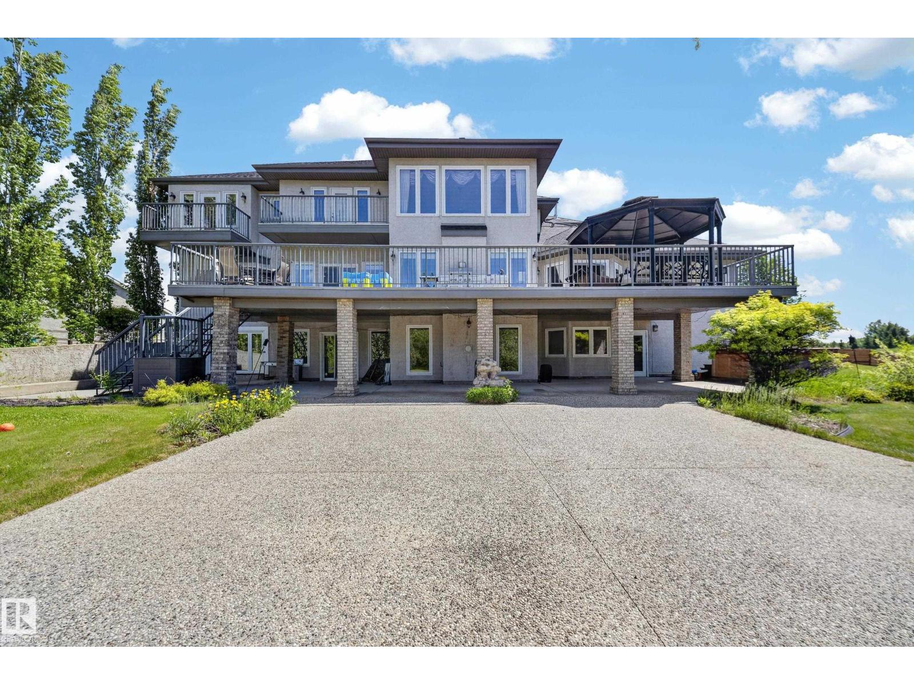
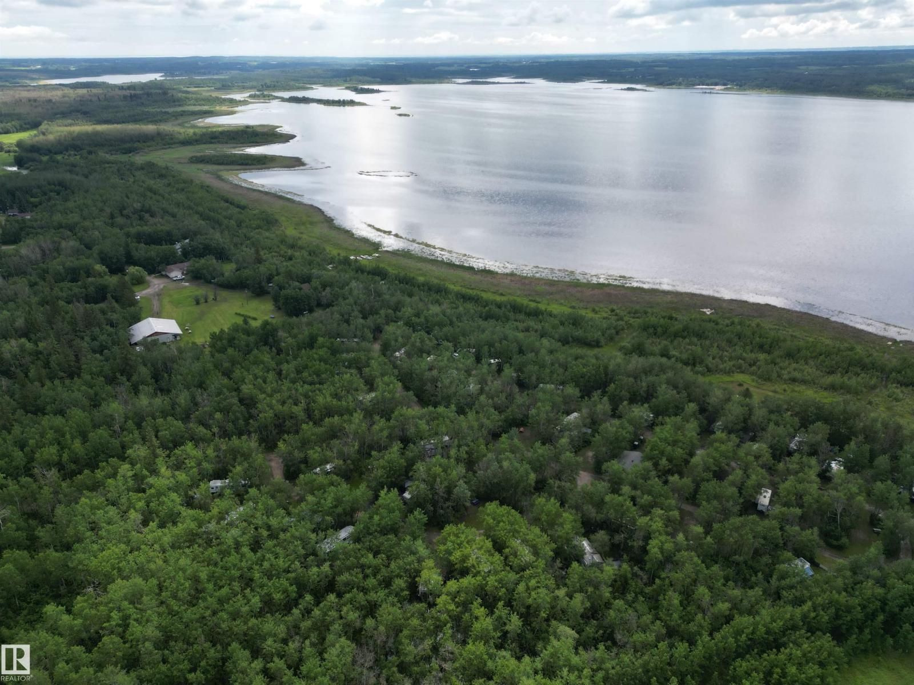
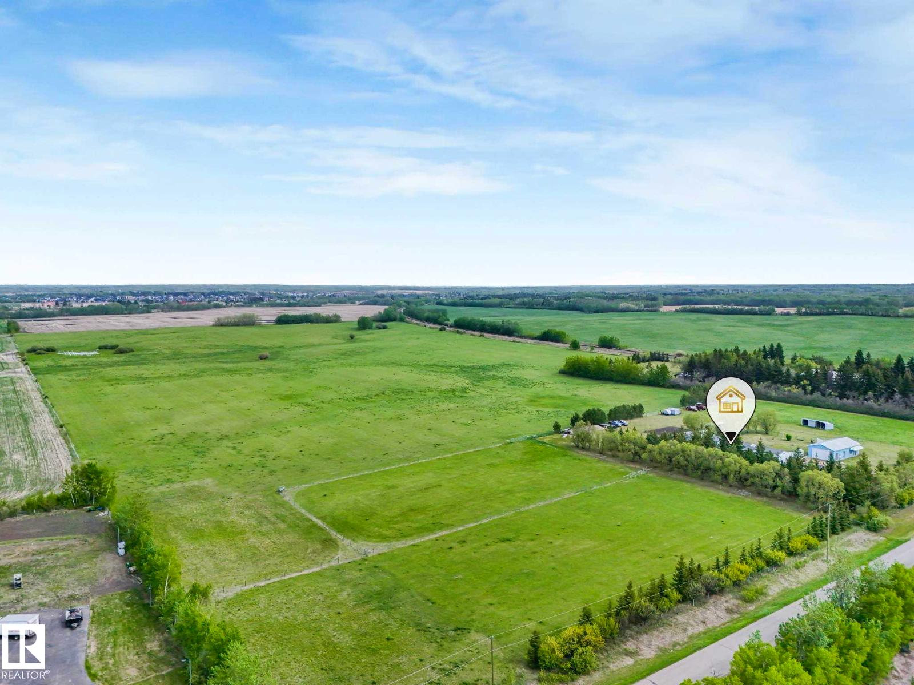
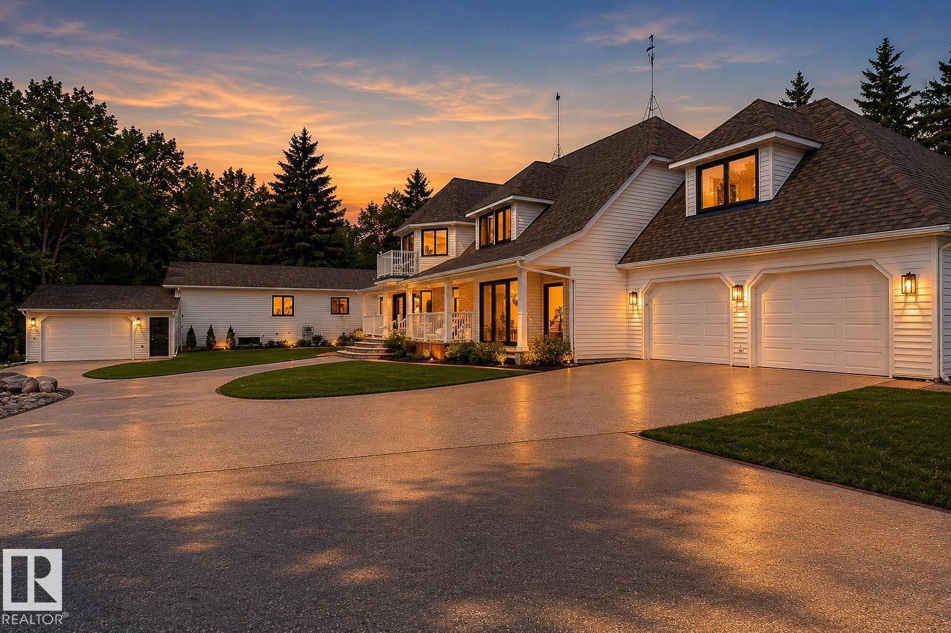
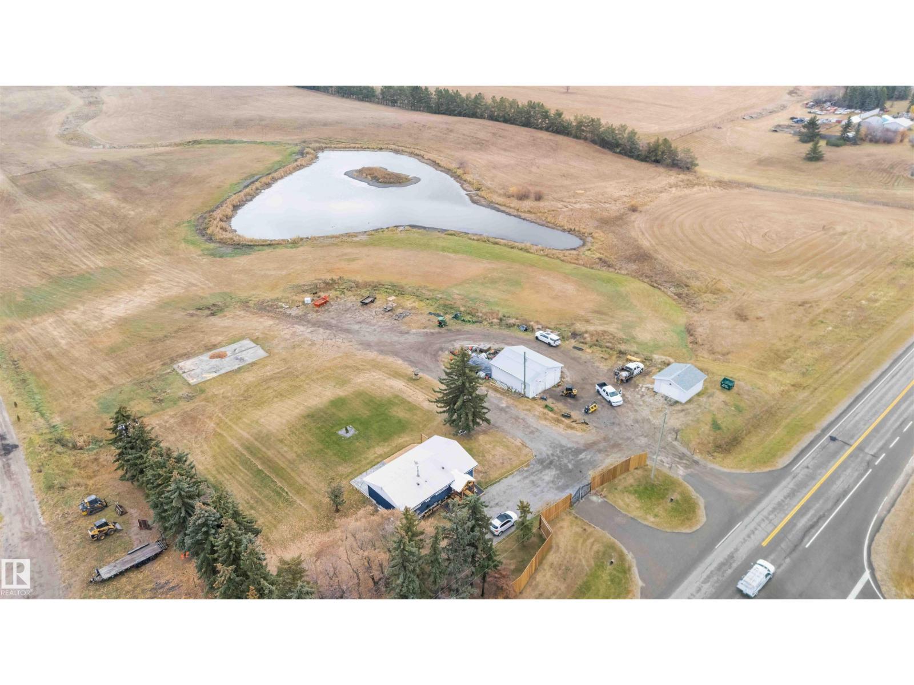
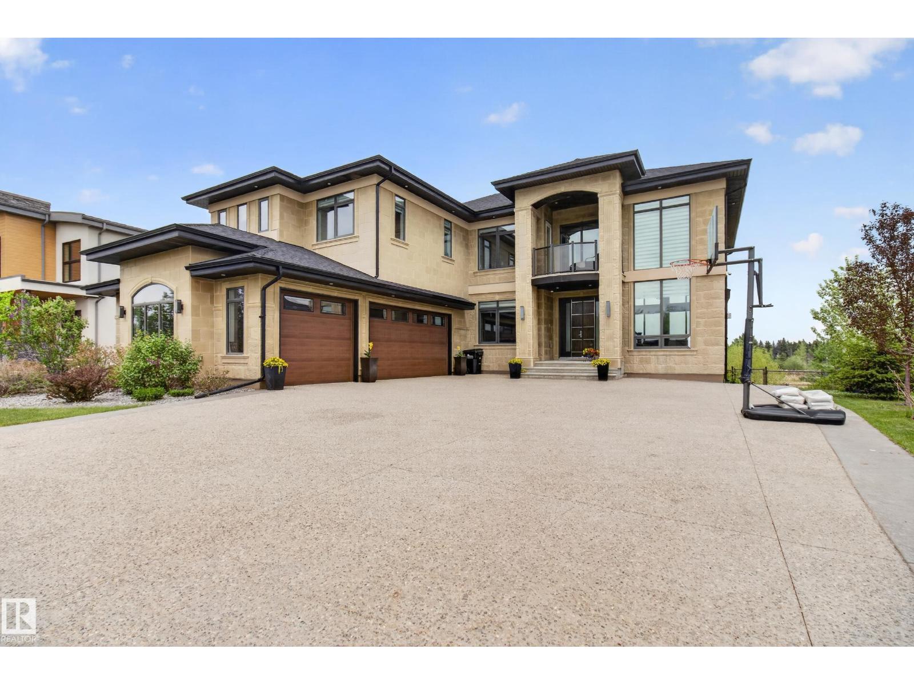
Absolutely stunning hillside bungalow featuring over 5600 sq ft of above grade living space on 10 magnificent acres only minutes south of Sherwood Park & the Anthony Henday. Boasts 5 bedrooms & 5 baths. Grand double door entry to sprawling great room with soaring vaults & stone fp. Chef's kitchen features gas range, 2 sinks, granite counters & backsplash. Large eating nook with garden doors to deck, MF laundry. F-fin bsmt features self contained legal suite ideal for extended family with separate entry, full kitchen, LR, DR and large bd with 5 pc ensuite. Also a billiards room (table included), rec room, exercise room, 2nd FR with full serviced bar, and 4th bd for the family. In-floor heating & 2 new hi-eff furnaces, cent AC, steam injected humidifiers & electronic air filters. Heated triple garage. Yard is amazing with decorative steel gate & 350' paved drive. 3 garden ponds managed by 8 water weirs, 7 bridges & 2 docks. 7 bay equipment storage w/110 & 230V. 16x16 deck surrounds custom $30k tree house (id:66704)
Property Summary
Property Type
Single Family
Building Type
House
Storeys
1
Square Footage
2,831 sqft
Neighbourhood
Silverwood
Land Size
9.49 ac
Built
2006
Parking Type
Heated Garage
Property Details
Interior Features
Appliances Included
Electronic Air Cleaner, Dishwasher, Dryer, Garage Door Opener, Garburator, Oven - Built-in, Storage Shed, Stove, Washer, Window Coverings, Wine Fridge, Two Refrigerators
Basement Type
See Remarks (finished)
Fireplace
Yes
Fireplace Type
Unknown
Fireplace Fuel
Gas
Building Features
Features
Cul-de-sac, Private Setting, Closet Organizers, Exterior Walls- 2x6", No Animal Home