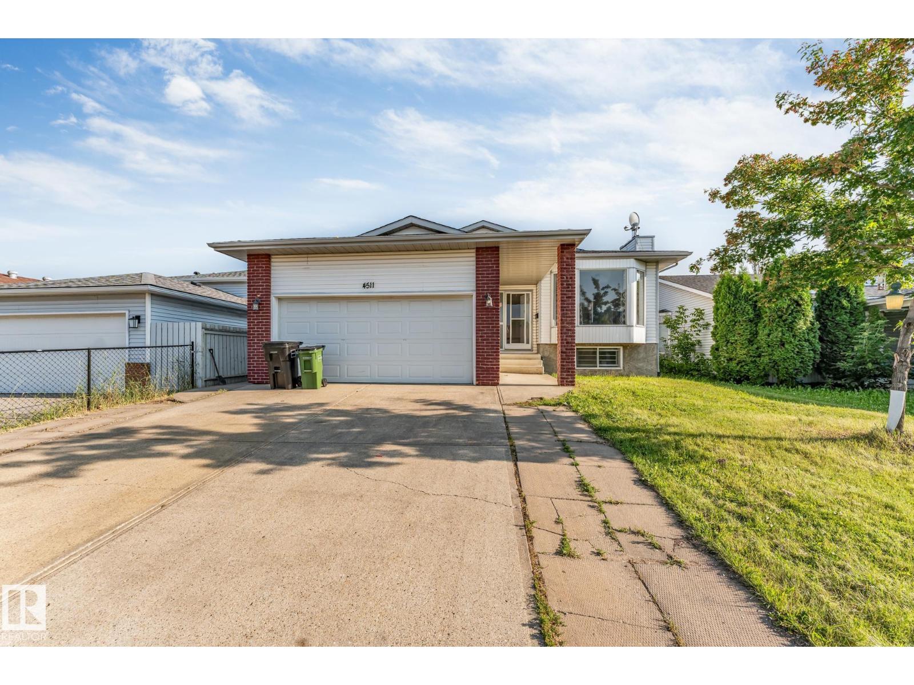
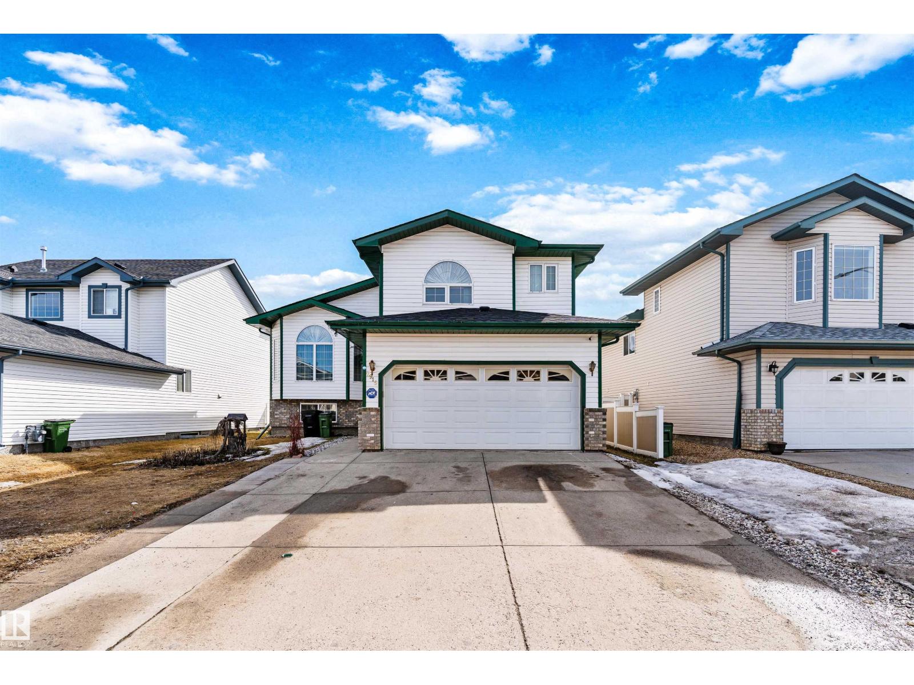
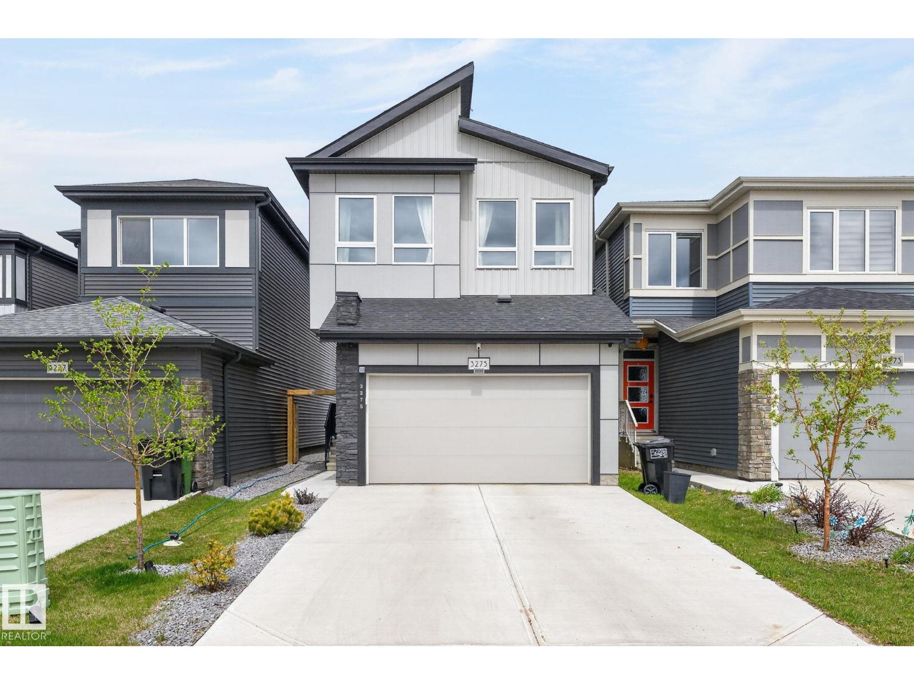
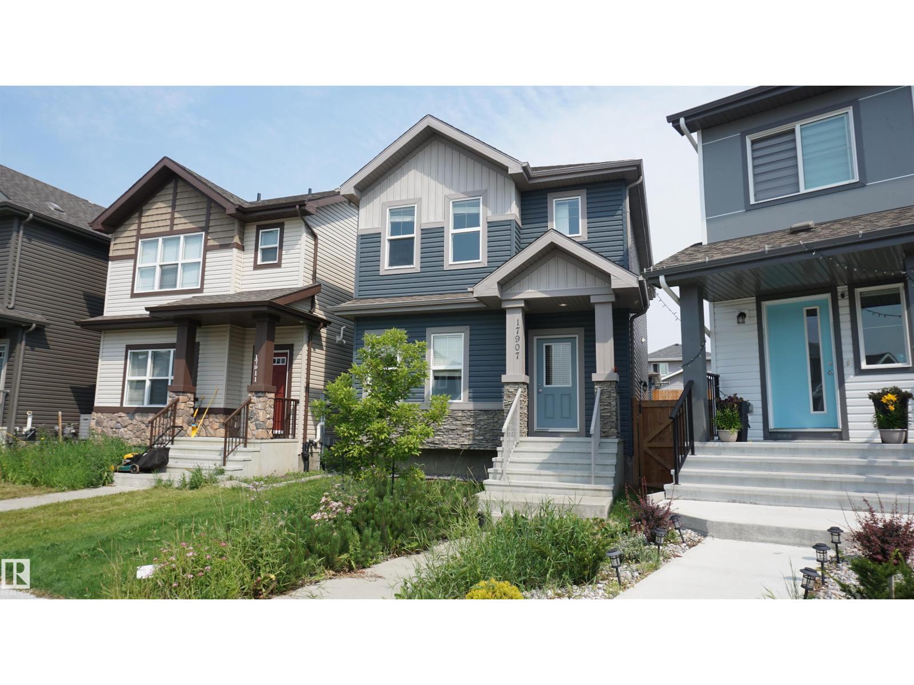
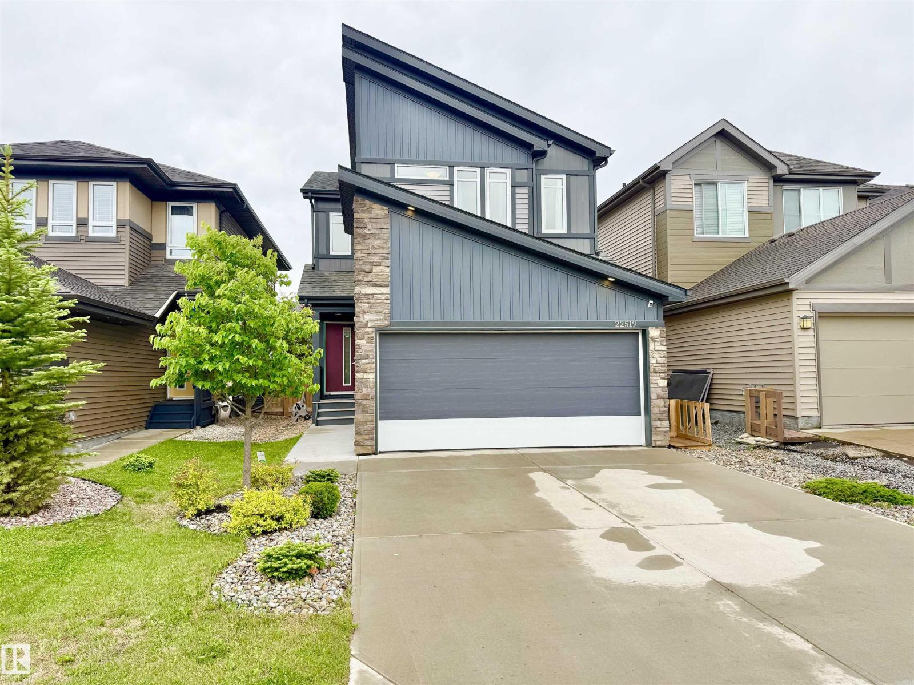
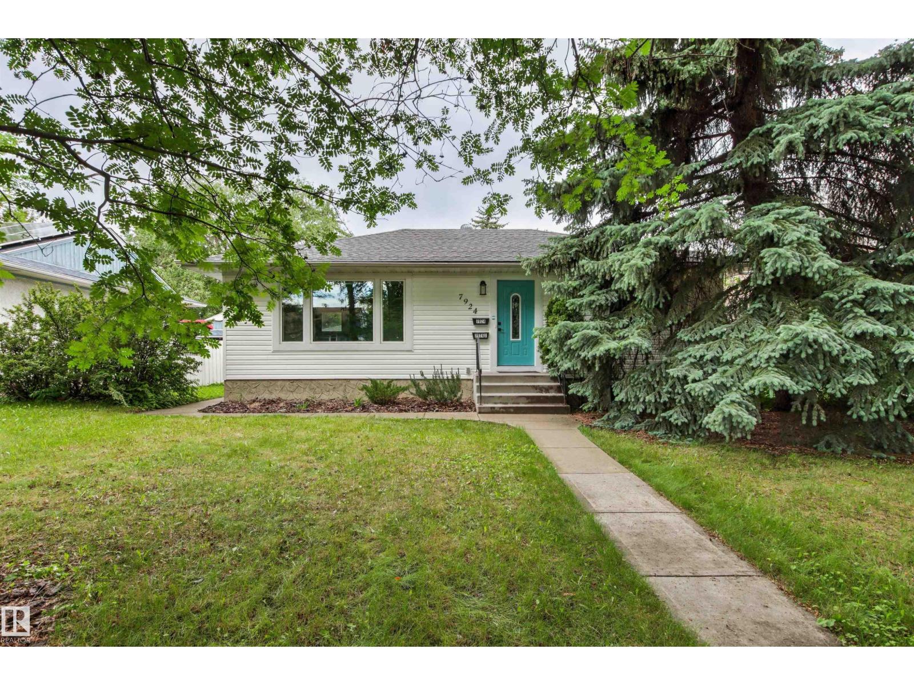
Your search is over! Welcome to this 1,542 sq ft Bi-Level, situated in a quiet key-hole crescent in the sought-after community of The Hamptons. Highlighted by the 13 ft ceilings & big windows, the main level feels bright & open. The spacious kitchen feat plenty of counter & cabinet space, corner pantry, s/s appliances & a convenient breakfast nook that leads out onto the two-tiered deck, perfect for family gatherings. Two good sized bedrooms, a laundry room & a 4 pc bath round out the main. Above the Double Garage is the large primary bedroom that incl a large walk-in closet & lux ensuite w/ stand-up shower & soaker tub. The fully finished basement feels bright & inviting thanks to the large windows throughout. A large rec room, another 4 pc bath, plus two more bedrooms complete the basement. The massive 8,000 sq ft pie-shaped backyard feels like you're on a acreage! Central AC for those warm nights. Walking distance to parks, schools, playgrounds & public transportation. This is the one! (id:66704)
Property Summary
Property Type
Single Family
Building Type
House
Square Footage
1,542 sqft
Neighbourhood
The Hamptons
Title
Freehold
Land Size
753.30 m²
Built
2007
Property Details
Interior Features
Appliances Included
Dishwasher, Dryer, Garage Door Opener Remote(s), Garage Door Opener, Hood Fan, Microwave, Refrigerator, Storage Shed, Stove, Washer, Window Coverings