Listed by Taylor Nodeland, Royal LePage Prestige Realty
Listing Description
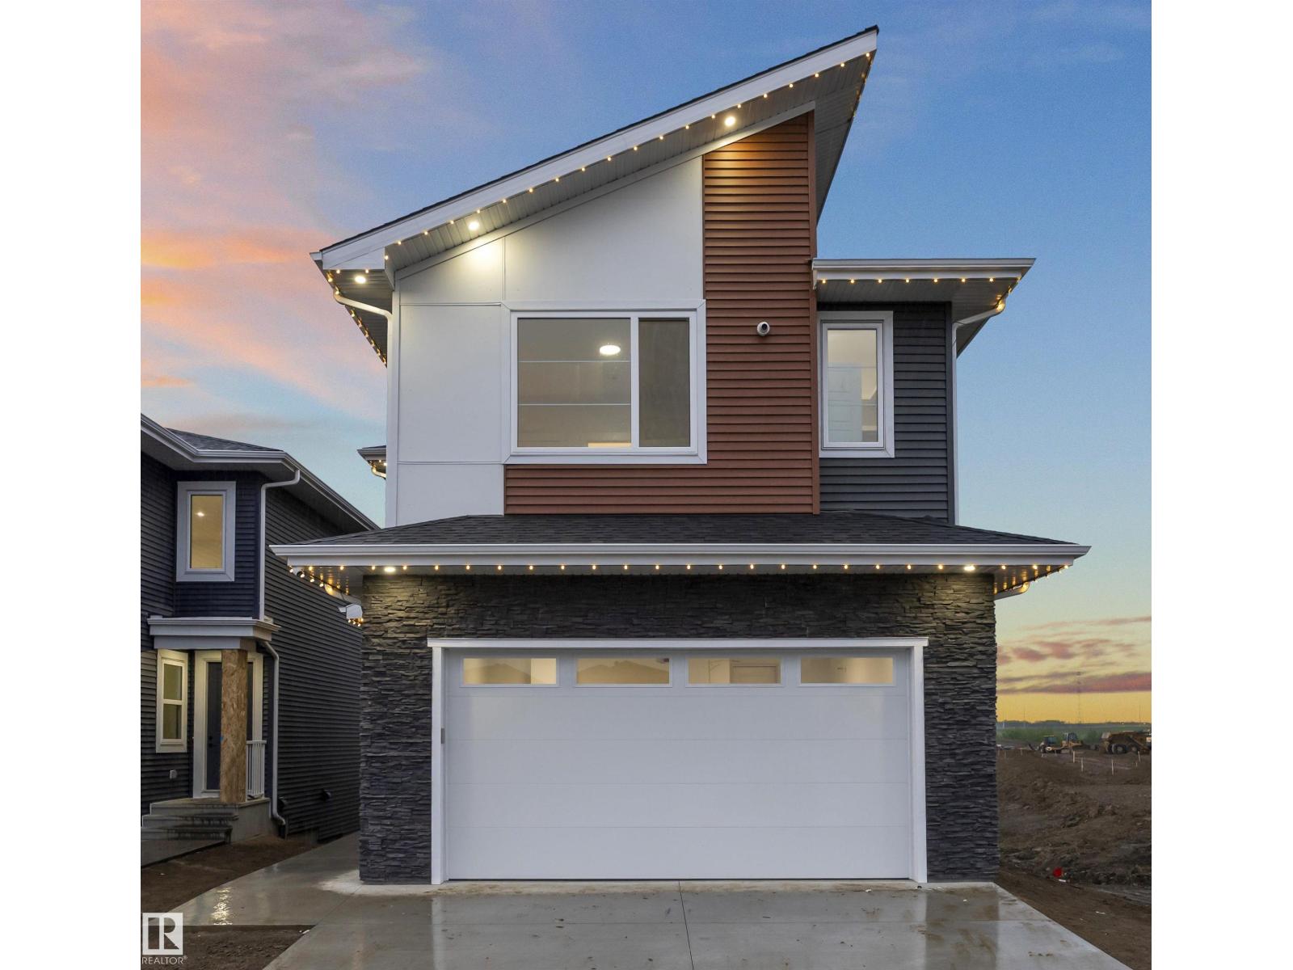
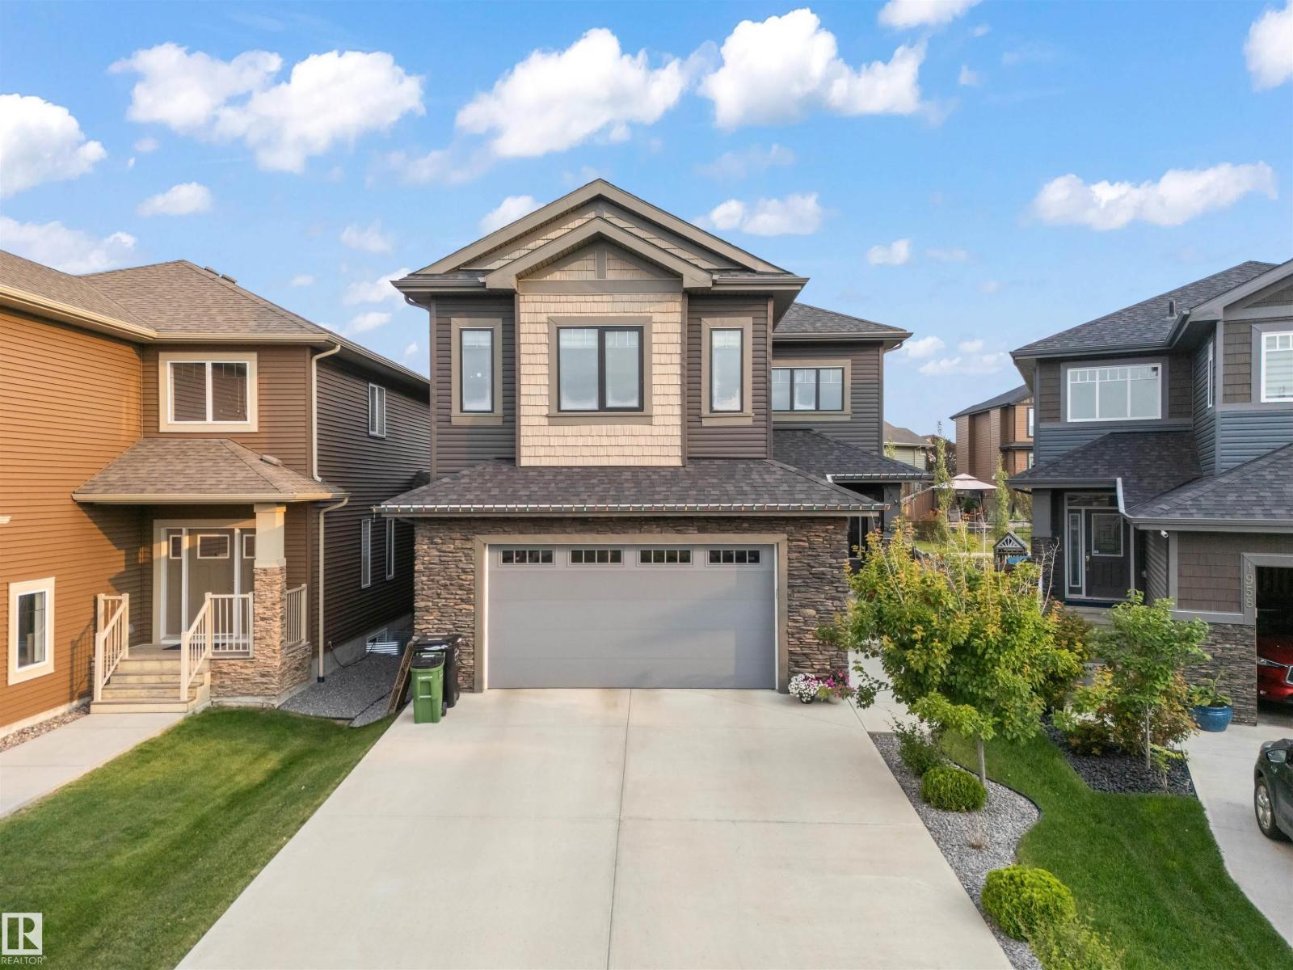
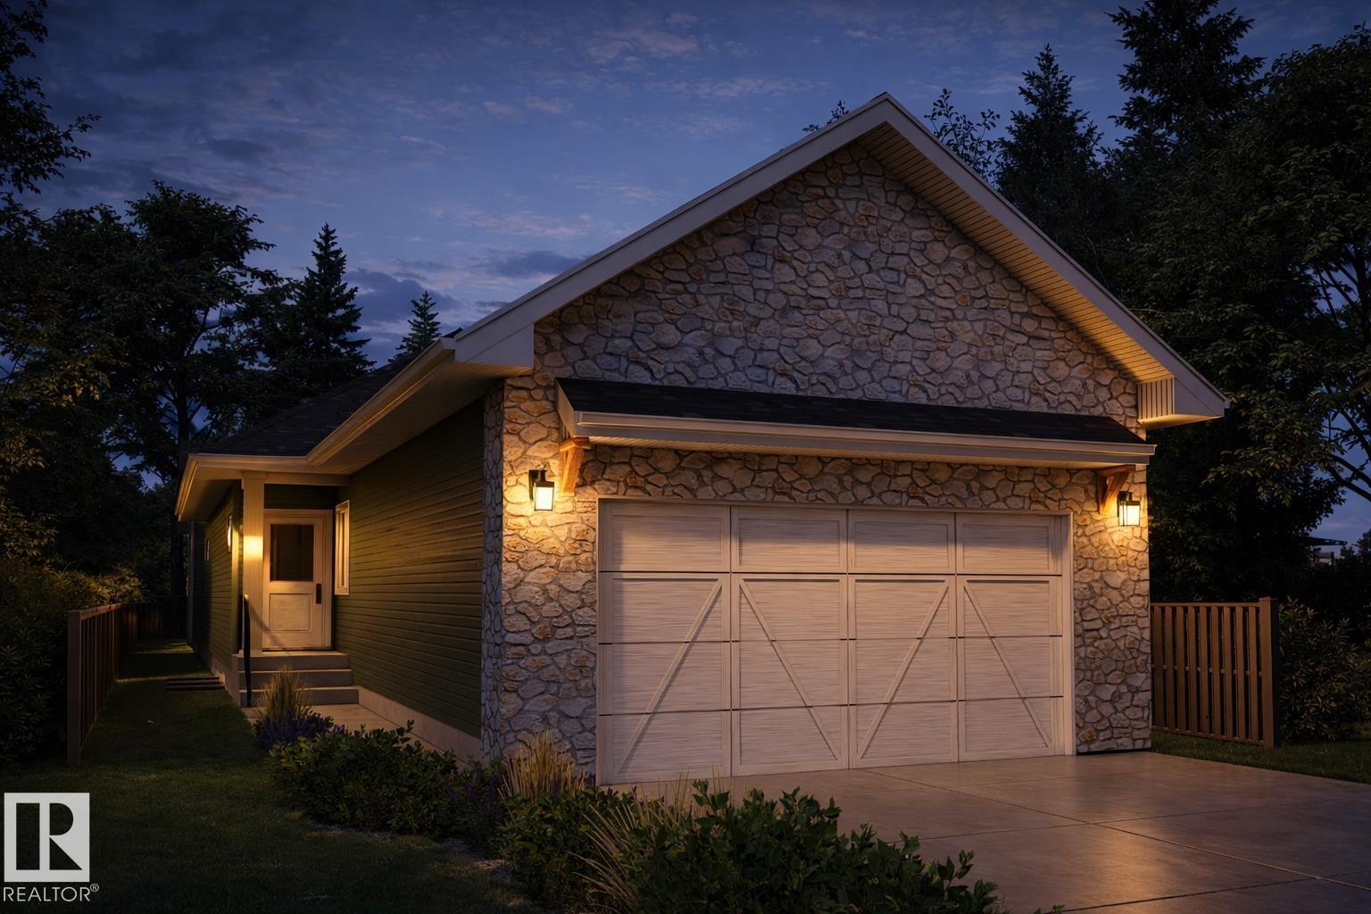
Step into the perfect fusion of modern living & luxury in this 7-bed, 5-bath home spanning 3500 sq ft. Designed for space & functionality, it suits both growing families & hosting guests. The main floor features vaulted ceilings that open to below in the living room w/ gas F/P & feature wall. The sleek & stylish kitchen is adorned w/ quartz counters, huge island & a walk-in butler's pantry equipped w/ a gas range oven. The primary bedroom, a sanctuary of comfort & style, complete w/ an ensuite that features dual sinks, a soaker tub, a separate shower, & a generously sized walk-in closet. The basement unveils a SECONDARY suite w/ 2 bedrooms, a full kitchen, a massive rec room, & an additional laundry room. Additional features are Black windows, exposed aggregate driveway and double attached garage. Located just off the Anthony Henday, it ensures quick access to major routes for effortless commutes. This meticulously designed home offers not just a living space but a lifestyle of luxury, space & modern ease (id:66704)
Property Summary
Property Type
Single Family
Building Type
House
Storeys
2
Square Footage
2,573 sqft
Neighbourhood
Fraser
Title
Freehold
Built
2022
Property Details
Interior Features
Appliances Included
Garage Door Opener Remote(s), Garage Door Opener, Hood Fan, Oven - Built-in, Stove, Gas Stove(s), Window Coverings, Wine Fridge, Dryer, Two Refrigerators, Two Washers, Dishwasher