Listed by Julian P. Szklarz, Coldwell Banker Mountain Central
Listing Description
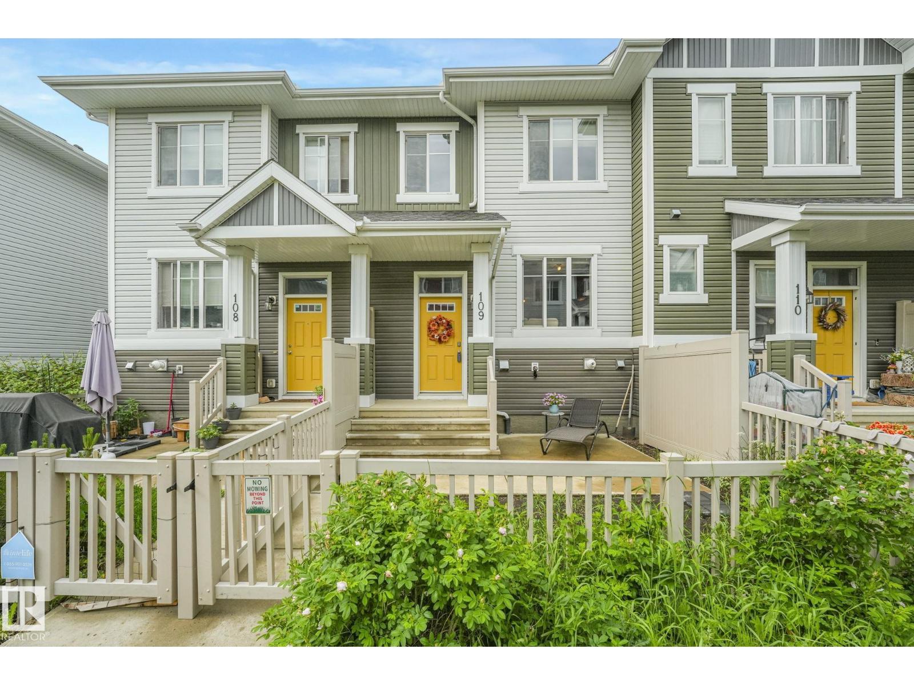
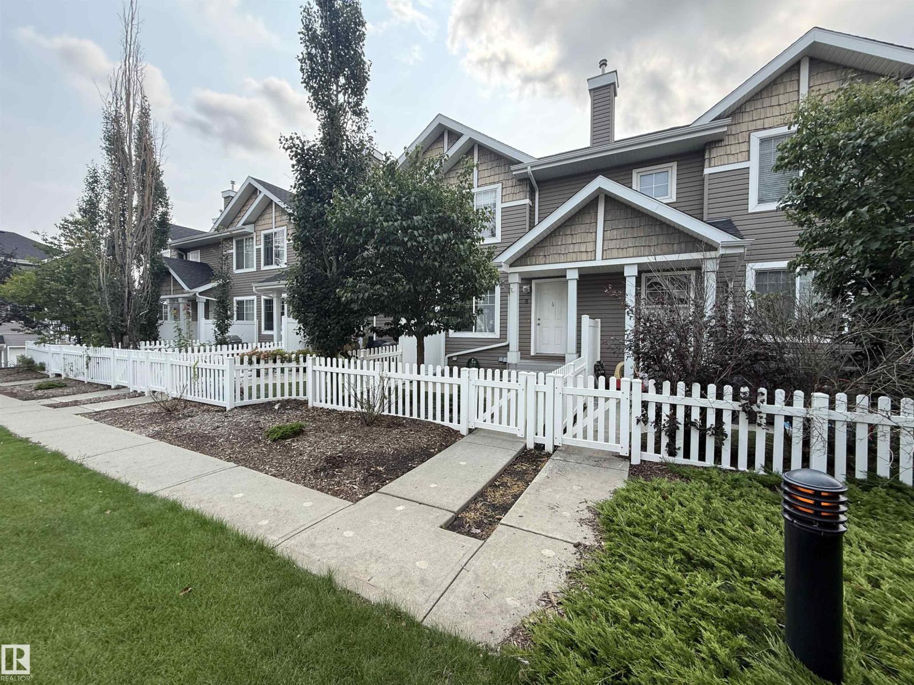
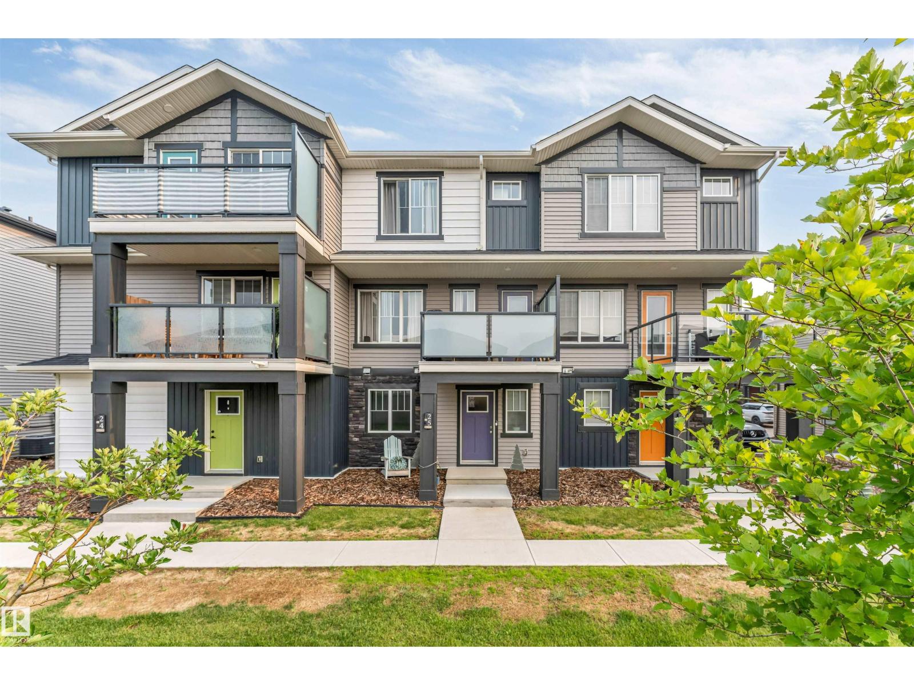
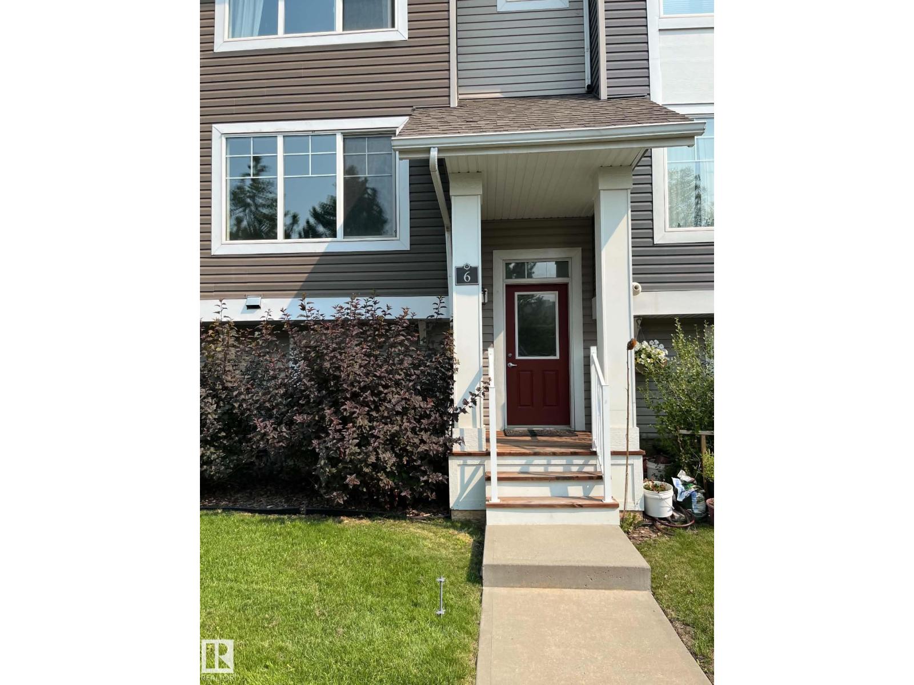
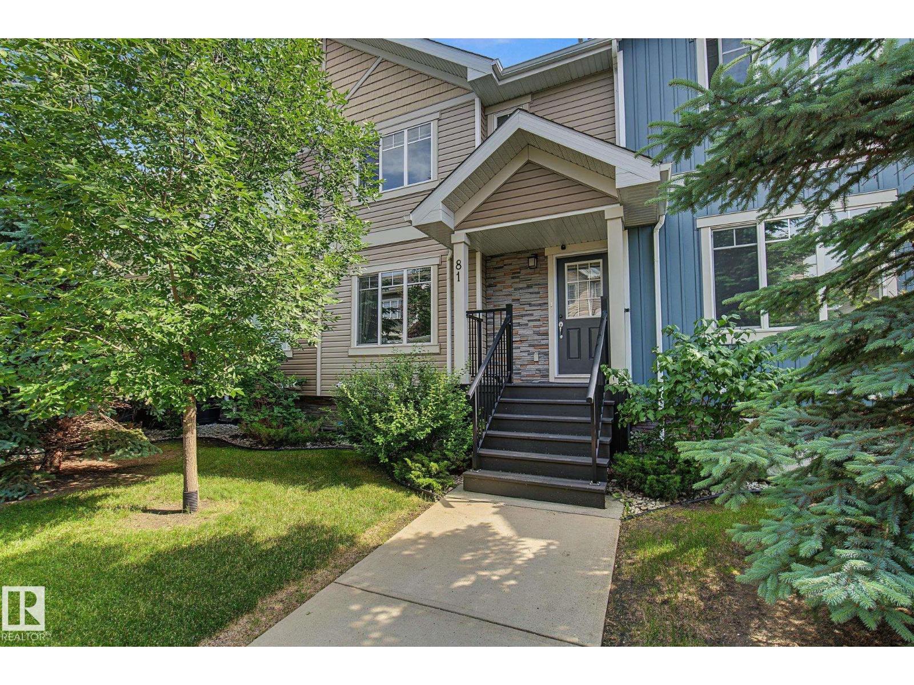
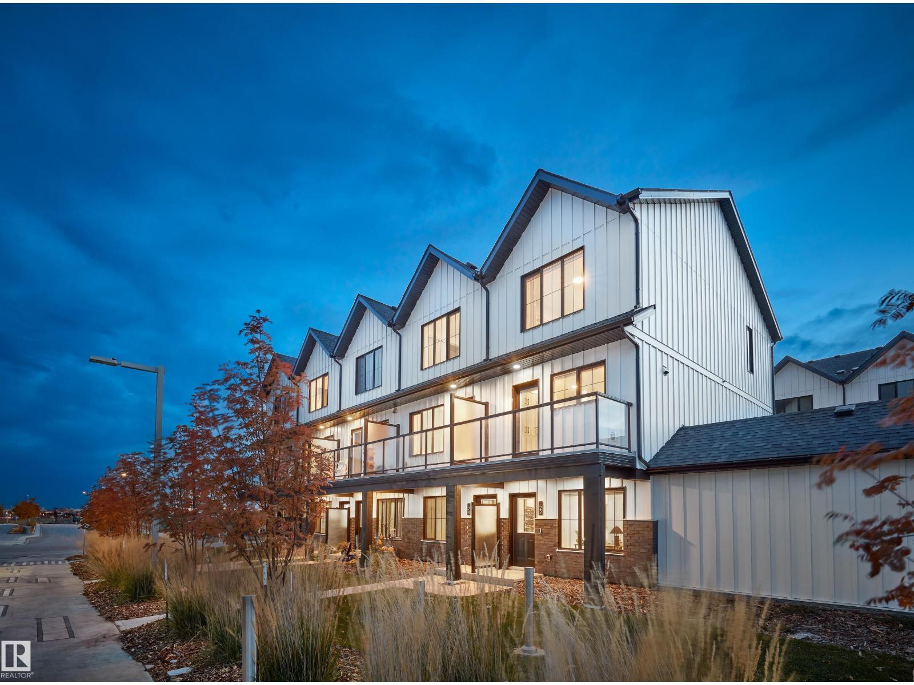
Fantastic Opportunity in Excellent Rutherford Location - 2-storey end unit - double attached garage - a large primary bedroom which has its own 3 piece ensuite & super walk in closet. This home features large windows, bright spaces, a special covered balcony perfect for barbeque opening to the kitchen, kitchen dining area. Furthermore 3 bedrooms, 3 washrooms, make # 47 excellent for professionals, families, first-time buyers, or investors. The bright & functional main floor includes a spacious living room or if desired combined dining area, 2 piece washroom, a thoughtfully laid out kitchen w plenty of cabinet space with formal eating area. Upstairs the 3 bedrooms provide flexibility for family, guests, or a home office. Enjoy the pleasure of a double attached garage plus visitor parking nearby. Located close to schools, parks, shopping, public transit, all amenities, with quick access to major routes for an easy commute. A Great condo opportunity to own in a sought-after southwest Edmonton community. (id:66704)
Property Summary
Property Type
Single Family
Building Type
Row / Townhouse
Storeys
2
Square Footage
1,249 sqft
Neighbourhood
Rutherford (Edmonton)
Title
Condominium/Strata
Land Size
121.56 m²
Built
2011
Parking Type
Attached Garage
Property Details
Interior Features
Appliances Included
Dishwasher, Dryer, Garage Door Opener Remote(s), Garage Door Opener, Refrigerator, Stove, Washer, Window Coverings