Listed by Daniel M. Israel, Royal Lepage Arteam Realty
Listing Description
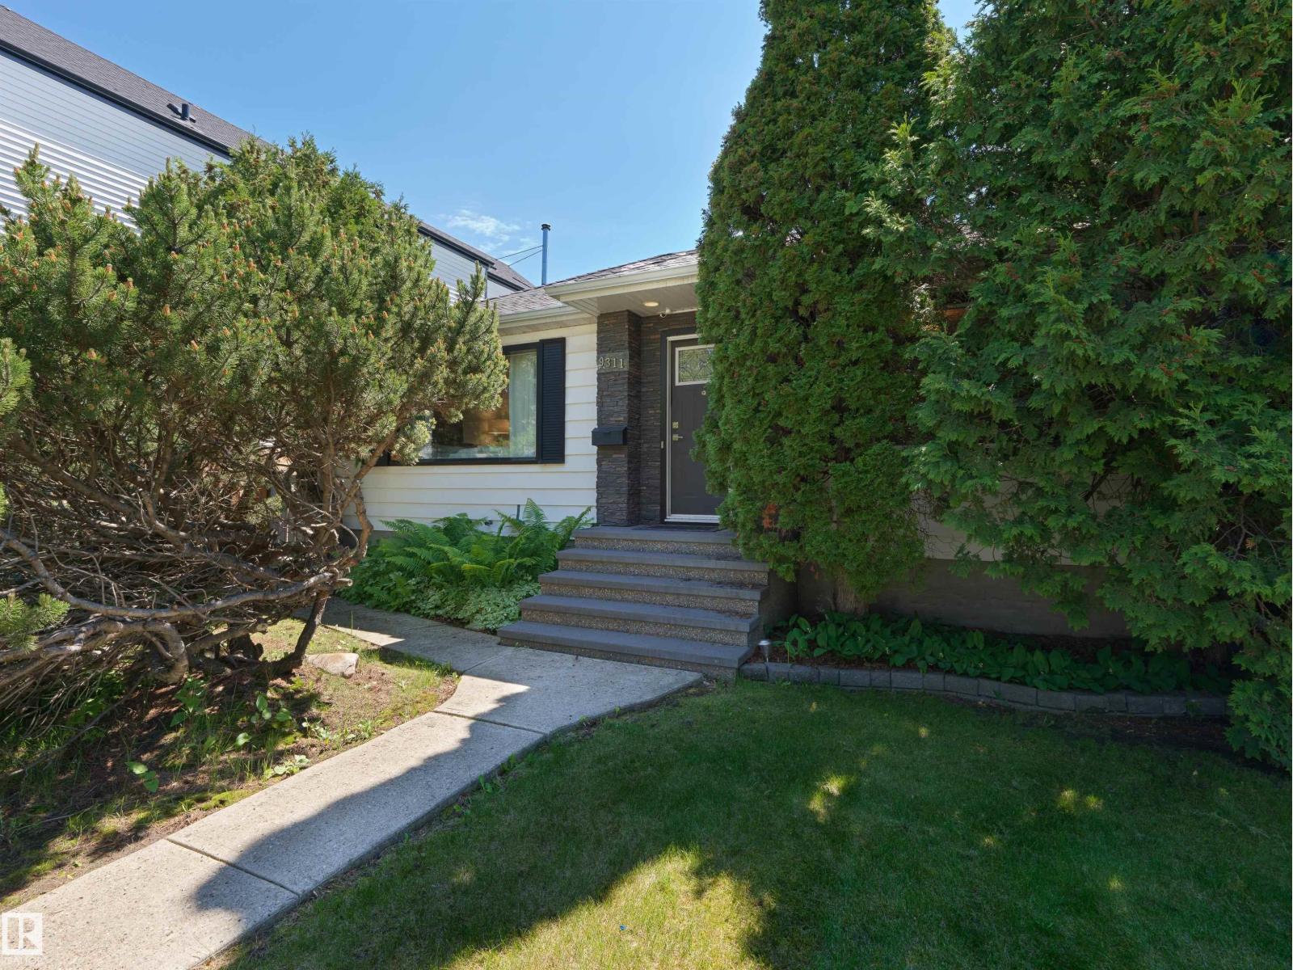
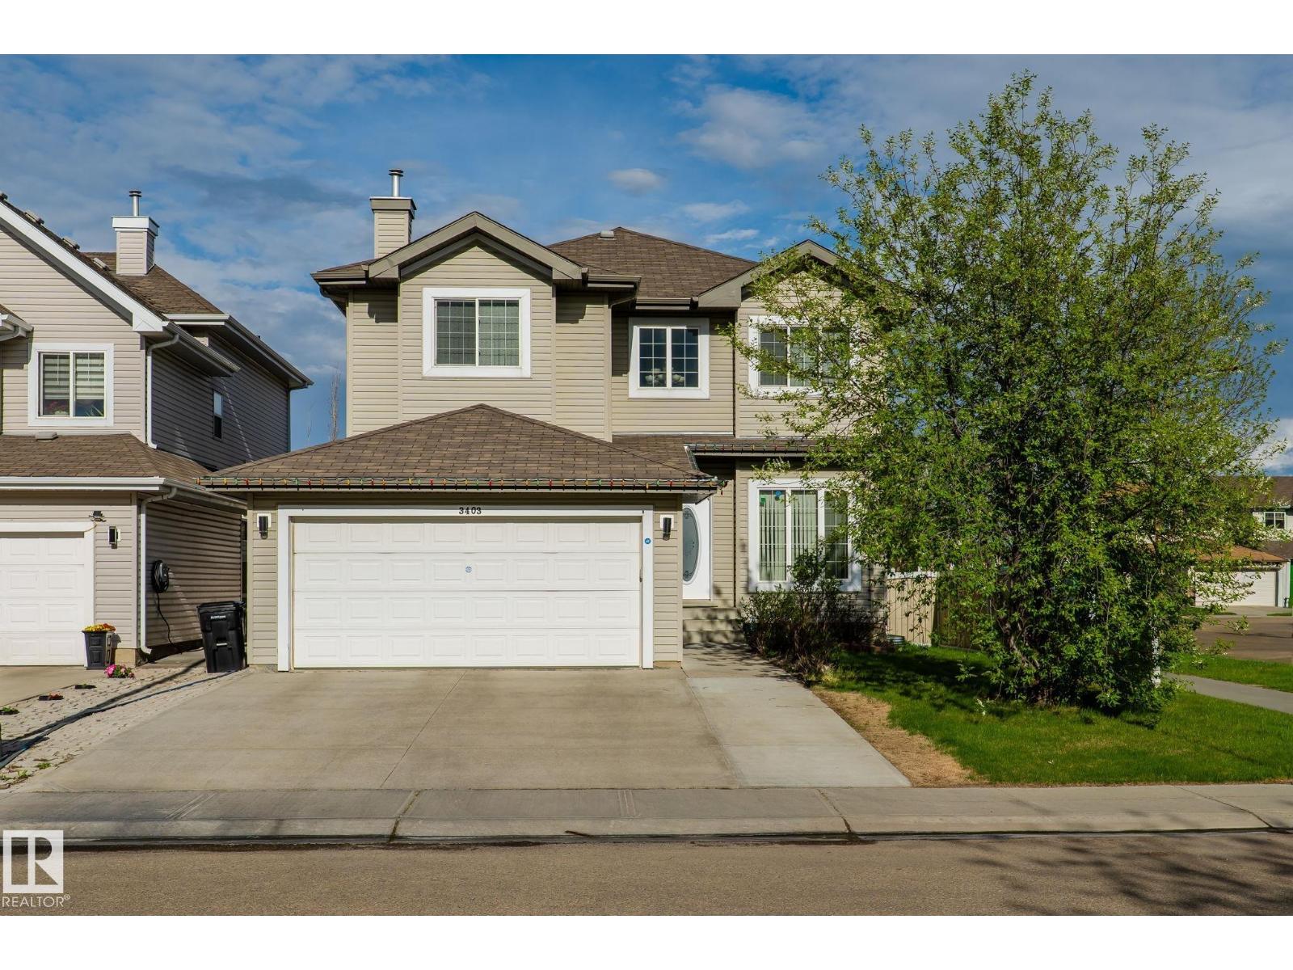
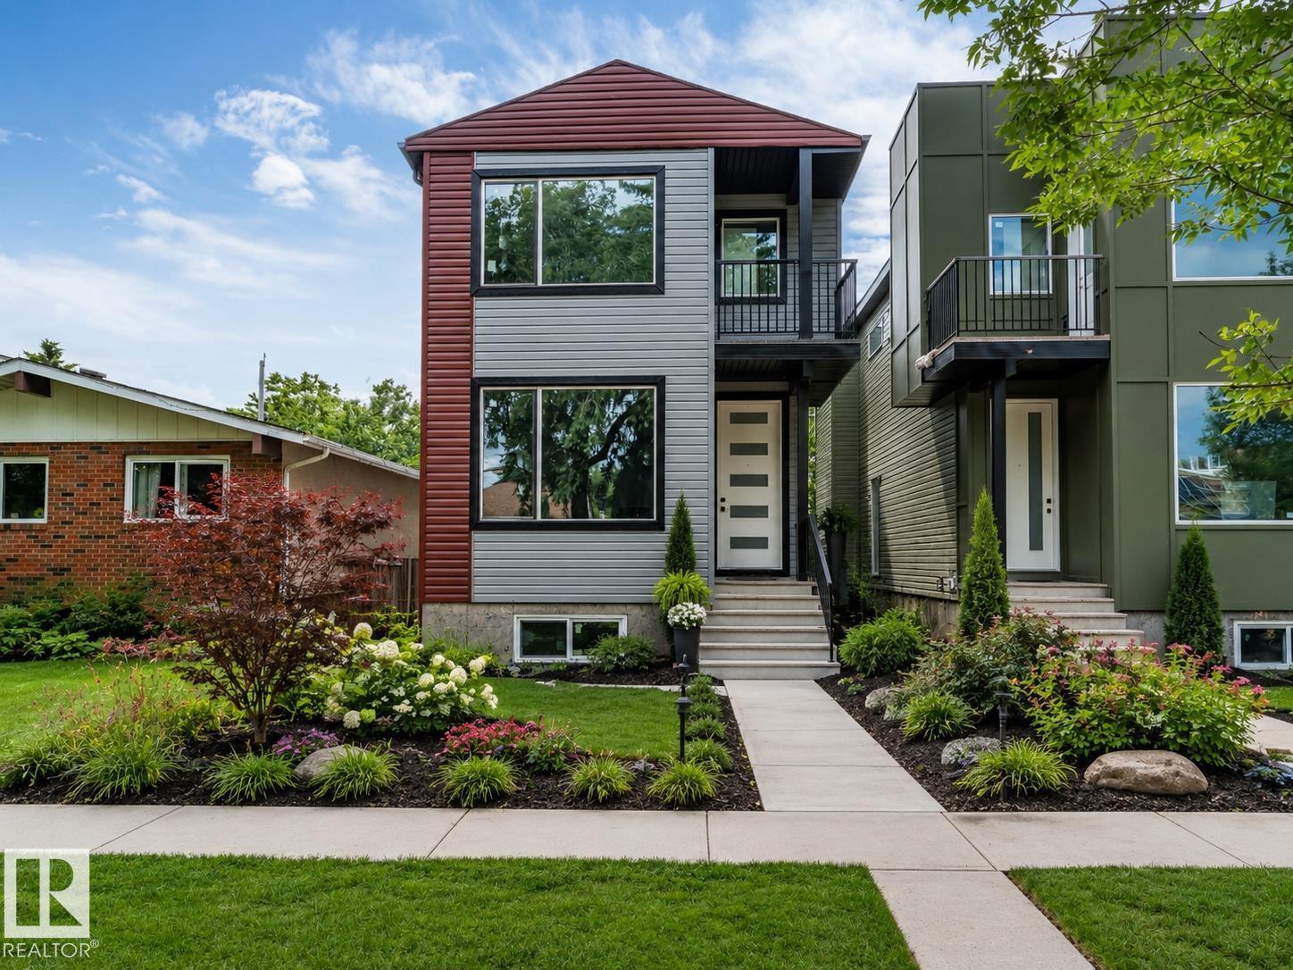
CORNER LOT | FULLY RENOVATED (2020) | 1,980+ SQ.FT of FINISHED LIVING SPACE | UPDATED MECHANICAL | Welcome to family-friendly Woodcroft with amazing access to schools, shopping & amenities like TWOS, Coronation Rec Centre & many more! This property has a sunny South-facing exposure, bathing the main living space in light. Vinyl plank runs throughout the top two floors; great for pets & kids. The white cabinets in the kitchen are accented with QUARTZ countertops & S/S appliances. Upstairs you'll find 3 LARGE bedrooms, each with plenty of storage & a 4PC bathroom. The lower level has a sunny family room (perfect for movie nights) + a 4th bedroom & laundry area. The basement houses a great office space/play space + 3PC bathroom. Outside you'll find a MASSIVE, FULLY-FENCED YARD, newer DOUBLE garage & pergola (w. built-in sectional); add'l front driveway for 3rd vehicle. AC (2025) + a 60GAL HWT are just two bonuses. This home is TURN-KEY with great access to transit, downtown YEG, Groat RD or Yellowhead Trail (id:66704)
Property Summary
Property Type
Single Family
Building Type
House
Square Footage
1,039 sqft
Neighbourhood
Woodcroft
Title
Freehold
Land Size
550.13 m²
Built
1955
Parking Type
Detached Garage
Property Details
Interior Features
Appliances Included
Alarm System, Dishwasher, Dryer, Garage Door Opener Remote(s), Garage Door Opener, Microwave Range Hood Combo, Refrigerator, Stove, Washer, Window Coverings