Active

3306 Hilton Cr NW Edmonton, Alberta

$579,900

MLS® Number: E4500776

  • The Hamptons
  • 26 days on market
  • 45 active listings within 1km
4 Beds
4 Baths
1,701 Sqft

Listed by Loida Lumanlan, REMAX River City

Listing Description

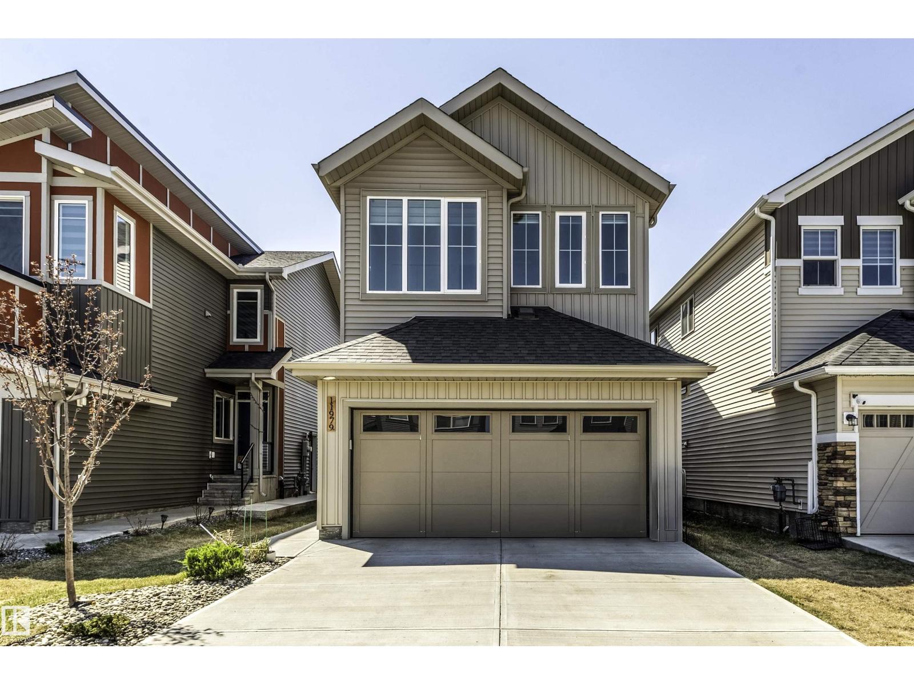
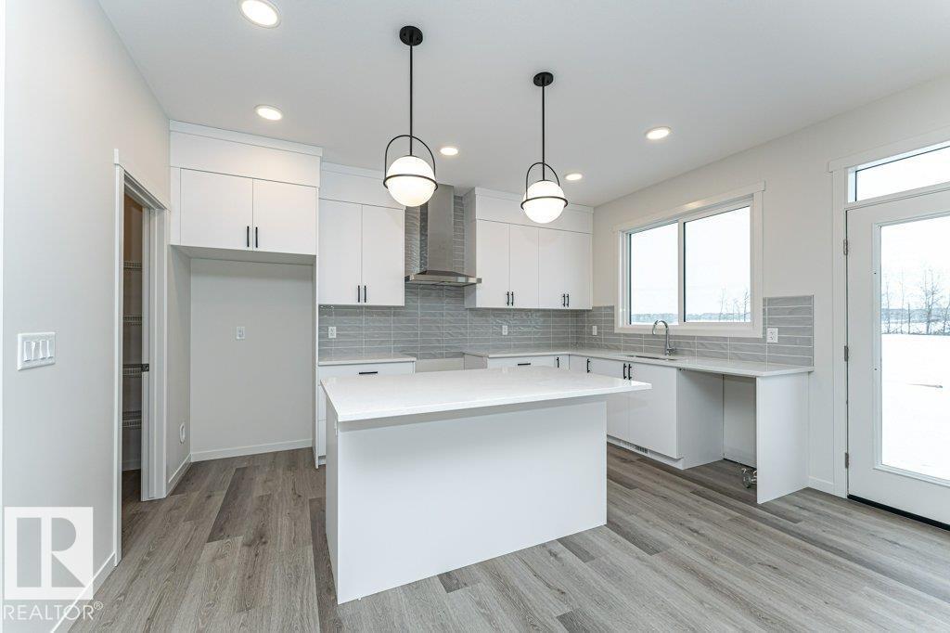
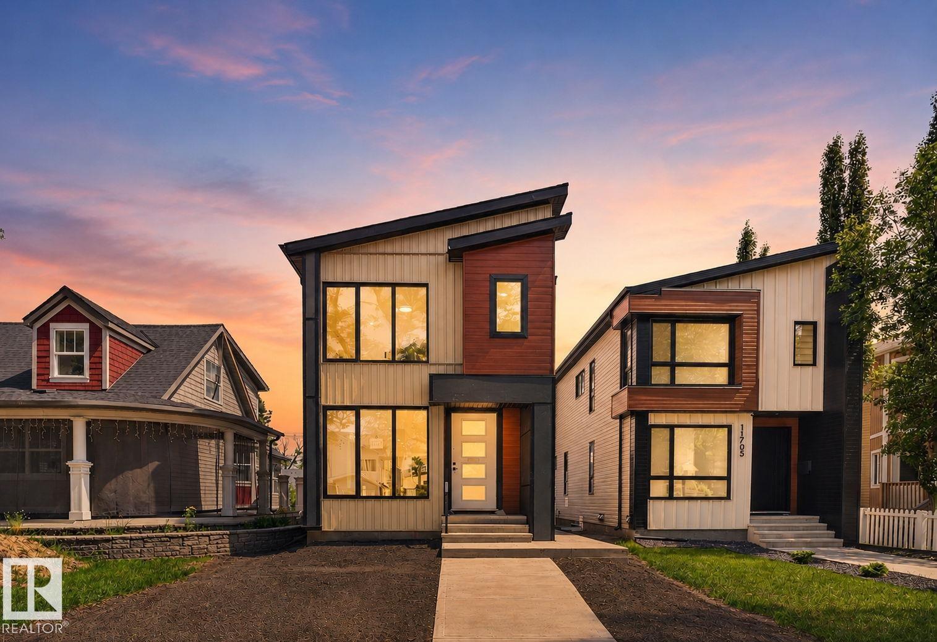
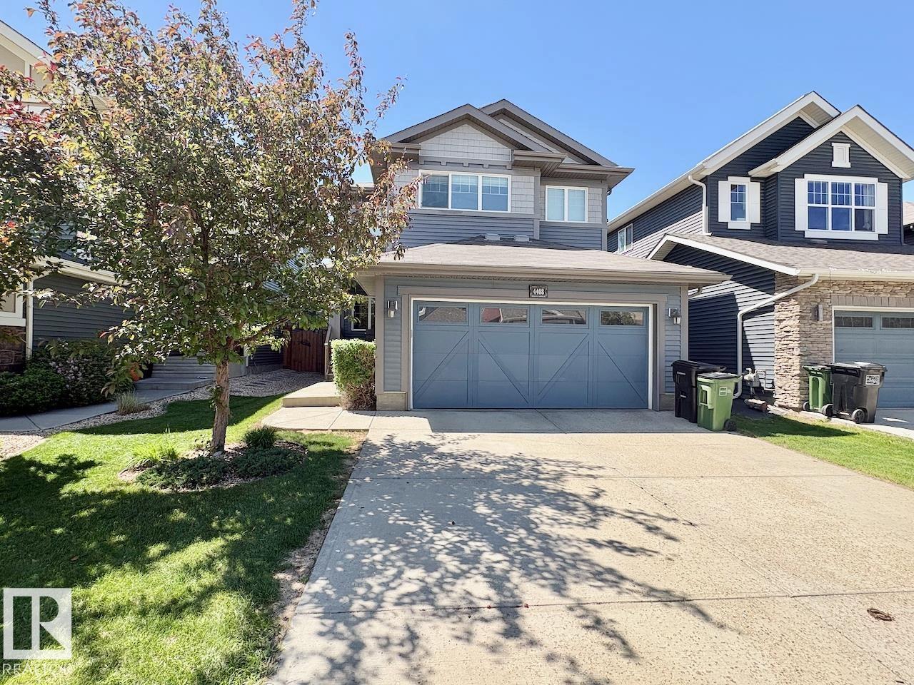
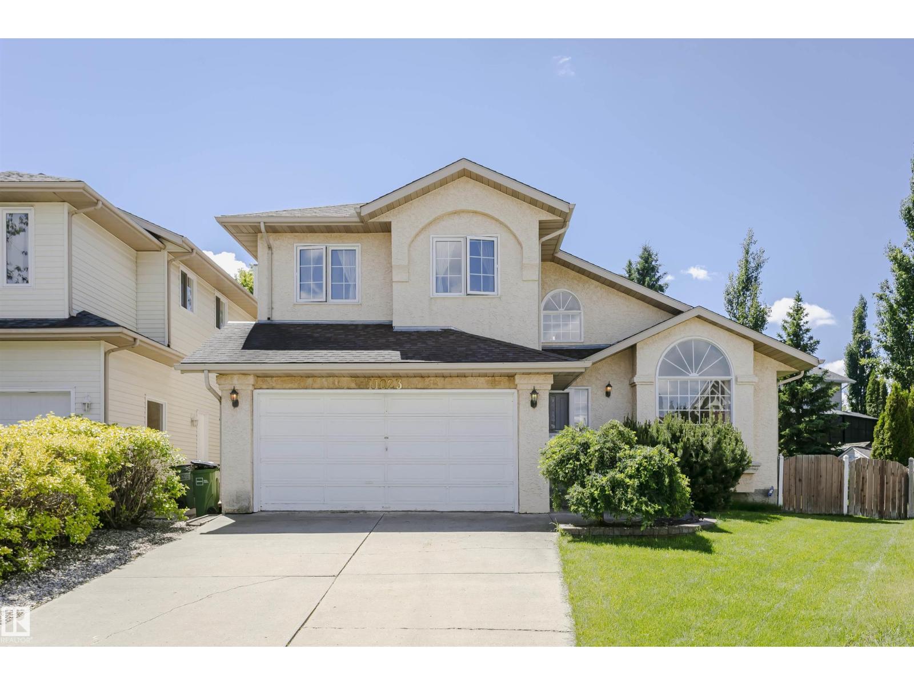
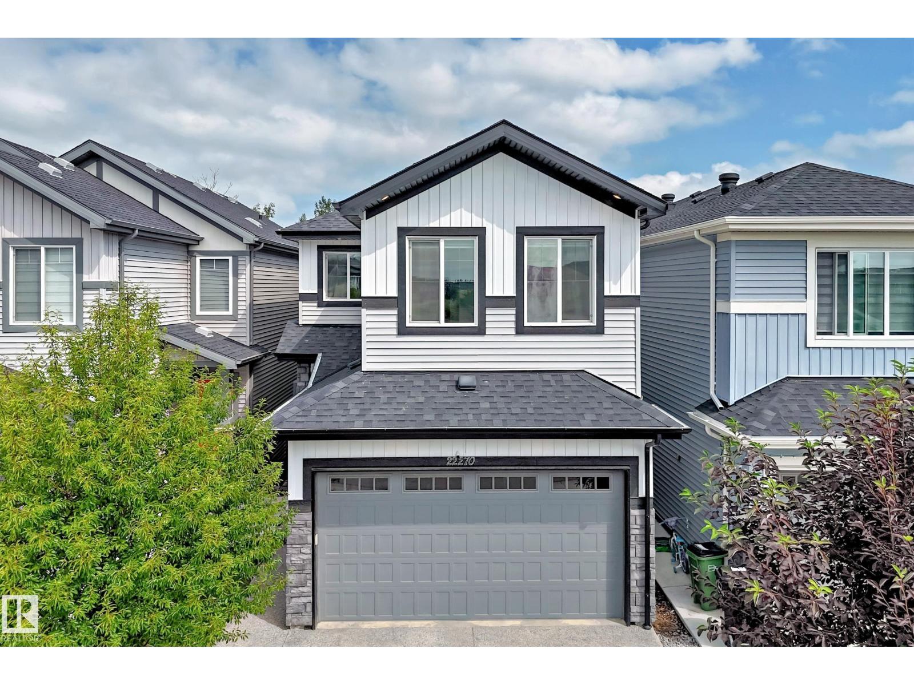
Welcome to this beautifully maintained 2-storey home offering the perfect blend of luxury, comfort, and family-friendly living! Featuring a fully finished basement, double attached garage, and private fenced yard with deck, this home is designed for both relaxing and entertaining. The bright and modern open-concept main floor showcases a cozy gas fireplace in the living room, spacious dining area, and stylish kitchen with capuccino cabinetry, island, and walk-in pantry. Convenient main floor laundry and 2-pc powder room complete the level. Upstairs offers a versatile flex room, 3 spacious bedrooms, and 2 full bathrooms including the elegant primary retreat with walk-in closet and spa-inspired ensuite featuring a soaker tub. The fully finished basement adds even more living space with a large family room, generous bedroom, and 3rd full bathroom. Ideally located with easy access to shopping, restaurants, banks, parks, schools, and West Edmonton Mall. A wonderful family community to call home! (id:66704)
Property Summary

Property Type
Single Family
Building Type
House
Storeys
2
Square Footage
1,701 sqft
Neighbourhood
The Hamptons
Title
Freehold
Built
2014

Property Details

Interior Features

Appliances Included Dishwasher, Hood Fan, Refrigerator, Stove, Washer, Dryer
Basement Type Full (finished)
Fireplace No

Building Features

Features See Remarks, Park/reserve
Construction Style Detached

Heating & Cooling

Heating Type Forced Air

Neighbourhood Features

Amenities Nearby Public Transit, Schools, Shopping

Additional Details

Basement Development Finished
Half Bath Total 1

Measurements

Square Footage 1,701 Sqft

Rooms

Basement
Bedroom 4 3.48 m x 2.91 m 11'5" x 9'7"
Main Level
Living Room 4.69 m x 3.61 m 15'5" x 11'10"
Dining Room 2.92 m x 2.25 m 9'7" x 7'5"
Kitchen 4.29 m x 2.55 m 14'1" x 8'4"
Upper Level
Primary Bedroom 4.34 m x 3.73 m 14'3" x 12'3"
Bedroom 2 3.63 m x 3.14 m 11'11" x 10'4"
Bedroom 3 3.54 m x 3.14 m 11'7" x 10'4"

Additional Land Details

Acreage No
Land Amenities Public Transit, Schools, Shopping

Location

Talk to us

Questions about this home?

Call or email our team directly — no forms, no waiting on a callback.

Call (780) 000-0000