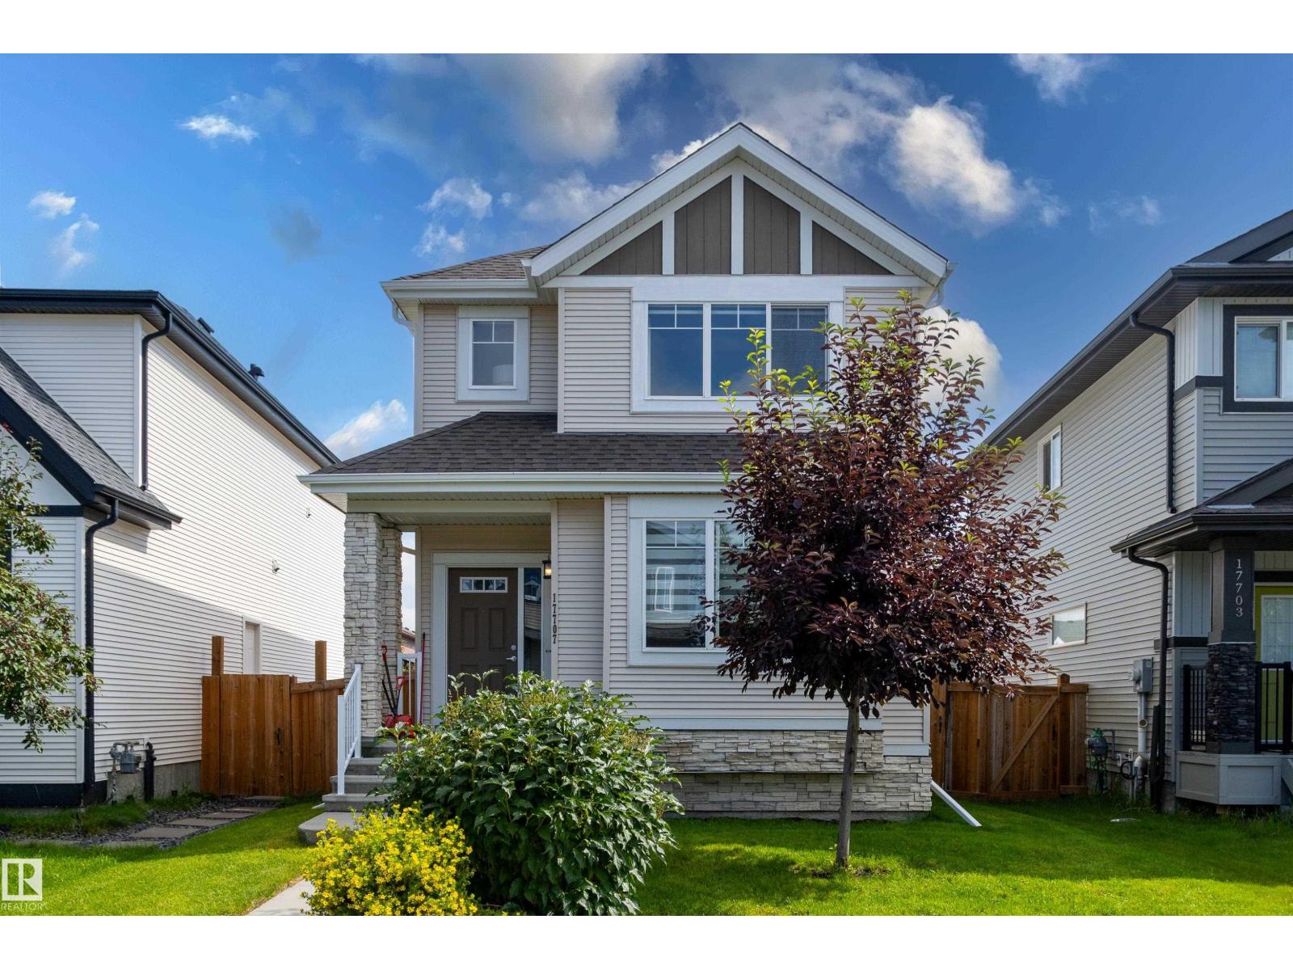
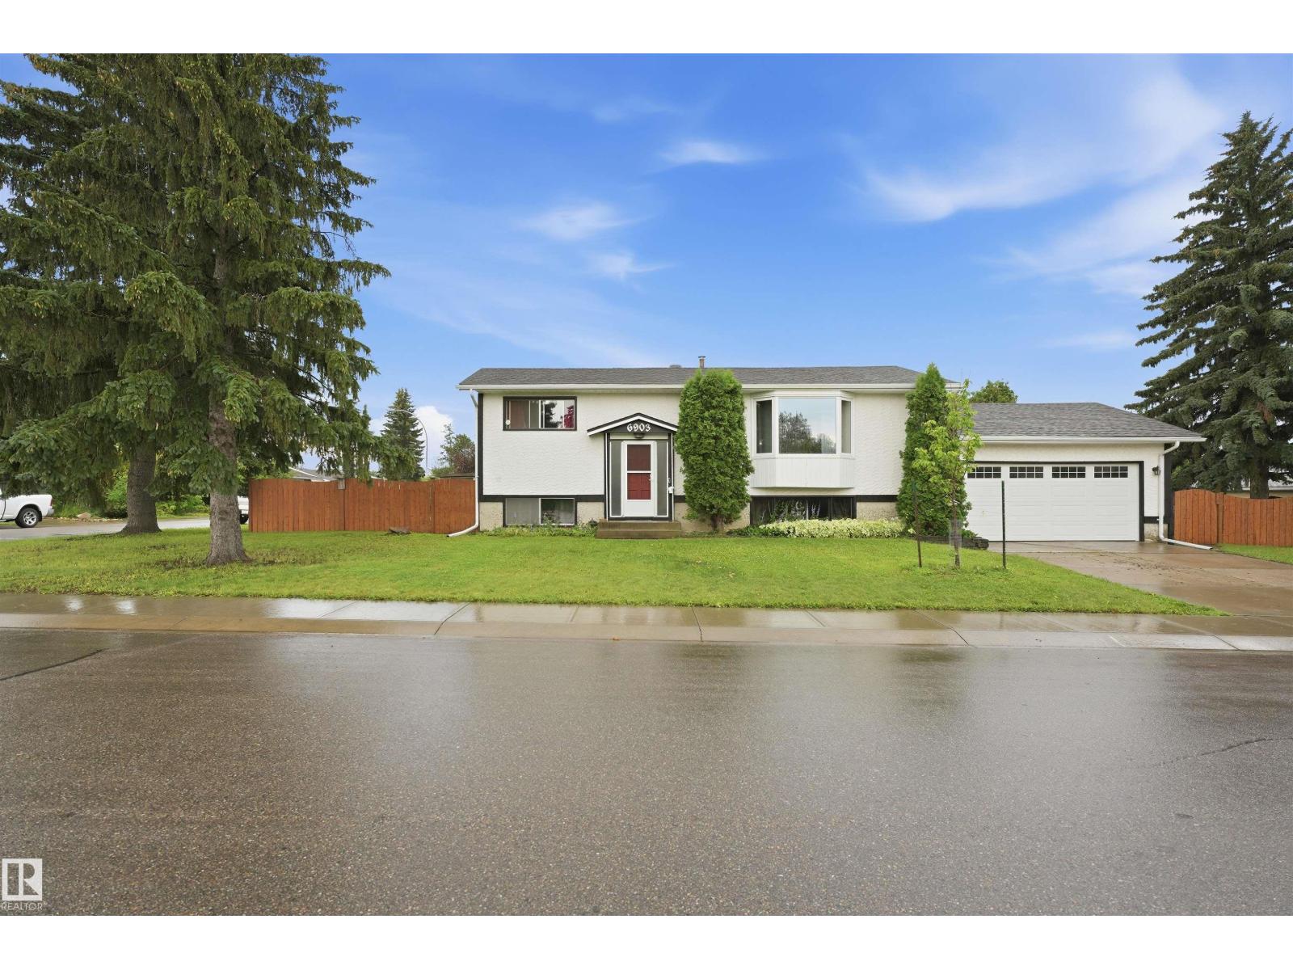
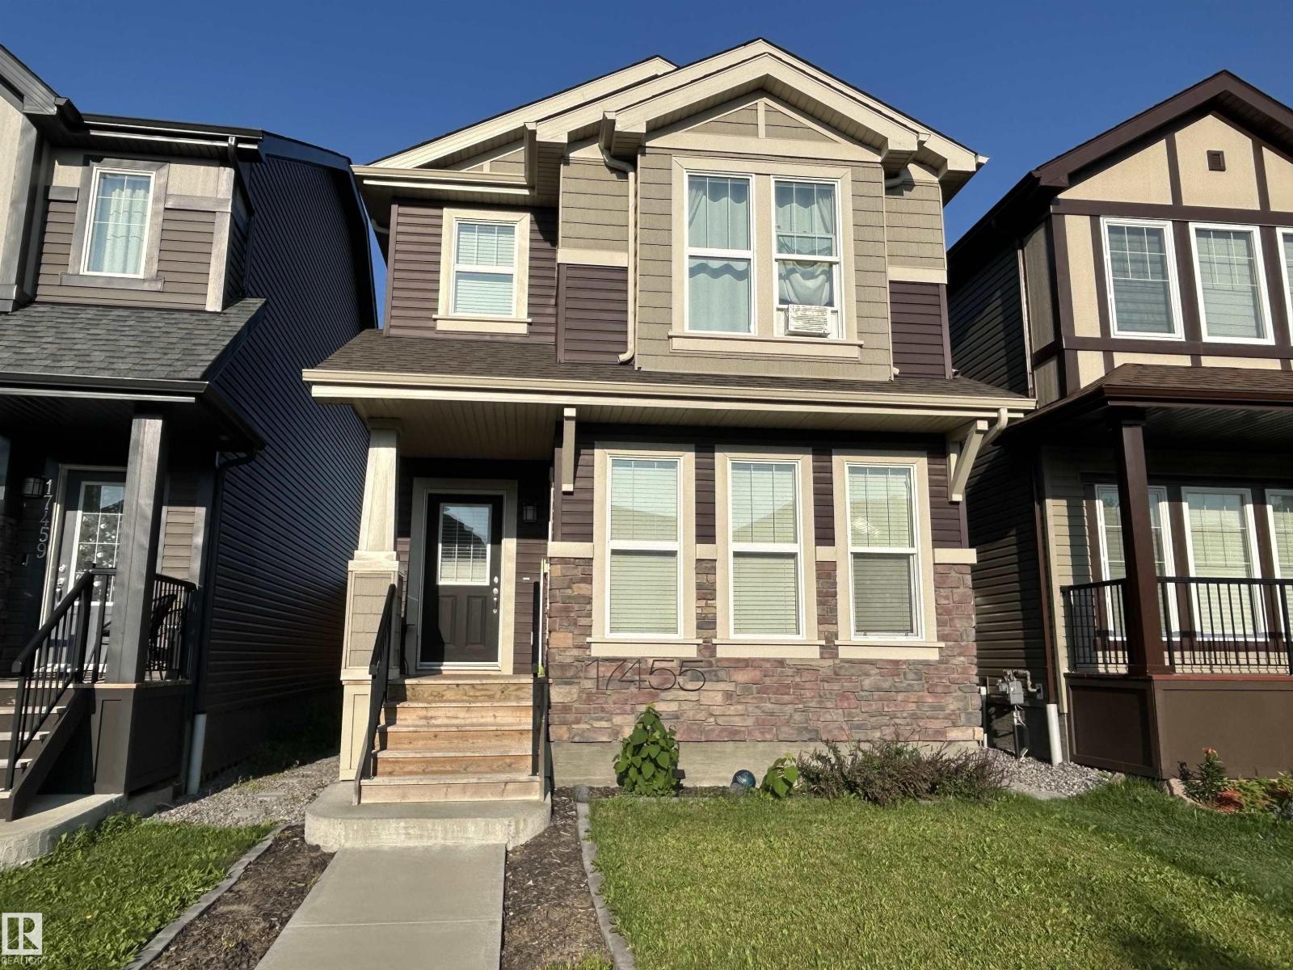
Welcome to this beautifully maintained 3-bedroom, 2.5-bath detached single-family home in the sought-after community of Cy Becker! Designed for modern living, this home offers a bright open-concept main floor with large windows, a spacious living room, a stylish kitchen featuring ample cabinetry, a large island, and plenty of counter space, plus a dining area perfect for family gatherings. Upstairs, you'll find a generous primary bedroom complete with a walk-in closet and private ensuite, along with two additional bedrooms, a full bathroom, and convenient upper-floor laundry. The unfinished basement provides endless possibilities to create additional living space or a recreation room to suit your needs. Outside, enjoy the fully fenced yard and the convenience of a double detached garage. Located close to parks, walking trails, schools, shopping, public transit, and with quick access to Anthony Henday. Don't miss this fantastic opportunity!! (id:66704)
Property Summary
Property Type
Single Family
Building Type
House
Storeys
2
Square Footage
1,420 sqft
Neighbourhood
Cy Becker
Title
Freehold
Built
2015
Property Details
Interior Features
Appliances Included
Dishwasher, Garage Door Opener Remote(s), Garage Door Opener, Microwave Range Hood Combo, Refrigerator, Washer/dryer Stack-up, Stove