Active

#6 2406 Twp Road 540 Rural Lac Ste. Anne County, Alberta

$965,000

MLS® Number: E4490651

  • Laurentian Heights
  • 81 days on market
  • 2 active listings within 1km
4 Beds
3 Baths
1,542 Sqft

Listed by Kimberly Cowan, Century 21 Masters

Listing Description

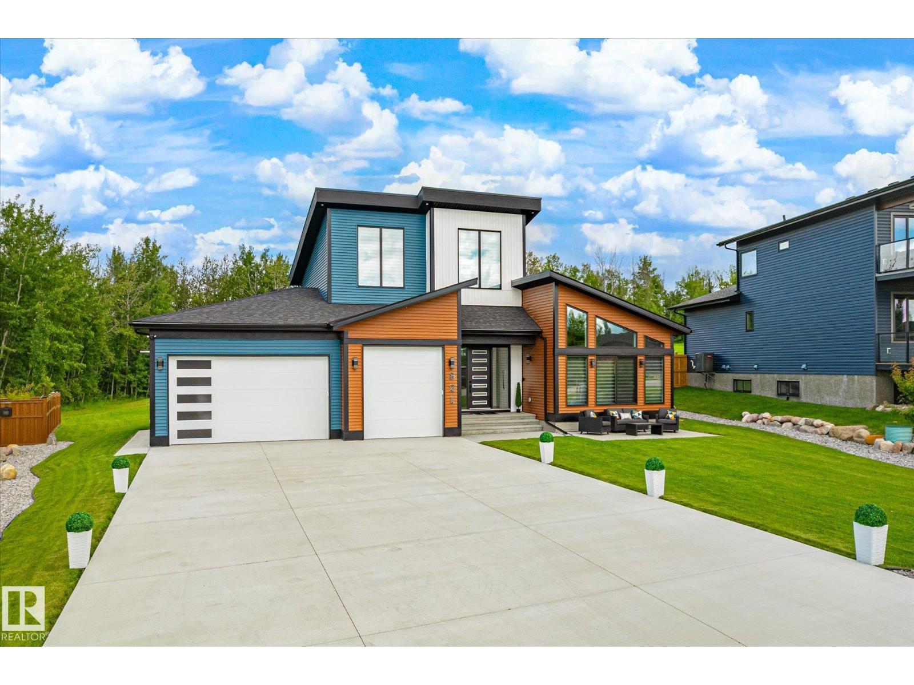
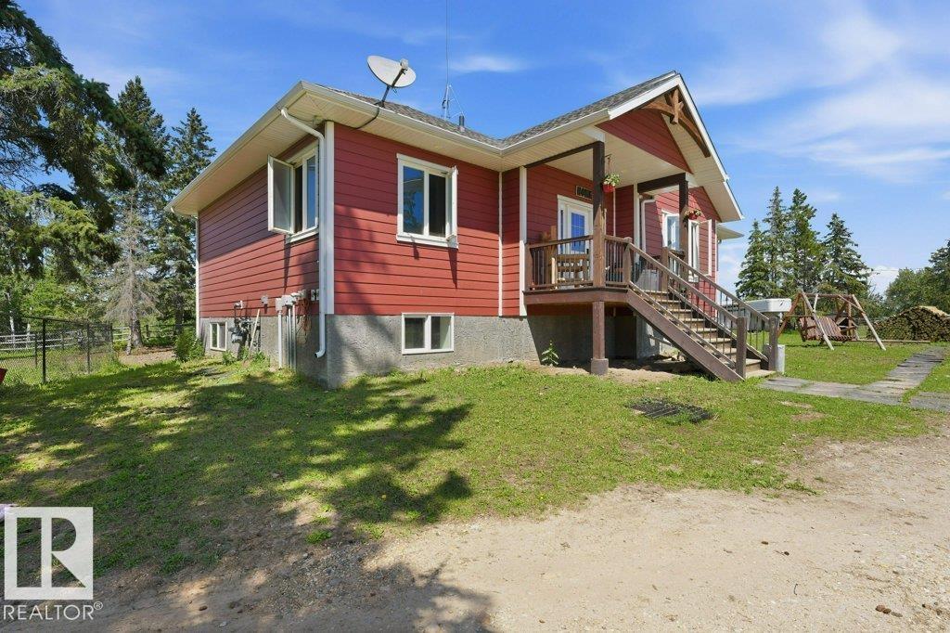
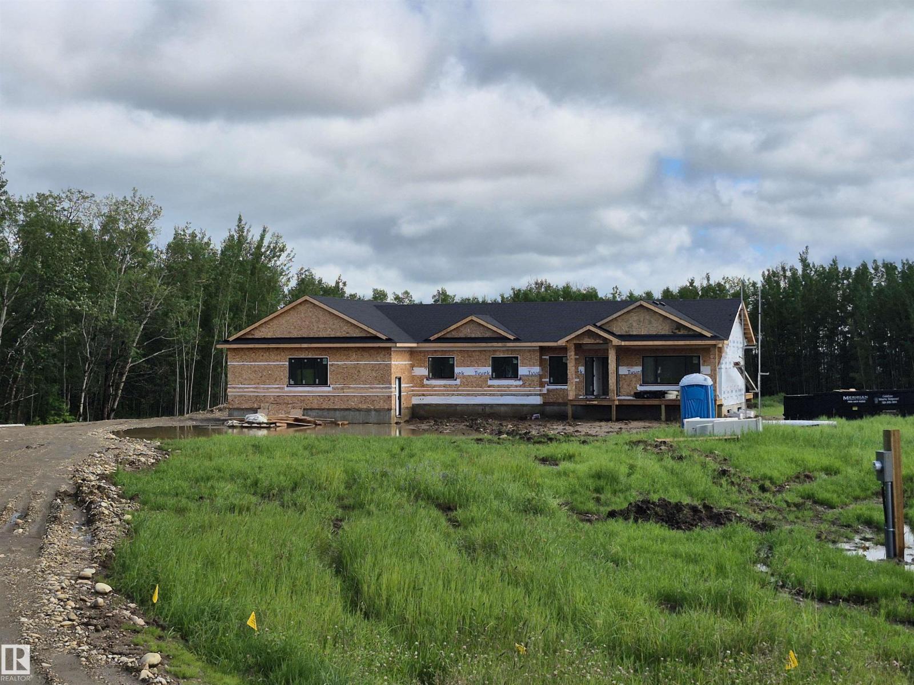
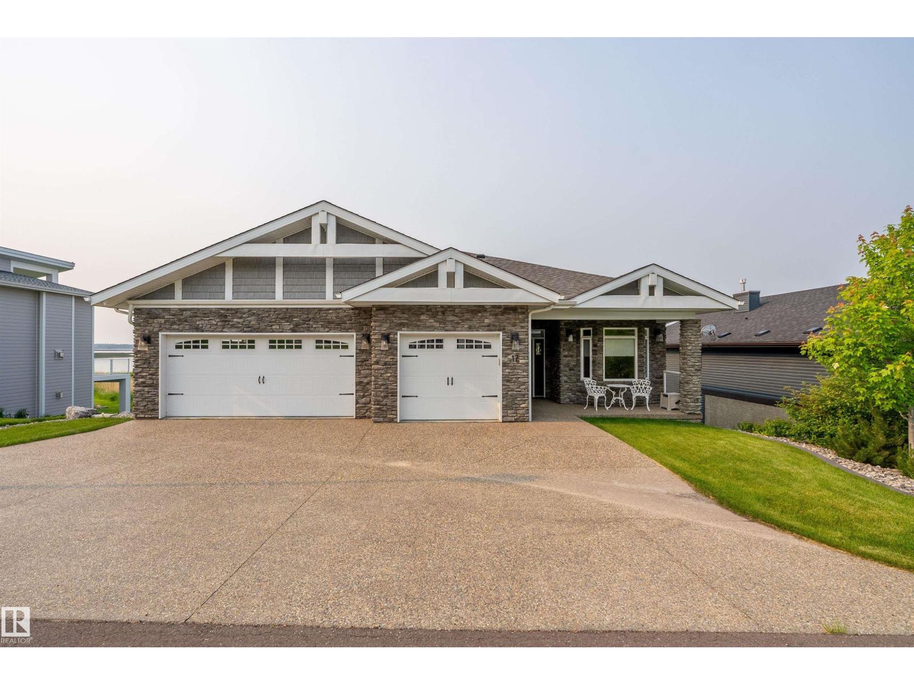
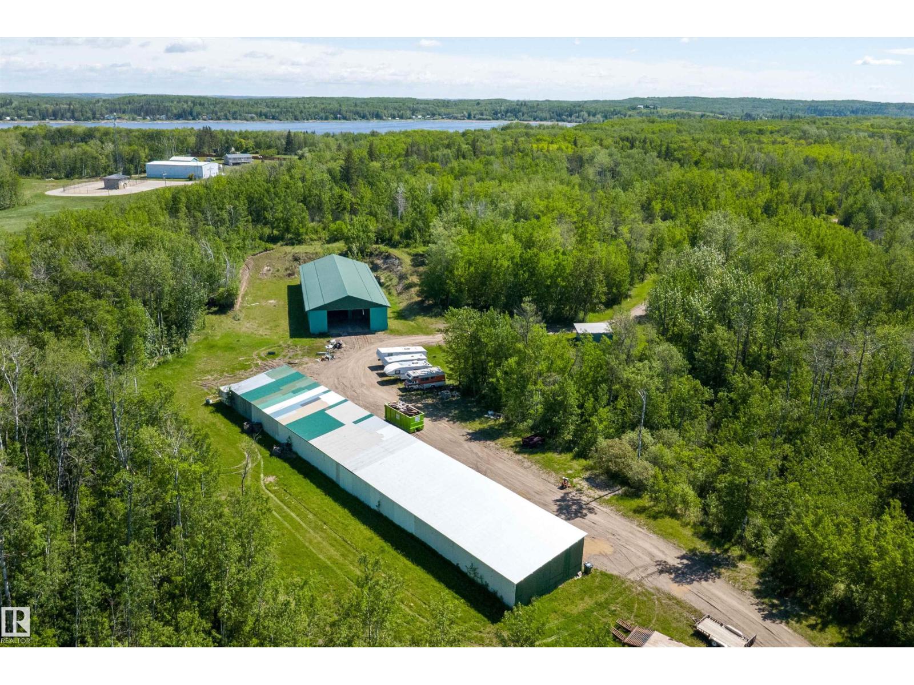
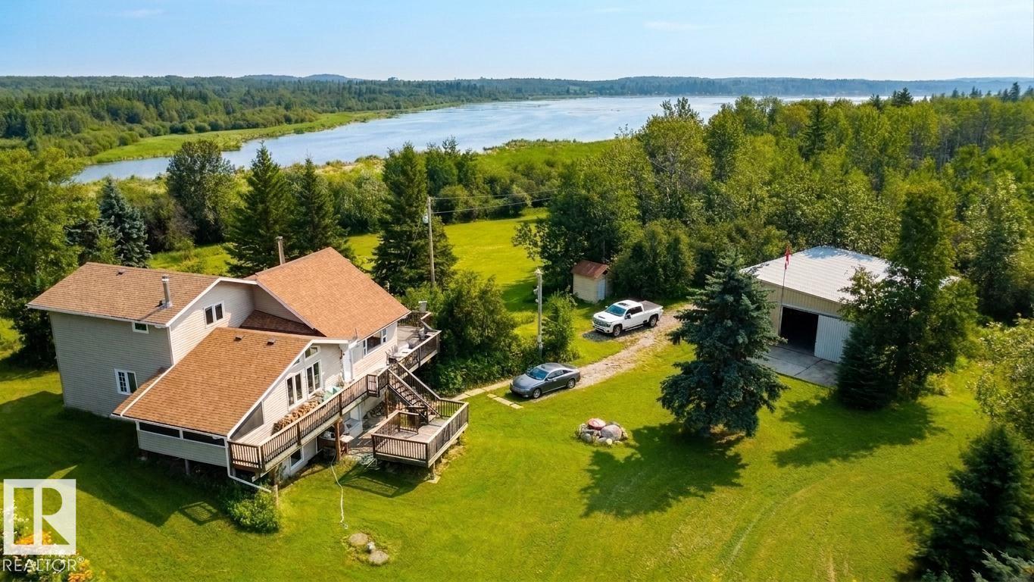
Tucked away in a private, fully treed setting, this stunning 4 bed, 3 bath walkout bungalow offers the perfect blend of country living and modern convenience. Featuring a triple attached garage with an impressive RV bay, there’s plenty of room for all vehicles, toys, and storage needs. Just minutes to the highway, (20 min to Stony Plain and 30 min to Edmonton), this property delivers peaceful acreage living without sacrificing accessibility. Even better, the school bus conveniently picks up the kids right at the end of the driveway. Designed for both relaxation and adventure, the backyard is truly one of a kind complete with a stunning pond area, BMX/ATV track, chicken coop, dog run, and easy access to nearby ATV trail systems. Enjoy incredible views and total privacy from the beautiful upper deck, or unwind on the covered lower patio off the walkout basement. A family retreat, hobby acreage, or entertainer’s dream, this property offers a lifestyle that’s hard to match. A standout property! (id:66704)
Property Summary

Property Type
Single Family
Building Type
House
Storeys
1
Square Footage
1,542 sqft
Neighbourhood
Laurentian Heights
Land Size
3.16 ac
Built
2012
Parking Type
Heated Garage

Property Details

Interior Features

Appliances Included Dishwasher, Dryer, Refrigerator, Stove, Washer
Basement Type Full (finished)
Fireplace No

Building Features

Features Park/reserve, Wet Bar
Style Bungalow
Construction Style Detached

Heating & Cooling

Heating Type Forced Air

Neighbourhood Features

Amenities Nearby Park, Schools

Additional Details

Amenities Vinyl Windows
Basement Development Finished
Ceiling Type Vaulted
Fire Protection Smoke Detectors
Structure Deck, Dog Run - Fenced In, Fire Pit

Measurements

Square Footage 1,542 Sqft

Rooms

Lower Level
Family Room 3.58 m x 4.86 m 11'9" x 15'11"
Bedroom 4 3.00 m x 3.25 m 9'10" x 10'8"
Recreation Room 14.89 m x 4.72 m 48'10" x 15'6"
Main Level
Living Room 5.90 m x 5.72 m 19'4" x 18'9"
Dining Room 3.20 m x 2.10 m 10'6" x 6'11"
Kitchen 2.91 m x 3.37 m 9'7" x 11'1"
Primary Bedroom 4.01 m x 5.36 m 13'2" x 17'7"
Bedroom 2 3.65 m x 3.04 m 12' x 10'
Bedroom 3 3.48 m x 3.05 m 11'5" x 10'
Laundry Room 2.48 m x 3.04 m 8'2" x 10'

Additional Land Details

Acreage Yes
Land Amenities Park, Schools
Size Irregular 3.16

Location

Talk to us

Questions about this home?

Call or email our team directly — no forms, no waiting on a callback.

Call (780) 000-0000