Active

#9 94 Longview Dr Spruce Grove, Alberta

$359,000

MLS® Number: E4501353

  • Fieldstone
  • 20 days on market
  • 32 active listings within 1km
3 Beds
3 Baths
1,406 Sqft

Listed by Tyson V. Moroz, Royal LePage Noralta Real Estate

Listing Description

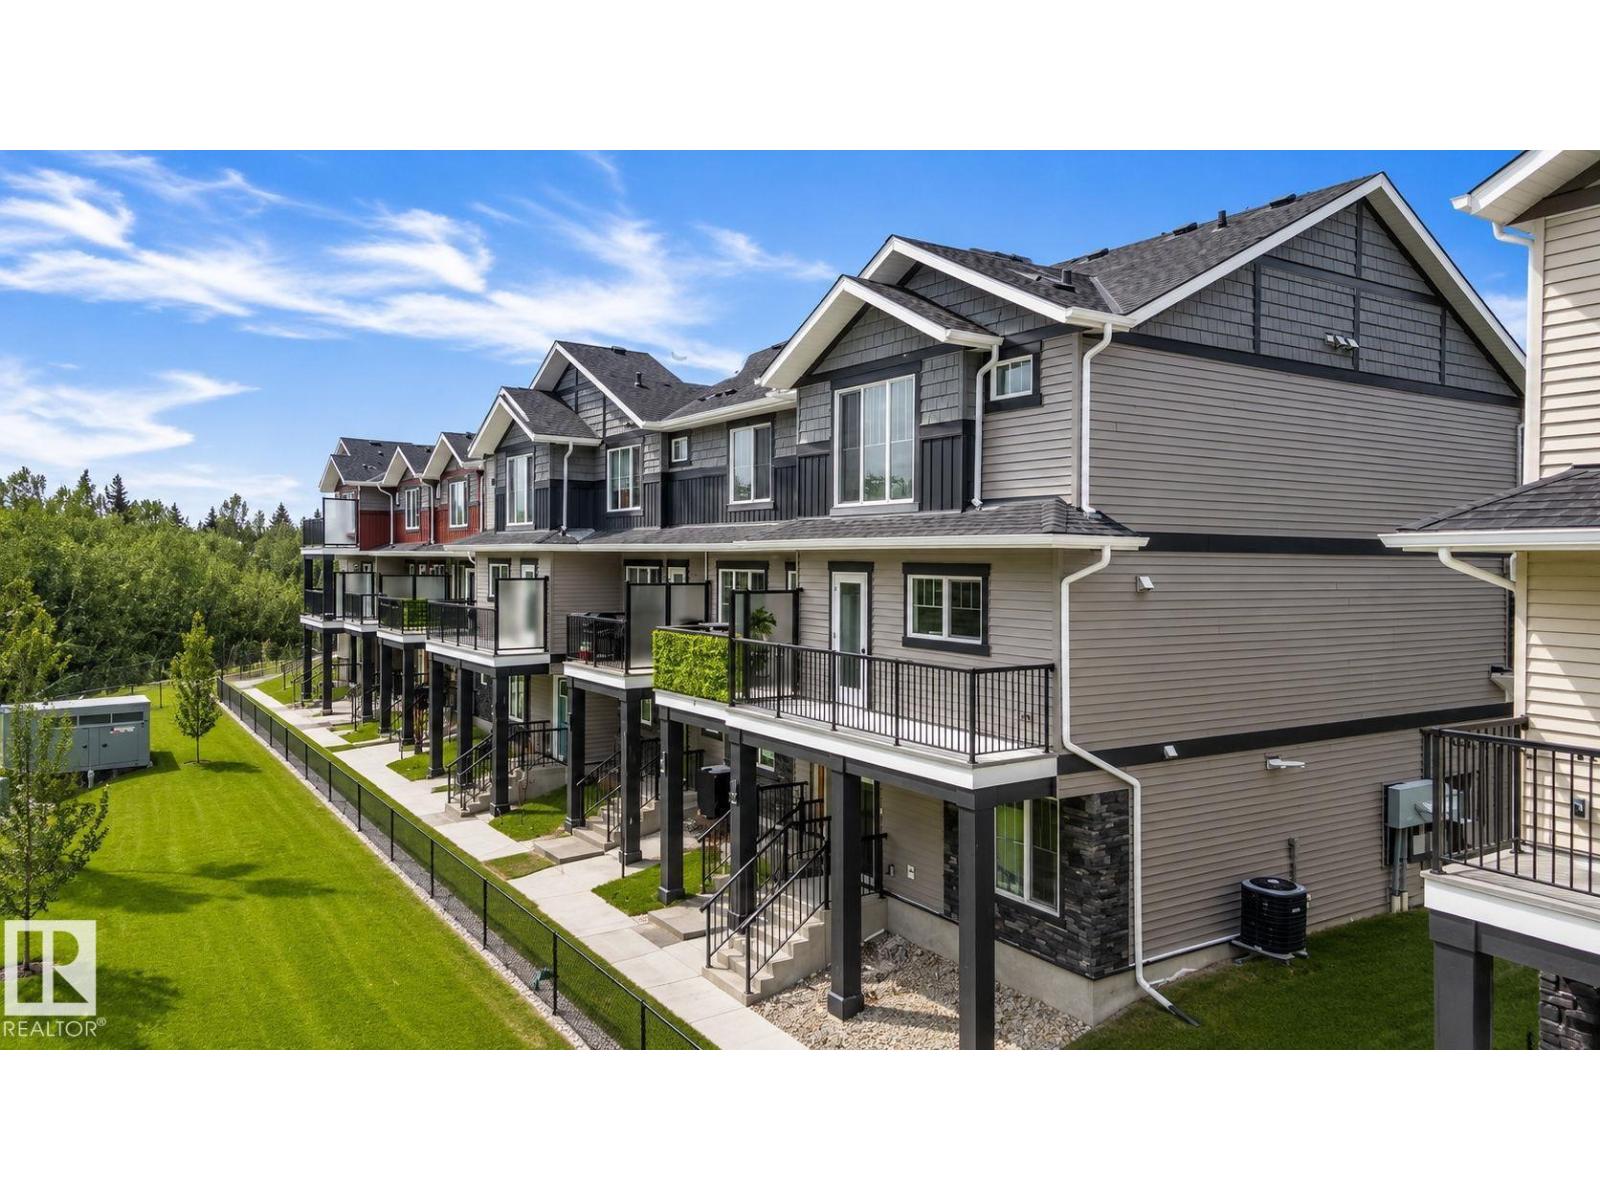
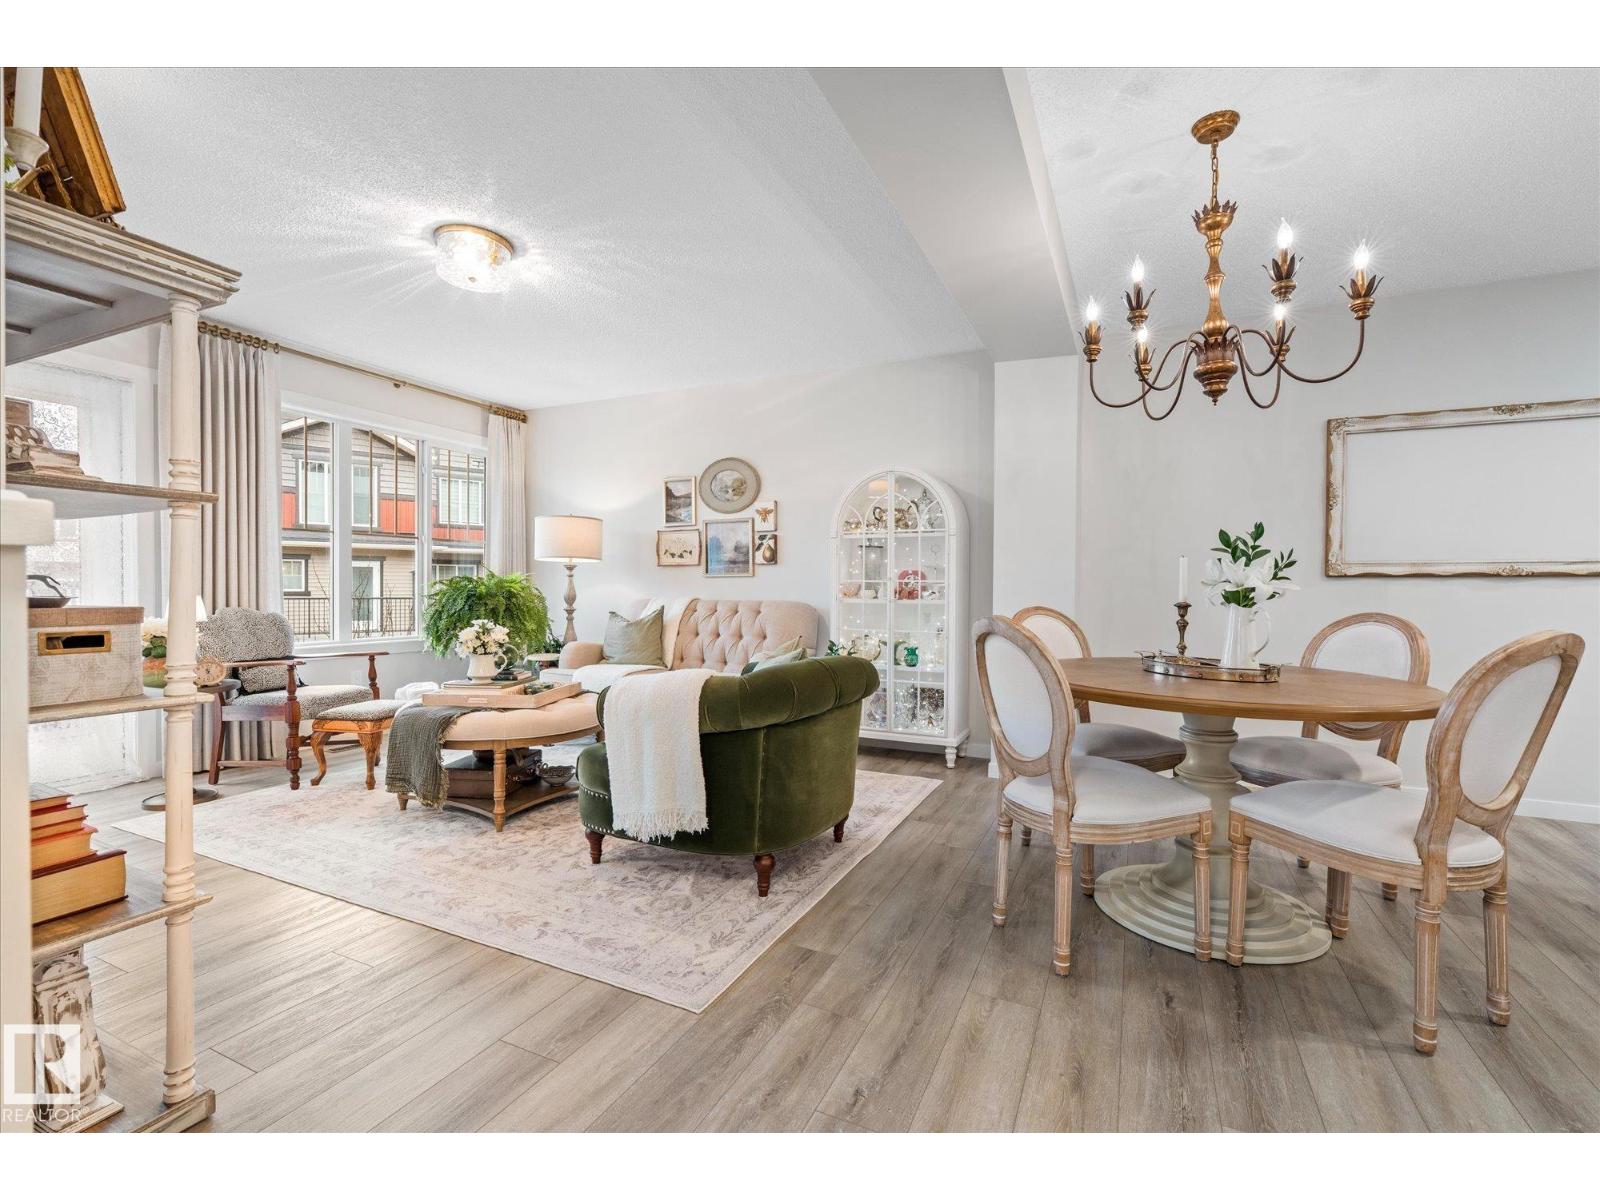
GOLF COURSE VIEWS + LOW-MAINTENANCE LIVING! Wake up to golf course views & effortless living in this move in ready 3 bedroom townhome in Stoneshire Gate, backing directly onto The Links Golf Course. The bright, open-concept main floor features 9’ ceilings, laminate flooring, iron rod railing & stylish finishes. The kitchen offers real wood cabinetry, granite countertops, stainless steel appliances & plenty of workspace. Upstairs features three spacious bedrooms, convenient upper laundry w/the generous primary retreat featuring a walk-in closet & 3pce ensuite w/oversized walk-in shower. Enjoy peaceful views of the fairways from the backyard, w/walking trails & grocery shopping just steps away. The 18x29 double attached garage offers plenty of room for vehicles & storage. Low-maintenance living w/yard care included, plus quick access to the Yellowhead for easy commuting to Edmonton. A great opportunity for first-time buyers, professionals or downsizers! (id:66704)
Property Summary

Property Type
Single Family
Building Type
Row / Townhouse
Storeys
2
Square Footage
1,406 sqft
Neighbourhood
Fieldstone
Title
Condominium/Strata
Land Size
195.10 m²
Built
2015

Property Details

Interior Features

Appliances Included Dishwasher, Dryer, Refrigerator, Stove, Washer
Basement Type Full (unfinished)
Fireplace No

Building Features

Features No Back Lane
Construction Style Attached

Heating & Cooling

Heating Type Forced Air

Neighbourhood Features

Amenities Nearby Park, Golf Course, Shopping

Additional Details

Amenities Ceiling - 9ft
Basement Development Unfinished
Half Bath Total 1
Structure Deck

Measurements

Square Footage 1,406 Sqft

Rooms

Main Level
Living Room 3.96 m x 3.35 m 13' x 11'
Dining Room 2.22 m x 3.10 m 7'3" x 10'2"
Kitchen 2.92 m x 3.10 m 9'7" x 10'2"
Upper Level
Primary Bedroom 6.48 m x 4.32 m 21'3" x 14'2"
Bedroom 2 3.79 m x 2.93 m 12'5" x 9'7"
Bedroom 3 3.94 m x 3.39 m 12'11" x 11'1"
Laundry Room Measurements not available

Additional Land Details

Acreage No
Land Amenities Park, Golf Course, Shopping
Size Irregular 195.1

Location

Talk to us

Questions about this home?

Call or email our team directly — no forms, no waiting on a callback.

Call (780) 000-0000